Nestled at the end of a private long drive shared with only 2 other homes and Not directly on Landing, this magnificent custom brick home offering Luxurious living space on a private 1.2 acre setting. features include a dramatic two-story grand entry foyer with two staircases, soaring vaulted ceilings, gourmet chef's kitchen with cherry cabinetry, granite countertops and Viking appliances, especially including Sub-Zero refrigerator, hardwood floors throughout entire house. Master suite with radiant heated floors, spa-inspired primary suite, and beautiful views of preserved land, Designed for elegant entertaining and comfortable living with vaulted veiling and extra-large windows. Three high ceiling attached car garage with potential for double car lift storage. The full basement features high ceilings and a separate outside entrance, offering excellent potential for recreation, home office, gym, workshop or future finished living space. This exceptional residence combines timeless architecture, privacy. quite and premium craftsmanship.
For sale
Price cut: $24K (7/26)
$1,656,000
589 Landing Avenue, Smithtown, NY 11787
5beds
3,851sqft
Single Family Residence, Residential
Built in 1994
1.2 Acres Lot
$-- Zestimate®
$430/sqft
$-- HOA
What's special
Viking appliancesTwo staircasesSub-zero refrigeratorSoaring vaulted ceilingsGranite countertopsSpa-inspired primary suiteCherry cabinetry
- 53 days |
- 1,731 |
- 59 |
Zillow last checked:
Listing updated:
Listed by:
Realty Connect USA L I Inc 631-941-4300,
Jin Tao 917-293-9086
Source: OneKey® MLS as distributed by MLS GRID,MLS#: 1010107
Facts & features
Interior
Bedrooms & bathrooms
- Bedrooms: 5
- Bathrooms: 3
- Full bathrooms: 2
- 1/2 bathrooms: 1
Heating
- Oil
Cooling
- Central Air
Appliances
- Included: Electric Range, Oven, Refrigerator, Stainless Steel Appliance(s)
- Laundry: Laundry Room
Features
- Eat-in Kitchen
- Flooring: Hardwood
- Windows: Bay Window(s)
- Basement: Full
- Attic: Full
- Number of fireplaces: 1
Interior area
- Total structure area: 3,851
- Total interior livable area: 3,851 sqft
Property
Parking
- Total spaces: 3
- Parking features: Attached, Garage Door Opener
- Garage spaces: 3
Lot
- Size: 1.2 Acres
Details
- Parcel number: 0800022000100005003
- Special conditions: None
Construction
Type & style
- Home type: SingleFamily
- Architectural style: Colonial,Contemporary,Post Modern
- Property subtype: Single Family Residence, Residential
Materials
- Brick
Condition
- Year built: 1994
Utilities & green energy
- Sewer: Cesspool
- Water: Public
- Utilities for property: See Remarks
Community & HOA
HOA
- Has HOA: No
Location
- Region: Smithtown
Financial & listing details
- Price per square foot: $430/sqft
- Tax assessed value: $8,970
- Annual tax amount: $23,515
- Date on market: 6/7/2026
- Cumulative days on market: 53 days
- Listing agreement: Exclusive Right To Sell
- Listing terms: 1031 Exchange,Cash,Conventional
Estimated market value
Not available
Estimated sales range
Not available
Not available
Price history
| Date | Event | Price |
|---|---|---|
| 7/26/2026 | Price change | $1,656,000-1.4%$430/sqft |
Source:  OneKey® MLS as distributed by MLS GRID #1010107 Report a problem OneKey® MLS as distributed by MLS GRID #1010107 Report a problem | ||
| 6/22/2026 | Price change | $1,680,000-0.4%$436/sqft |
Source: OneKey® MLS as distributed by MLS GRID #1016334 Report a problem | ||
| 6/19/2026 | Price change | $1,686,000-0.1%$438/sqft |
Source: OneKey® MLS as distributed by MLS GRID #1010107 Report a problem | ||
| 6/17/2026 | Price change | $1,688,000-3.5%$438/sqft |
Source: OneKey® MLS as distributed by MLS GRID #1010107 Report a problem | ||
| 6/13/2026 | Price change | $1,750,000-2.1%$454/sqft |
Source: OneKey® MLS as distributed by MLS GRID #1010107 Report a problem | ||
| 6/7/2026 | Listed for sale | $1,788,000+103.2%$464/sqft |
Source: OneKey® MLS as distributed by MLS GRID #1010107 Report a problem | ||
| 10/8/2009 | Sold | $880,000-9.7%$229/sqft |
Source: Public Record Report a problem | ||
| 2/3/2009 | Listing removed | $975,000$253/sqft |
Source: NCI #2128548 Report a problem | ||
| 1/8/2009 | Price change | $975,000-2.4%$253/sqft |
Source: NCI #2128548 Report a problem | ||
| 10/13/2008 | Price change | $999,000-10.8%$259/sqft |
Source: NCI #2040228 Report a problem | ||
| 9/16/2008 | Listed for sale | $1,120,000-5.9%$291/sqft |
Source: NCI #2040228 Report a problem | ||
| 8/7/2008 | Listing removed | $1,190,000$309/sqft |
Source: NCI #2040228 Report a problem | ||
| 6/19/2008 | Price change | $1,190,000-4.8%$309/sqft |
Source: Visual Tour #2040228 Report a problem | ||
| 6/4/2008 | Listed for sale | $1,250,000$325/sqft |
Source: Visual Tour #2040228 Report a problem | ||
| 4/7/2008 | Listing removed | $1,250,000$325/sqft |
Source: Coach Realtors Report a problem | ||
| 4/1/2008 | Listed for sale | $1,250,000-16.6%$325/sqft |
Source: Coach Realtors Report a problem | ||
| 12/8/2007 | Listing removed | $1,499,000$389/sqft |
Source: VLS Homes #2013748 Report a problem | ||
| 11/16/2007 | Listed for sale | $1,499,000+344.1%$389/sqft |
Source: VLS Homes #2013748 Report a problem | ||
| 7/6/1994 | Sold | $337,500$88/sqft |
Source: Public Record Report a problem | ||
Public tax history
| Year | Property taxes | Tax assessment |
|---|---|---|
| 2025 | -- | $8,970 |
| 2024 | -- | $8,970 |
| 2023 | -- | $8,970 |
| 2022 | -- | $8,970 -11.2% |
| 2021 | -- | $10,100 |
| 2020 | -- | $10,100 |
| 2019 | -- | $10,100 |
| 2018 | -- | $10,100 |
| 2017 | $21,134 | $10,100 |
| 2016 | -- | $10,100 |
| 2015 | -- | $10,100 |
| 2014 | -- | $10,100 |
| 2013 | -- | $10,100 |
| 2012 | -- | $10,100 |
| 2011 | -- | $10,100 -10% |
| 2010 | -- | $11,220 -2.1% |
| 2009 | -- | $11,460 |
| 2008 | -- | $11,460 +14.8% |
| 2007 | $17,495 +19.9% | $9,980 |
| 2005 | $14,594 +7.1% | $9,980 |
| 2004 | $13,630 +8% | $9,980 |
| 2003 | $12,620 +7.8% | $9,980 |
| 2002 | $11,706 | $9,980 |
| 2001 | -- | $9,980 |
| 2000 | $10,938 | $9,980 |
Find assessor info on the county website
Monthly payment
Climate risks
Neighborhood: 11787
Nearby schools
GreatSchools rating
- 7/10Smithtown Elementary SchoolGrades: K-5Distance: 2.8 mi
- 7/10Accompsett Middle SchoolGrades: 6-8Distance: 2.2 mi
- 10/10Smithtown High School WestGrades: 9-12Distance: 2.4 mi
Schools provided by the listing agent
- Elementary: Smithtown Elementary School
- Middle: Nesaquake Middle School
- High: Smithtown High School-West
Source: OneKey® MLS as distributed by MLS GRID. This data may not be complete. We recommend contacting the local school district to confirm school assignments for this home.
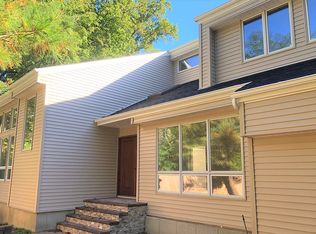
- $1,237,4005 bd4 ba3.1k sqft593 Landing Ave, Smithtown, NY 11787Off Market
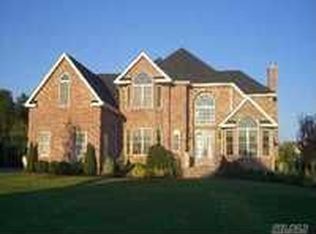
- $2,201,2005 bd4 ba4.3k sqft5 Nadia Ct, Smithtown, NY 11787Off Market
- $1,148,9004 bd3 ba1.7k sqft597 Landing Ave, Smithtown, NY 11787Off Market
- $1,747,1004 bd4 ba3.6k sqft3 Nadia Ct, Smithtown, NY 11787Off Market
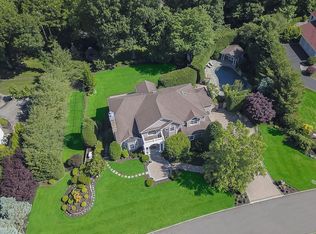
- $1,634,400-- bd-- ba-- sqft7 Nadia Ct, Smithtown, NY 11787Off Market
- $1,785,8005 bd4 ba4k sqft1 Nadia Ct, Smithtown, NY 11787Off Market
- $800,0005 bd3 ba2.9k sqft590 Landing Ave, Smithtown, NY 11787Sold
- $37,500-- bd-- ba-- sqftLanding Ave, Smithtown, NY 11787Off Market
A local agent can set up tours, give advice and negotiate with sellers.
Similar homes
- $1,599,0008 bd5 ba4.6k sqft15-17 Park Woods Lane, Kings Park, NY 11754For Sale
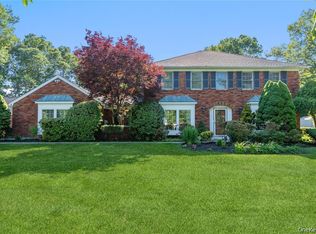
 MLS ID #1029810, Mia Kaiser SRES SRS, Listing by: Signature Premier Properties. OneKey® MLS as distributed by MLS GRID
 - $1,890,0004 bd3 ba3.2k sqft225 Old Willets Path, Smithtown, NY 11787For Sale
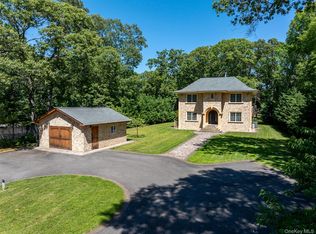 MLS ID #1008414, Carol Hurnyak, Listing by: Long Island Homes & Horse Prop. OneKey® MLS as distributed by MLS GRID
 - $1,374,0004 bd3 ba2.8k sqft6 Averly Place, Smithtown, NY 11787For Sale
 MLS ID #1014247, Rob J. Scarito, Listing by: Douglas Elliman Real Estate. OneKey® MLS as distributed by MLS GRID
 - $1,475,0007 bd5 ba3.8k sqft10 Springmeadow Drive, Kings Park, NY 11754For Sale
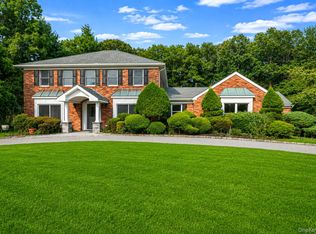 MLS ID #1031241, Alexis Adams, Listing by: Realty Connect USA L I Inc. OneKey® MLS as distributed by MLS GRID
 - $1,599,9995 bd4 ba3.1k sqft2 Sandpiper Lane, Northport, NY 11768For SaleMLS ID #1017135, Lisa Pincus, Listing by: Douglas Elliman Real Estate. OneKey® MLS as distributed by MLS GRID
- $1,599,9996 bd5 ba3.7k sqft15 Stillwater Road, Saint James, NY 11780For SaleMLS ID #1021330, Devang Patel SRES, Listing by: Douglas Elliman Real Estate. OneKey® MLS as distributed by MLS GRID
- $1,449,0004 bd4 ba3.4k sqft90 Meadow Glen Road, Northport, NY 11768For SaleMLS ID #1021060, Nicole N. Kurt, Listing by: 365 Realty Group Inc. OneKey® MLS as distributed by MLS GRID
- $1,099,9994 bd3 ba2.2k sqft17 Lower Road, Smithtown, NY 11787For SaleMLS ID #1014077, Janet M. Foley, Listing by: Daniel Gale Sothebys Intl Rlty. OneKey® MLS as distributed by MLS GRID
- $990,0004 bd3 ba2.4k sqft19 Eckernkamp Drive, Smithtown, NY 11787For SaleMLS ID #1029417, Michelle Wright SFR, Listing by: Signature Premier Properties. OneKey® MLS as distributed by MLS GRID
- $1,185,0005 bd3 ba2.4k sqft28 Cygnet Drive, Smithtown, NY 11787For SaleMLS ID #1010498, Peter S. Hirschhorn, Listing by: Coldwell Banker American Homes. OneKey® MLS as distributed by MLS GRID
- $1,625,0005 bd4 ba3.4k sqft4 Hampton Court, Huntington, NY 11743For SaleMLS ID #1011169, Kimberly J. Filardi, Listing by: Signature Premier Properties. OneKey® MLS as distributed by MLS GRID
- $999,9994 bd3 ba2.5k sqft14 Sandpiper Court, Smithtown, NY 11787For SaleMLS ID #1017743, Nicholas Mazziotti, Listing by: Signature Premier Properties. OneKey® MLS as distributed by MLS GRID
- $1,920,0005 bd4 ba4.3k sqft56 Sage Hollow Court, Dix Hills, NY 11746For SaleMLS ID #1030819, Shari M. DeLouya CBR, Listing by: Realty Connect USA LLC. OneKey® MLS as distributed by MLS GRID
- $2,049,0004 bd4 ba3.7k sqft67 Sunny Road, Saint James, NY 11780For SaleMLS ID #1014240, Eric Neitzel GRI, Listing by: DeBarbieri Assoc Inc. OneKey® MLS as distributed by MLS GRID
- $1,999,9995 bd5 ba4.7k sqft2 Deepwells Lane, Saint James, NY 11780For SaleMLS ID #992489, Paul A. Musso SFR, Listing by: Realty Connect USA L I Inc. OneKey® MLS as distributed by MLS GRID
- $1,550,0004 bd4 ba2.9k sqft34 Ketchum Court, East Northport, NY 11731For SaleMLS ID #1001805, Janet C. Pushee, Listing by: Coldwell Banker American Homes. OneKey® MLS as distributed by MLS GRID
- $849,9004 bd2 ba2.2k sqft118 Ledgewood Drive, Smithtown, NY 11787For SaleMLS ID #1006953, Ronni B. Tranes CRS, Listing by: Douglas Elliman Real Estate. OneKey® MLS as distributed by MLS GRID
- $1,750,0005 bd4 ba4k sqft193 Pidgeon Hill Road, South Huntington, NY 11746For SaleMLS ID #1017489, Michael Giordano, Listing by: Hedgestone Homes LLC. OneKey® MLS as distributed by MLS GRID
- $1,249,0005 bd3 ba3k sqft15 Barnaby Court E, Hauppauge, NY 11788For SaleMLS ID #1019886, Angela M. Caffrey SRS, Listing by: Signature Premier Properties. OneKey® MLS as distributed by MLS GRID
- $1,750,0005 bd3 ba4.5k sqft6 Twilight Court, Melville, NY 11747For SaleMLS ID #1019611, Phyllis M. Dinardo, Listing by: Century 21 Crown Homes. OneKey® MLS as distributed by MLS GRID
