Welcome to one of the most impressive properties to hit the market in The Pines. Set on a private half-acre of beautifully manicured grounds, this extraordinary contemporary ranch offers a perfect blend of luxury, comfort, and resort-style living—all in a beautifully landscaped, private setting. A long paved driveway leads to a spacious two-car garage and a grand entry foyer with soaring vaulted ceilings that create an unforgettable first impression. Inside, rich hardwood floors, custom moldings, skylights, and high-hat lighting create a warm, elegant ambiance, while central air conditioning throughout ensures year-round comfort. The sun-filled living room, highlighted by a stunning stone fireplace and skylights, features vaulted ceilings that enhance the open, airy feel. The formal dining room sets the stage for unforgettable gatherings. At the heart of the home is a breathtaking chef’s kitchen—boasting a massive granite island, farmhouse sink, custom cabinetry, premium Thermador appliances, and a bright dining area with a tray ceiling and a bow window overlooking the backyard oasis. Sliding glass doors open to a covered Trex porch, a patio, and a pool area—perfect for entertaining or unwinding.
The luxurious primary suite is a true retreat—featuring a spa-inspired bath with vaulted ceilings, a jetted shower, and a spacious walk-in closet. The home also includes 2.5 baths, a wet bar with a wine cooler, a mudroom with abundant storage, California closets, and a finished lower level with heating, air conditioning, egress windows, and a large walk-in closet. And then, there’s the backyard. This is your private resort—complete with a spectacular 40-by-20 heated pool, rock waterfall, integrated spa, and complete privacy thanks to specimen plantings, landscape lighting, and PVC fencing. With a covered Trex porch, oversized storage shed, and a commercial-grade Generac whole-house generator, this home is a haven of comfort and convenience. Move-in ready and impeccably maintained—this is a rare opportunity to own a slice of paradise. Don’t miss out—this dream home won’t last long! Note 1 Bedroom Converted to a TV Room
For sale
Price cut: $175K (7/28)
$1,374,000
6 Averly Place, Smithtown, NY 11787
4beds
2,896sqft
Single Family Residence, Residential
Built in 1985
0.5 Acres Lot
$-- Zestimate®
$474/sqft
$-- HOA
What's special
Rock waterfallPremium thermador appliancesCovered trex porchCentral air conditioning throughoutSpacious two-car garageRich hardwood floorsSpacious walk-in closet
- 66 days
- 2,247
- 103
Zillow last checked:
Listing updated:
Listed by:
Douglas Elliman Real Estate 631-543-9400,
Rob J. Scarito
Source: OneKey® MLS as distributed by MLS GRID,MLS#: 1014247
Facts & features
Interior
Bedrooms & bathrooms
- Bedrooms: 4
- Bathrooms: 3
- Full bathrooms: 2
- 1/2 bathrooms: 1
Heating
- Oil
Cooling
- Central Air, Ductless
Appliances
- Included: Dishwasher, Dryer, Electric Cooktop, Electric Oven, Refrigerator, Washer, Wine Refrigerator
Features
- First Floor Bedroom, First Floor Full Bath, Bidet, Built-in Features, Eat-in Kitchen, Entrance Foyer, Formal Dining, Granite Counters, High Ceilings, Kitchen Island, Marble Counters, Open Floorplan, Primary Bathroom, Recessed Lighting, Storage, Walk-In Closet(s)
- Flooring: Tile
- Basement: Finished,Full,Storage Space
- Attic: Partial,Pull Stairs
- Has fireplace: Yes
Interior area
- Total structure area: 3,316
- Total interior livable area: 2,896 sqft
Video & virtual tour
Property
Parking
- Total spaces: 2
- Parking features: Driveway, Garage
- Garage spaces: 2
- Has uncovered spaces: Yes
Features
- Has private pool: Yes
- Pool features: In Ground
- Fencing: Back Yard
Lot
- Size: 0.5 Acres
Details
- Parcel number: 0800124000600006001
- Special conditions: None
Construction
Type & style
- Home type: SingleFamily
- Architectural style: Ranch
- Property subtype: Single Family Residence, Residential
Materials
- Stone, Vinyl Siding
Condition
- Year built: 1985
Utilities & green energy
- Sewer: Cesspool
- Water: Public
- Utilities for property: Electricity Connected, Trash Collection Public, Water Connected
Community & HOA
HOA
- Has HOA: No
Location
- Region: Smithtown
Financial & listing details
- Price per square foot: $474/sqft
- Tax assessed value: $8,491
- Annual tax amount: $18,255
- Date on market: 7/5/2026
- Cumulative days on market: 67 days
- Listing agreement: Exclusive Right To Sell
- Electric utility on property: Yes
Estimated market value
Not available
Estimated sales range
Not available
Not available
Price history
| Date | Event | Price |
|---|---|---|
| 7/28/2026 | Price change | $1,374,000-11.3%$474/sqft |
Source:  OneKey® MLS as distributed by MLS GRID #1014247 Report a problem OneKey® MLS as distributed by MLS GRID #1014247 Report a problem | ||
| 7/5/2026 | Listed for sale | $1,549,000+138.3%$535/sqft |
Source: OneKey® MLS as distributed by MLS GRID #1014247 Report a problem | ||
| 8/8/2014 | Sold | $650,000-7%$224/sqft |
Source: OneKey® MLS as distributed by MLS GRID #L2662775 Report a problem | ||
| 5/14/2014 | Price change | $699,000-4.1%$241/sqft |
Source: Coldwell Banker Residential Brokerage - Smithtown Regional Office #2662775 Report a problem | ||
| 4/29/2014 | Price change | $729,000-7.1%$252/sqft |
Source: Coldwell Banker Residential Brokerage - Smithtown Regional Office #2662775 Report a problem | ||
| 4/11/2014 | Listed for sale | $785,000+8.3%$271/sqft |
Source: Coldwell Banker Residential Brokerage - Smithtown Regional Office #2662775 Report a problem | ||
| 5/6/2008 | Sold | $725,000+62.9%$250/sqft |
Source: Public Record Report a problem | ||
| 1/14/2002 | Sold | $445,000$154/sqft |
Source: Public Record Report a problem | ||
Public tax history
| Year | Property taxes | Tax assessment |
|---|---|---|
| 2025 | -- | $8,491 |
| 2024 | -- | $8,491 |
| 2023 | -- | $8,491 |
| 2022 | -- | $8,491 |
| 2021 | -- | $8,491 |
| 2020 | -- | $8,491 |
| 2019 | -- | $8,491 |
| 2018 | -- | $8,491 |
| 2017 | $4,279 | $8,491 |
| 2016 | -- | $8,491 |
| 2015 | -- | $8,491 |
| 2014 | -- | $8,491 +1.2% |
| 2013 | -- | $8,391 |
| 2012 | -- | $8,391 -1.9% |
| 2011 | -- | $8,555 |
| 2010 | -- | $8,555 |
| 2009 | -- | $8,555 +0.5% |
| 2008 | -- | $8,515 |
| 2007 | $10,415 +13.8% | $8,515 |
| 2005 | $9,148 +7.4% | $8,515 |
| 2004 | $8,516 +11.1% | $8,515 |
| 2003 | $7,667 +5.7% | $8,515 |
| 2002 | $7,250 | $8,515 |
| 2001 | -- | $8,515 |
| 2000 | $6,851 | $8,515 |
Find assessor info on the county website
Monthly payment
Climate risks
Neighborhood: 11787
Nearby schools
Schools provided by the listing agent
- Elementary: Pines Elementary School
- Middle: Hauppauge Middle School
- High: Hauppauge High School
Source: OneKey® MLS as distributed by MLS GRID. This data may not be complete. We recommend contacting the local school district to confirm school assignments for this home.
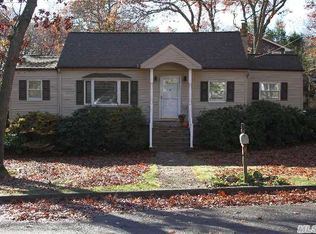
Similar homes
- $1,890,0004 bd3 ba3.2k sqft225 Old Willets Path, Smithtown, NY 11787For Sale
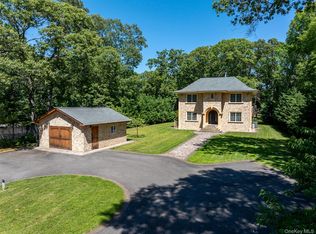
 MLS ID #1008414, Carol Hurnyak, Listing by: Long Island Homes & Horse Prop. OneKey® MLS as distributed by MLS GRID
 - $1,250,0006 bd4 ba4k sqft10 Burham Drive, Smithtown, NY 11787For Sale
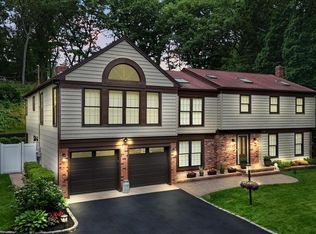 MLS ID #1021652, Muharem L. Hasan, Listing by: Weichert Realtors. OneKey® MLS as distributed by MLS GRID
 - $1,250,0005 bd4 ba2.7k sqft2 Three Pond Road, Smithtown, NY 11787For Sale
 MLS ID #975603, Lyssa Gugliotta CBR E-PRO, Listing by: Howard Hanna Coach. OneKey® MLS as distributed by MLS GRID
 - $999,9994 bd3 ba2.5k sqft14 Sandpiper Court, Smithtown, NY 11787For Sale
 MLS ID #1017743, Nicholas Mazziotti, Listing by: Signature Premier Properties. OneKey® MLS as distributed by MLS GRID
 - $1,626,0005 bd3 ba3.8k sqft589 Landing Avenue, Smithtown, NY 11787For SaleMLS ID #1010107, Jin Tao, Listing by: BH&G R E Realty Connect. OneKey® MLS as distributed by MLS GRID
- $1,649,0005 bd4 ba3k sqft6 Hayloft Court, Smithtown, NY 11787For SaleMLS ID #1037441, Anthony M. Perrotta CBR SFR CRB, Listing by: Signature Premier Properties. OneKey® MLS as distributed by MLS GRID
- $1,399,0004 bd4 ba2k sqft10 Williamsburg Drive, Northport, NY 11768For SaleMLS ID #1035573, Damian Ross SFR CBR, Listing by: Daniel Gale Sothebys Intl Rlty. OneKey® MLS as distributed by MLS GRID
- $1,449,0004 bd4 ba3.4k sqft90 Meadow Glen Road, Northport, NY 11768For SaleMLS ID #1021060, Nicole N. Kurt, Listing by: 365 Realty Group Inc. OneKey® MLS as distributed by MLS GRID
- $799,9993 bd3 ba1.6k sqft59 Derby Place, Smithtown, NY 11787For SaleMLS ID #1042682, Christine Daddio ABR CBR E-PRO PSA, Listing by: Howard Hanna Coach. OneKey® MLS as distributed by MLS GRID
- $829,0003 bd4 ba2.7k sqft23 Willow Ridge Drive, Smithtown, NY 11787For SaleMLS ID #1041063, Lisa M. Platti CBR, Listing by: Signature Premier Properties. OneKey® MLS as distributed by MLS GRID
- $1,499,9905 bd4 ba3.9k sqft9 Dove Lane, Bay Shore, NY 11706For SaleMLS ID #1001324, Kathleen Manzione, Listing by: Douglas Elliman Real Estate. OneKey® MLS as distributed by MLS GRID
- $1,288,0004 bd3 ba3.2k sqft20 Hancock Court, South Setauket, NY 11720For SaleMLS ID #1016509, Debra Sudaley, Listing by: The Agency Northshore NY. OneKey® MLS as distributed by MLS GRID
- $1,450,0005 bd4 ba3.8k sqft17 Calumet Drive, Dix Hills, NY 11746For SaleMLS ID #1016292, Tina L. Vespoli ABR SRS, Listing by: Douglas Elliman Real Estate. OneKey® MLS as distributed by MLS GRID
- $1,525,0005 bd4 ba3.1k sqft2 Sandpiper Lane, Northport, NY 11768For SaleMLS ID #1017135, Lisa Pincus, Listing by: Douglas Elliman Real Estate. OneKey® MLS as distributed by MLS GRID
- $999,0004 bd3 ba2.5k sqft17 Cedar Place, Kings Park, NY 11754For SaleMLS ID #1015782, George C. McKnight, Listing by: George Mcknight REALTORS Inc. OneKey® MLS as distributed by MLS GRID
- $1,499,9995 bd4 ba4k sqft193 Pidgeon Hill Road, South Huntington, NY 11746For SaleMLS ID #1017489, Michael Giordano, Listing by: Hedgestone Homes LLC. OneKey® MLS as distributed by MLS GRID
- $1,250,0004 bd3 ba2.9k sqft24 Biltmore Avenue Extension, Oakdale, NY 11769For SaleMLS ID #1000816, Louise Lanzetta CBR DSC, Listing by: Douglas Elliman Real Estate. OneKey® MLS as distributed by MLS GRID
- $1,199,9904 bd3 ba2.6k sqft15 Victoria Court, Oakdale, NY 11769For SaleMLS ID #1025608, Robert M. Lorenzo II, Listing by: Compass Greater NY LLC. OneKey® MLS as distributed by MLS GRID
- $1,295,0004 bd3 ba3k sqft56 Old Homestead Road, Port Jefferson, NY 11777For SaleMLS ID #1032540, Frank Prinzevalli, Listing by: BH&G R E Realty Connect. OneKey® MLS as distributed by MLS GRID
- $799,0004 bd3 ba2k sqft43 Hallock Avenue, Smithtown, NY 11787For SaleMLS ID #977202, Ronni B. Tranes CRS, Listing by: Douglas Elliman Real Estate. OneKey® MLS as distributed by MLS GRID
