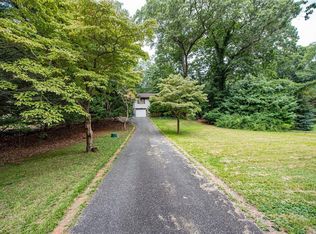
Set on a beautifully landscaped 0.80-acre corner property, this custom Farm Ranch offers space, comfort, and exceptional versatility. A welcoming entry foyer opens to a recently renovated eat-in kitchen featuring a striking double-sided fireplace. The bright and airy den is surrounded by walls of windows, while the formal dining room provides easy access to the deck through sliding glass doors. The main level also includes a spacious living room with a custom window seat and a convenient powder room.
The first-floor primary suite is designed as a private retreat, complete with a sitting area or home office, a walk-in closet, and an oversized bath featuring a soaking tub and separate walk-in shower. Three additional bedrooms and a full hall bath provide plenty of room for family or guests.
The full, partially finished basement offers an outside entrance, laundry area, utilities, and abundant storage or expansion potential.
Additional highlights include radiant heat, hardwood flooring, central air conditioning, in-ground sprinklers, Andersen windows, a 150-amp electrical service, generator hookup, updated paver walkways, a roof replaced in 2021, burner installed in 2020, and a hot water heater replaced in 2021.
Ideally located near town beaches, Landing Avenue Golf Course, the LIRR, shopping, and dining. This spacious home offers endless possibilities and is much larger than it appears.
For sale
$990,000
19 Eckernkamp Drive, Smithtown, NY 11787
4beds
2,411sqft
Single Family Residence, Residential
Built in 1960
0.8 Acres Lot
$-- Zestimate®
$411/sqft
$-- HOA
What's special
Striking double-sided fireplaceWalls of windowsCentral air conditioningThree additional bedroomsFull hall bathLaundry areaWelcoming entry foyer
- 18 days |
- 2,599 |
- 95 |
Likely to sell faster than
Zillow last checked:
Listing updated:
Listed by:
Signature Premier Properties 631-673-3700,
Michelle Wright SFR 631-338-6487
Source: OneKey® MLS as distributed by MLS GRID,MLS#: 1029417
Facts & features
Interior
Bedrooms & bathrooms
- Bedrooms: 4
- Bathrooms: 3
- Full bathrooms: 2
- 1/2 bathrooms: 1
Heating
- Baseboard, Oil, Radiant
Cooling
- Central Air
Appliances
- Included: Cooktop, Dishwasher, ENERGY STAR Qualified Appliances, Microwave, Oven, Refrigerator
Features
- Chandelier, Eat-in Kitchen, Entrance Foyer, Formal Dining, Primary Bathroom, Master Downstairs, Walk-In Closet(s)
- Flooring: Hardwood
- Windows: Skylight(s)
- Basement: Full,Partially Finished,Walk-Out Access
- Attic: None
- Number of fireplaces: 1
Interior area
- Total structure area: 3,186
- Total interior livable area: 2,411 sqft
Video & virtual tour
Property
Parking
- Total spaces: 2
- Parking features: Driveway, Garage
- Garage spaces: 2
- Has uncovered spaces: Yes
Features
- Levels: Two
- Patio & porch: Deck, Patio
Lot
- Size: 0.8 Acres
- Features: Corner Lot, Near Public Transit, Near Shops, Private
Details
- Parcel number: 0800072000100014000
- Special conditions: None
Construction
Type & style
- Home type: SingleFamily
- Architectural style: Ranch
- Property subtype: Single Family Residence, Residential
Materials
- Frame, Vinyl Siding
Condition
- Year built: 1960
Utilities & green energy
- Sewer: Cesspool
- Water: Public
- Utilities for property: Water Connected
Community & HOA
HOA
- Has HOA: No
Location
- Region: Smithtown
Financial & listing details
- Price per square foot: $411/sqft
- Tax assessed value: $783,000
- Annual tax amount: $17,268
- Date on market: 7/23/2026
- Cumulative days on market: 19 days
- Listing agreement: Exclusive Right To Sell
- Exclusions: Washer/Dryer
Estimated market value
Not available
Estimated sales range
Not available
Not available
Price history
| Date | Event | Price |
|---|---|---|
| 7/23/2026 | Listed for sale | $990,000+37.5%$411/sqft |
Source:  OneKey® MLS as distributed by MLS GRID #1029417 Report a problem OneKey® MLS as distributed by MLS GRID #1029417 Report a problem | ||
| 5/2/2023 | Sold | $720,000-1.2%$299/sqft |
Source: OneKey® MLS as distributed by MLS GRID #L3443828 Report a problem | ||
| 3/16/2023 | Pending sale | $729,000$302/sqft |
Source: OneKey® MLS as distributed by MLS GRID #3443828 Report a problem | ||
| 10/22/2022 | Price change | $729,000-2.7%$302/sqft |
Source: OneKey® MLS as distributed by MLS GRID #3426008 Report a problem | ||
| 8/25/2022 | Listed for sale | $749,000$311/sqft |
Source: OneKey® MLS as distributed by MLS GRID #3426008 Report a problem | ||
Public tax history
| Year | Property taxes | Tax assessment |
|---|---|---|
| 2025 | -- | $6,264 |
| 2024 | -- | $6,264 -12.4% |
| 2023 | -- | $7,150 |
| 2022 | -- | $7,150 |
| 2021 | -- | $7,150 |
| 2020 | -- | $7,150 |
| 2019 | -- | $7,150 |
| 2018 | -- | $7,150 |
| 2017 | $14,961 | $7,150 |
| 2016 | -- | $7,150 |
| 2015 | -- | $7,150 -20.6% |
| 2014 | -- | $9,000 |
| 2013 | -- | $9,000 |
| 2012 | -- | $9,000 |
| 2011 | -- | $9,000 |
| 2010 | -- | $9,000 |
| 2009 | -- | $9,000 |
| 2008 | -- | $9,000 |
| 2007 | $15,708 +20% | $9,000 |
| 2005 | $13,090 +7.1% | $9,000 |
| 2004 | $12,224 +33.4% | $9,000 +21.9% |
| 2003 | $9,166 +7.8% | $7,385 |
| 2002 | $8,502 | $7,385 |
| 2001 | -- | $7,385 |
| 2000 | $8,076 | $7,385 |
Find assessor info on the county website
Monthly payment
Climate risks
Neighborhood: 11787
Nearby schools
GreatSchools rating
- 7/10Accompsett Elementary SchoolGrades: K-5Distance: 1.2 mi
- 7/10Accompsett Middle SchoolGrades: 6-8Distance: 1.3 mi
- 10/10Smithtown High School WestGrades: 9-12Distance: 1.4 mi
Schools provided by the listing agent
- Elementary: Accompsett Elementary School
- Middle: Accompsett Middle School
- High: Smithtown High School-West
Source: OneKey® MLS as distributed by MLS GRID. This data may not be complete. We recommend contacting the local school district to confirm school assignments for this home.
- $821,800-- bd2 ba1.4k sqft4 Ingelore Ct, Smithtown, NY 11787Off Market
- $797,2003 bd1 ba1.4k sqft17 Eckernkamp Dr, Smithtown, NY 11787Off Market
- $1,082,5004 bd2 ba3.6k sqft20 Eckernkamp Dr, Smithtown, NY 11787Off Market
- $585,0003 bd1 ba-- sqft6 Ingelore Ct, Smithtown, NY 11787Sold
- $1,470,0005 bd4 ba6.5k sqft15 Eckernkamp Dr, Smithtown, NY 11787Sold
- $769,8003 bd2 ba-- sqft21 Eckernkamp Dr, Smithtown, NY 11787Off Market
- $62,500-- bd-- ba-- sqftEckernkamp Dr, Smithtown, NY 11787Off Market
- $1,036,9003 bd2 ba3.1k sqft8 Ingelore Ct, Smithtown, NY 11787Off Market
A local agent can set up tours, give advice and negotiate with sellers.
Similar homes
- $989,0004 bd4 ba3k sqft30 New Mill Road, Smithtown, NY 11787For Sale

 MLS ID #1036045, Manuel F. Dominguez, Listing by: D B Austin Realty Inc. OneKey® MLS as distributed by MLS GRID
 - $990,0004 bd3 ba1.9k sqft45 Croft Lane, Smithtown, NY 11787For Sale
 MLS ID #1017406, Min Xiao, Listing by: Welhome Realty Inc. OneKey® MLS as distributed by MLS GRID
 - $999,9994 bd3 ba2.5k sqft14 Sandpiper Court, Smithtown, NY 11787For Sale
 MLS ID #1017743, Nicholas Mazziotti, Listing by: Signature Premier Properties. OneKey® MLS as distributed by MLS GRID
 - $999,0004 bd3 ba1.9k sqft57 Brooksite Drive, Smithtown, NY 11787For Sale
 MLS ID #1020597, Minas Styponias, Listing by: Realty Executives Today. OneKey® MLS as distributed by MLS GRID
 - $859,9903 bd2 ba2.1k sqft16 Landing Meadow Road, Smithtown, NY 11787For SaleMLS ID #1031558, Giuseppe Pinello, Listing by: Exit Realty Achieve. OneKey® MLS as distributed by MLS GRID
- $985,0004 bd3 ba2.4k sqft29 Sandy Hollow Drive, Smithtown, NY 11787For SaleMLS ID #1028029, Salvatore V. Vacchio, Listing by: Countryside Realty & Mgmt Svcs. OneKey® MLS as distributed by MLS GRID
- $860,0004 bd3 ba2.4k sqft29 Ivy Hill Drive, Smithtown, NY 11787For SaleMLS ID #1030391, Carlene A. Bramwell Calabrese CBR, Listing by: Realty Connect USA L I Inc. OneKey® MLS as distributed by MLS GRID
- $979,0004 bd3 ba2.1k sqft30 Glacier Drive, Smithtown, NY 11787For SaleMLS ID #1029017, Alvaro F. Dumancela, Listing by: Douglas Elliman Real Estate. OneKey® MLS as distributed by MLS GRID
- $1,050,0004 bd3 ba2.4k sqft20 Oak Tree Drive, Smithtown, NY 11787For SaleMLS ID #1023260, Nicole A. Calandro, Listing by: Cornerstone Properties of LI. OneKey® MLS as distributed by MLS GRID
- $950,0004 bd3 ba2.4k sqft19 Knoll Lane, Smithtown, NY 11787For SaleMLS ID #1009532, Marie Sottile ABR HFR, Listing by: Coldwell Banker M&D Good Life. OneKey® MLS as distributed by MLS GRID
- $899,0003 bd3 ba2k sqft7 Carrie Court, Smithtown, NY 11787PendingMLS ID #1011789, Ronni B. Tranes CRS, Listing by: Douglas Elliman Real Estate. OneKey® MLS as distributed by MLS GRID
- $999,9994 bd3 ba2.5k sqft9 Ernest Court, Kings Park, NY 11754For SaleMLS ID #1021368, Devang Patel SRES, Listing by: Douglas Elliman Real Estate. OneKey® MLS as distributed by MLS GRID
- $849,0004 bd2 ba1.7k sqft41 Oak Street, Smithtown, NY 11787For SaleMLS ID #1028706, Leslie Castellano, Listing by: Netter Real Estate Inc. OneKey® MLS as distributed by MLS GRID
- $799,8034 bd3 ba1.8k sqft9 Dillmont Drive, Smithtown, NY 11787For SaleMLS ID #1012271, Stephanie B. Calinoff, Listing by: Signature Premier Properties. OneKey® MLS as distributed by MLS GRID
- $949,9996 bd3 ba2.6k sqft56 McArthur Lane, Smithtown, NY 11787For SaleMLS ID #993943, Mohammad Irshad, Listing by: Island Advantage Realty LLC. OneKey® MLS as distributed by MLS GRID
- $1,199,9994 bd3 ba2.8k sqft79 Oakside Road, Smithtown, NY 11787For SaleMLS ID #1031008, Bryan J. Karp CBR, Listing by: Coldwell Banker American Homes. OneKey® MLS as distributed by MLS GRID
- $825,0004 bd2 ba2k sqft119 Brook Lane, Smithtown, NY 11787For SaleMLS ID #1026298, Kalliopi C. Suarez, Listing by: Howard Hanna Coach. OneKey® MLS as distributed by MLS GRID
- $1,185,0005 bd3 ba2.4k sqft28 Cygnet Drive, Smithtown, NY 11787For SaleMLS ID #1010498, Peter S. Hirschhorn, Listing by: Coldwell Banker American Homes. OneKey® MLS as distributed by MLS GRID
- $985,0004 bd3 ba3.2k sqft103 Redan Drive, Smithtown, NY 11787For SaleMLS ID #1026048, Carol Flaherty Lynch CBR, Listing by: Signature Premier Properties. OneKey® MLS as distributed by MLS GRID
- $719,9904 bd3 ba1.7k sqft58 Crescent Place, Smithtown, NY 11787For SaleMLS ID #1036165, Mark E. Cohen, Listing by: Douglas Elliman Real Estate. OneKey® MLS as distributed by MLS GRID
