Welcome home to this stunning, meticulously maintained Colonial in the renowned Commack school district. Thoughtfully expanded with additional living space, this home offers room to grow, entertain, and unwind in style.
Step outside into your own entertainer's paradise — a country club-worthy backyard featuring a sparkling saltwater in-ground pool (complete with a brand-new pump).
Inside, quality craftsmanship shines throughout: gleaming hardwood floors, a cozy fireplace, energy-efficient Andersen windows, recessed lighting, and a sun-drenched skylight create a warm, elevated living experience. The spacious basement offers even more flexible space for a home gym, media room, or playroom.
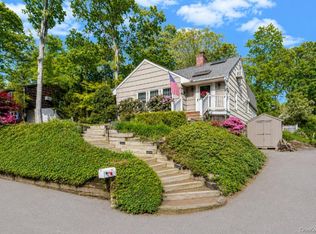
Outside, practicality meets curb appeal with a double-wide driveway, electric garage door opener, and three sheds for all your storage needs.
For sale
$985,000
29 Sandy Hollow Drive, Smithtown, NY 11787
4beds
2,400sqft
Single Family Residence, Residential
Built in 1968
10,454 Square Feet Lot
$-- Zestimate®
$410/sqft
$-- HOA
What's special
Cozy fireplaceSparkling saltwater in-ground poolCountry club-worthy backyardRecessed lightingSun-drenched skylightSpacious basementElectric garage door opener
- 18 days |
- 2,454 |
- 87 |
Likely to sell faster than
Zillow last checked:
Listing updated:
Listed by:
Countryside Realty & Mgmt Svcs 516-315-1398,
Salvatore V. Vacchio 516-673-1191,
Antonio Palmieri 516-456-0315,
Countryside Realty & Mgmt Svcs
Source: OneKey® MLS as distributed by MLS GRID,MLS#: 1028029
Facts & features
Interior
Bedrooms & bathrooms
- Bedrooms: 4
- Bathrooms: 3
- Full bathrooms: 2
- 1/2 bathrooms: 1
Heating
- Baseboard
Cooling
- Ductless
Appliances
- Included: Cooktop, Dishwasher, Dryer, Freezer, Microwave, Oven, Range, Refrigerator, Stainless Steel Appliance(s), Washer
- Laundry: Washer/Dryer Hookup, In Basement
Features
- Kitchen Island, Open Kitchen, Primary Bathroom, Quartz/Quartzite Counters, Soaking Tub
- Flooring: Hardwood, Tile
- Basement: Finished,Full
- Attic: Pull Stairs
- Has fireplace: Yes
Interior area
- Total structure area: 2,400
- Total interior livable area: 2,400 sqft
Property
Parking
- Total spaces: 4
- Parking features: Driveway
- Garage spaces: 1
- Has uncovered spaces: Yes
Features
- Has private pool: Yes
Lot
- Size: 10,454 Square Feet
Details
- Additional structures: Shed(s)
- Parcel number: 0800094000100031000
- Special conditions: None
Construction
Type & style
- Home type: SingleFamily
- Architectural style: Colonial
- Property subtype: Single Family Residence, Residential
- Attached to another structure: Yes
Materials
- Vinyl Siding
Condition
- Year built: 1968
Utilities & green energy
- Sewer: Septic Tank
- Water: Public
- Utilities for property: Electricity Connected
Community & HOA
HOA
- Has HOA: No
Location
- Region: Smithtown
Financial & listing details
- Price per square foot: $410/sqft
- Tax assessed value: $5,485
- Annual tax amount: $14,240
- Date on market: 7/19/2026
- Cumulative days on market: 20 days
- Listing agreement: Exclusive Right To Sell
- Electric utility on property: Yes
Estimated market value
Not available
Estimated sales range
Not available
Not available
Price history
| Date | Event | Price |
|---|---|---|
| 7/20/2026 | Listed for sale | $985,000+35.9%$410/sqft |
Source:  OneKey® MLS as distributed by MLS GRID #1028029 Report a problem OneKey® MLS as distributed by MLS GRID #1028029 Report a problem | ||
| 12/30/2021 | Sold | $725,000$302/sqft |
Source: Public Record Report a problem | ||
| 10/20/2021 | Sold | $725,000+3.6%$302/sqft |
Source: OneKey® MLS as distributed by MLS GRID #L3331347 Report a problem | ||
| 8/4/2021 | Pending sale | $699,890+11.3%$292/sqft |
Source: OneKey® MLS as distributed by MLS GRID #3331347 Report a problem | ||
| 7/27/2021 | Listing removed | -- |
Source: OneKey® MLS as distributed by MLS GRID #3331347 Report a problem | ||
| 7/20/2021 | Listed for sale | $629,000+24.6%$262/sqft |
Source: OneKey® MLS as distributed by MLS GRID #3331347 Report a problem | ||
| 10/9/2015 | Sold | $505,000$210/sqft |
Source: OneKey® MLS as distributed by MLS GRID #L2775184 Report a problem | ||
| 7/3/2015 | Price change | $505,000-1.9%$210/sqft |
Source: American R E Associates Inc #2775184 Report a problem | ||
| 6/23/2015 | Listed for sale | $514,999$215/sqft |
Source: American R E Associates Inc #2775184 Report a problem | ||
Public tax history
| Year | Property taxes | Tax assessment |
|---|---|---|
| 2025 | -- | $5,485 |
| 2024 | -- | $5,485 +5.8% |
| 2023 | -- | $5,185 |
| 2022 | -- | $5,185 |
| 2021 | -- | $5,185 |
| 2020 | -- | $5,185 |
| 2019 | -- | $5,185 |
| 2018 | -- | $5,185 |
| 2017 | $11,623 | $5,185 |
| 2016 | -- | $5,185 |
| 2015 | -- | $5,185 |
| 2014 | -- | $5,185 |
| 2013 | -- | $5,185 |
| 2012 | -- | $5,185 -7.6% |
| 2011 | -- | $5,610 |
| 2010 | -- | $5,610 |
| 2009 | -- | $5,610 -16.1% |
| 2008 | -- | $6,685 |
| 2007 | $10,759 +10.8% | $6,685 |
| 2005 | $9,708 +6.7% | $6,685 |
| 2004 | $9,095 +12.5% | $6,685 |
| 2003 | $8,083 +9.9% | $6,685 |
| 2002 | $7,357 | $6,685 |
| 2001 | -- | $6,685 |
| 2000 | $6,874 | $6,685 |
Find assessor info on the county website
Monthly payment
Climate risks
Neighborhood: 11787
Nearby schools
GreatSchools rating
- NAIndian Hollow SchoolGrades: K-2Distance: 0.6 mi
- 6/10Commack Middle SchoolGrades: 6-8Distance: 3.4 mi
- 9/10Commack High SchoolGrades: 9-12Distance: 1.9 mi
Schools provided by the listing agent
- Elementary: Indian Hollow School
- Middle: Commack Middle School
- High: Commack High School
Source: OneKey® MLS as distributed by MLS GRID. This data may not be complete. We recommend contacting the local school district to confirm school assignments for this home.
- $759,400-- bd-- ba-- sqft31 Sandy Hollow Dr, Smithtown, NY 11787Off Market
- $752,5003 bd1 ba1.5k sqft19 Hunter Pl, Smithtown, NY 11787Off Market
- $911,3004 bd3 ba2.3k sqft17 Hunter Pl, Smithtown, NY 11787Off Market
- $876,6003 bd3 ba2.2k sqft33 Sandy Hollow Dr, Smithtown, NY 11787Off Market
- $760,9003 bd1 ba1.4k sqft15 Hunter Pl, Smithtown, NY 11787Off Market
- $867,900-- bd-- ba-- sqft28 Sandy Hollow Dr, Smithtown, NY 11787Off Market
- $809,2004 bd1 ba2.2k sqft30 Sandy Hollow Dr, Smithtown, NY 11787Off Market
- $916,3004 bd2 ba1.9k sqft6 Hunter Pl, Smithtown, NY 11787Off Market
A local agent can set up tours, give advice and negotiate with sellers.
Similar homes
- $850,0004 bd3 ba2.2k sqft18 Kathy Court, Northport, NY 11768For Sale

 MLS ID #1030902, Nordeen Accardi CBR WCR, Listing by: Coldwell Banker American Homes. OneKey® MLS as distributed by MLS GRID
 - $999,0005 bd4 ba2.3k sqft24 Fox Road, East Setauket, NY 11733For Sale
 MLS ID #1028856, Michael Starrantino, Listing by: Signature Premier Properties. OneKey® MLS as distributed by MLS GRID
 - $749,0003 bd3 ba1.8k sqft1 Blue Spruce Lane, Commack, NY 11725For Sale
 MLS ID #1021591, Ronni B. Tranes CRS, Listing by: Douglas Elliman Real Estate. OneKey® MLS as distributed by MLS GRID
 - $979,9993 bd4 ba2.1k sqft42 Shady Lane, Huntington, NY 11743For Sale
 MLS ID #997444, Michelle Stabile, Listing by: Oversouth LLC. OneKey® MLS as distributed by MLS GRID
 - $949,9904 bd5 ba2.8k sqft19 Joan Road, Bay Shore, NY 11706For SaleMLS ID #1017682, William Rugen SFR C2EX E-PRO, Listing by: Rugen Realty Corp. OneKey® MLS as distributed by MLS GRID
- $999,0005 bd3 ba2.5k sqft401 Little East Neck Road S, Babylon, NY 11702For SaleMLS ID #1033218, Natalie Petrelli-Mills, Listing by: Jones Hollow Realty Group Inc. OneKey® MLS as distributed by MLS GRID
- $849,0004 bd3 ba2.5k sqft64 Plymouth Avenue, Mount Sinai, NY 11766For SaleMLS ID #1033861, Pauline M. Spiller, Listing by: The Agency Northshore NY. OneKey® MLS as distributed by MLS GRID
- $950,0005 bd3 ba2.4k sqft1 Bennett Avenue, Huntington, NY 11746For SaleMLS ID #876794, Victoria Gargano, Listing by: View Real Estate Group Ltd. OneKey® MLS as distributed by MLS GRID
- $1,098,8883 bd3 ba2k sqft18 Catherwood Crescent, Melville, NY 11747For SaleMLS ID #1035654, Kin Yip Kwong, Listing by: JAGGI Real Estate. OneKey® MLS as distributed by MLS GRID
- $999,0004 bd3 ba3k sqft2 Buckingham Meadow Road, East Setauket, NY 11733For SaleMLS ID #1029169, Jessica White, Listing by: Signature Premier Properties. OneKey® MLS as distributed by MLS GRID
- $925,0004 bd3 ba2.7k sqft4 Saybrook Court, Port Jefferson Station, NY 11776For SaleMLS ID #1032268, Cynthia M. Durand, Listing by: Realty Connect USA L I Inc. OneKey® MLS as distributed by MLS GRID
- $985,0004 bd4 ba2.1k sqft222 N Pine Street, Massapequa, NY 11758For SaleMLS ID #1031465, Antonio Palmieri, Listing by: Countryside Realty & Mgmt Svcs. OneKey® MLS as distributed by MLS GRID
- $849,0004 bd4 ba1.8k sqft121 Wright Avenue, Deer Park, NY 11729For SaleMLS ID #1032359, Michele Gray E-PRO, Listing by: Coldwell Banker Easton Prop. OneKey® MLS as distributed by MLS GRID
- $849,8884 bd3 ba2.3k sqft9 Ocean Avenue, Amityville, NY 11701For SaleMLS ID #1034164, Silvia G. Fernandez CBR, Listing by: Exit Realty Achieve. OneKey® MLS as distributed by MLS GRID
- $899,0005 bd2 ba2.5k sqft16 Obermueller Drive, Melville, NY 11747For SaleMLS ID #1023673, Panagiota Papazaharias PSA, Listing by: Redfin Real Estate. OneKey® MLS as distributed by MLS GRID
- $899,0005 bd3 ba3k sqft97 Blydenburgh Road, Centereach, NY 11720For SaleMLS ID #1029742, Ruben Yosopov, Listing by: Unique Home Sales of L I Inc. OneKey® MLS as distributed by MLS GRID
- $740,0004 bd2 ba1.4k sqft4 Seneca Drive, Commack, NY 11725For SaleMLS ID #1013938, Krystal Williams, Listing by: Fave Realty Inc. OneKey® MLS as distributed by MLS GRID
- $799,9004 bd3 ba1.9k sqft33 Lillian Road, Nesconset, NY 11767For SaleMLS ID #1009483, Theresa S. Ottomano HFR, Listing by: Coldwell Banker American Homes. OneKey® MLS as distributed by MLS GRID
- $845,0006 bd4 ba2.3k sqft4478 Express Drive S, Ronkonkoma, NY 11779For SaleMLS ID #1021136, Ana Morris, Listing by: Voro LLC. OneKey® MLS as distributed by MLS GRID
- $799,0004 bd3 ba2.4k sqft10 Arrowhead Court, South Setauket, NY 11720For SaleMLS ID #1021893, Ruben Yosopov, Listing by: Unique Home Sales of L I Inc. OneKey® MLS as distributed by MLS GRID
