Welcome to this exquisitely renovated home just minutes from the heart of Huntington Village, known for its vibrant shops, restaurants, and entertainment.
Featuring five spacious bedrooms and two and a half luxurious baths, this property blends modern elegance with comfortable living.
As you step through the wide-open foyer, you’re greeted by sleek 36X36 marble tile floors that lead into a dream kitchen. The gourmet space showcases custom cabinetry, stainless steel appliances, and a stunning 9 foot limestone waterfall island. The open floor plan flows seamlessly into a warm and inviting living room with a wood-burning fireplace and an elegant tray ceiling—perfect for entertaining or relaxing at home. The entire home is outfitted with energy-efficient LED lighting, and 32 solar panels on the roof enhance sustainability and reduce utility costs.
All electric and plumbing systems are newly installed, ensuring modern efficiency and peace of mind.
Upstairs, the bedrooms are generously sized, including a primary suite with a touch of elegance in the bathroom.
Every bathroom has been tastefully updated with high-end finishes for a clean, contemporary look.
The home also features a private laundry room and a partially finished basement, offering flexible space for a home office, gym, or recreation area.
Outside, the backyard is a private retreat featuring a 20X40 saltwater pool, a charming gazebo, and a cozy fire pit—ideal for relaxing or hosting on summer nights.
The brand-new PVC fence wraps the yard in total privacy, while a full sprinkler system keeps the landscaping lush and green.
Curb appeal is enhanced with new blacktop and stylish pavers, creating a welcoming entrance and ample parking.
A two-car garage and a four-car driveway provide plenty of space for family and guests.
Located in the desirable Walt Whitman School district, this home also offers low taxes, making it an exceptional value in a sought-after location.
For sale
$950,000
1 Bennett Avenue, Huntington, NY 11746
5beds
2,400sqft
Single Family Residence, Residential
Built in 1977
10,019 Square Feet Lot
$-- Zestimate®
$396/sqft
$-- HOA
What's special
Charming gazeboFive spacious bedroomsOpen floor planCozy fire pitPrivate laundry roomWide-open foyerStainless steel appliances
- 150 days
- 716
- 44
Zillow last checked:
Listing updated:
Listed by:
View Real Estate Group Ltd 516-360-7822,
Victoria Gargano 347-538-3035
Source: OneKey® MLS as distributed by MLS GRID,MLS#: 876794
Facts & features
Interior
Bedrooms & bathrooms
- Bedrooms: 5
- Bathrooms: 3
- Full bathrooms: 2
- 1/2 bathrooms: 1
Heating
- Electric
Cooling
- Electric, ENERGY STAR Qualified Equipment
Appliances
- Included: Dishwasher, Dryer, Electric Oven, Electric Range, Electric Water Heater, ENERGY STAR Qualified Appliances, Exhaust Fan, Freezer, Microwave, Oven, Refrigerator, Stainless Steel Appliance(s), Washer, Wine Refrigerator
- Laundry: Washer/Dryer Hookup
Features
- Breakfast Bar, Built-in Features, Ceiling Fan(s), Eat-in Kitchen, Entrance Foyer, Kitchen Island, Marble Counters, Open Kitchen, Pantry, Recessed Lighting, Sound System, Speakers, Storage, Tray Ceiling(s), Walk Through Kitchen, Wired for Sound
- Basement: Finished
- Attic: Unfinished
- Number of fireplaces: 1
- Fireplace features: Wood Burning
Interior area
- Total structure area: 2,400
- Total interior livable area: 2,400 sqft
Property
Parking
- Total spaces: 2
- Parking features: Garage
- Garage spaces: 2
Features
- Patio & porch: Patio
- Has private pool: Yes
- Pool features: Diving Board, In Ground, Outdoor Pool, Salt Water, Solar Cover, Vinyl
- Fencing: Back Yard
Lot
- Size: 10,019 Square Feet
Details
- Parcel number: 0400152000200062002
- Special conditions: None
Construction
Type & style
- Home type: SingleFamily
- Architectural style: Splanch
- Property subtype: Single Family Residence, Residential
Materials
- Brick, Vinyl Siding
Condition
- Year built: 1977
Utilities & green energy
- Sewer: Cesspool
- Water: Public
- Utilities for property: Cable Available, Cable Connected, Electricity Available, Electricity Connected, Phone Available, Phone Connected, Trash Collection Public
Community & HOA
HOA
- Has HOA: No
Location
- Region: Huntington Station
Financial & listing details
- Price per square foot: $396/sqft
- Tax assessed value: $3,300
- Annual tax amount: $13,491
- Date on market: 6/14/2025
- Cumulative days on market: 425 days
- Listing agreement: Exclusive Right To Sell
- Electric utility on property: Yes
Estimated market value
Not available
Estimated sales range
Not available
Not available
Price history
| Date | Event | Price |
|---|---|---|
| 5/27/2026 | Listed for sale | $950,000-4.5%$396/sqft |
Source:  OneKey® MLS as distributed by MLS GRID #876794 Report a problem OneKey® MLS as distributed by MLS GRID #876794 Report a problem | ||
| 3/17/2026 | Listing removed | $995,000$415/sqft |
Source: OneKey® MLS as distributed by MLS GRID #876794 Report a problem | ||
| 9/16/2025 | Price change | $995,000-9.5%$415/sqft |
Source: OneKey® MLS as distributed by MLS GRID #876794 Report a problem | ||
| 7/18/2025 | Price change | $1,100,000-5%$458/sqft |
Source: OneKey® MLS as distributed by MLS GRID #876794 Report a problem | ||
| 6/14/2025 | Listed for sale | $1,157,500+74.1%$482/sqft |
Source: OneKey® MLS as distributed by MLS GRID #876794 Report a problem | ||
| 6/8/2022 | Sold | $665,000$277/sqft |
Source: Public Record Report a problem | ||
| 2/22/2022 | Sold | $665,000-2.1%$277/sqft |
Source: OneKey® MLS as distributed by MLS GRID #L3333504 Report a problem | ||
| 11/19/2021 | Pending sale | $679,000$283/sqft |
Source: OneKey® MLS as distributed by MLS GRID #3333504 Report a problem | ||
| 9/3/2021 | Price change | $679,000-6.9%$283/sqft |
Source: OneKey® MLS as distributed by MLS GRID #3333504 Report a problem | ||
| 7/28/2021 | Listed for sale | $729,000-2.7%$304/sqft |
Source: OneKey® MLS as distributed by MLS GRID #3333504 Report a problem | ||
| 6/6/2021 | Listing removed | -- |
Source: OneKey® MLS as distributed by MLS GRID #3292225 Report a problem | ||
| 4/29/2021 | Price change | $749,000-6.3%$312/sqft |
Source: OneKey® MLS as distributed by MLS GRID #3292225 Report a problem | ||
| 3/4/2021 | Price change | $799,000+3.1%$333/sqft |
Source: OneKey® MLS as distributed by MLS GRID #3292225 Report a problem | ||
| 1/2/2021 | Price change | $775,000-13.8%$323/sqft |
Source: Owner Report a problem | ||
| 12/9/2020 | Price change | $899,000+5.8%$375/sqft |
Source: OneKey® MLS as distributed by MLS GRID #3274461 Report a problem | ||
| 12/4/2020 | Listed for sale | $850,000$354/sqft |
Source: Owner Report a problem | ||
Public tax history
| Year | Property taxes | Tax assessment |
|---|---|---|
| 2025 | -- | $3,300 |
| 2024 | -- | $3,300 |
| 2023 | -- | $3,300 |
| 2022 | -- | $3,300 |
| 2021 | -- | $3,300 |
| 2020 | -- | $3,300 |
| 2019 | -- | $3,300 |
| 2018 | -- | $3,300 |
| 2017 | $11,688 | $3,300 |
| 2016 | -- | $3,300 |
| 2015 | -- | $3,300 |
| 2014 | -- | $3,300 |
| 2013 | -- | $3,300 |
| 2012 | -- | $3,300 |
| 2011 | -- | $3,300 |
| 2010 | -- | $3,300 -9.6% |
| 2009 | -- | $3,650 |
| 2008 | -- | $3,650 |
| 2007 | $9,367 +12.6% | $3,650 |
| 2005 | $8,317 +7.1% | $3,650 |
| 2004 | $7,767 +7.7% | $3,650 |
| 2003 | $7,211 +6.4% | $3,650 |
| 2002 | $6,775 +3.9% | $3,650 |
| 2001 | $6,522 +0.4% | $3,650 |
| 2000 | $6,493 | $3,650 |
Find assessor info on the county website
Monthly payment
Climate risks
Neighborhood: 11746
Nearby schools
Schools provided by the listing agent
- Elementary: Maplewood Intermediate School
- Middle: Henry L Stimson Middle School
- High: Walt Whitman High School
Source: OneKey® MLS as distributed by MLS GRID. This data may not be complete. We recommend contacting the local school district to confirm school assignments for this home.
- $774,2004 bd2 ba-- sqft157 Maplewood Rd, Huntington Station, NY 11746Off Market
- $694,900-- bd-- ba-- sqft3 Bennett Ave, Huntington Station, NY 11746Off Market
- $980,0005 bd3 ba3.3k sqft5 Bennett Ave, Huntington Station, NY 11746Sold
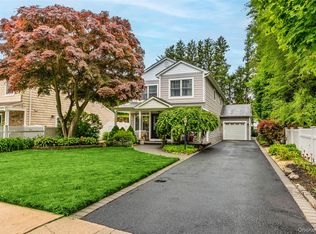
- $549,2003 bd1 ba-- sqft155 Maplewood Rd, Huntington Station, NY 11746Off Market
Similar homes
- $999,9905 bd2 ba2.3k sqft25 Kellogg Place, South Huntington, NY 11746For Sale
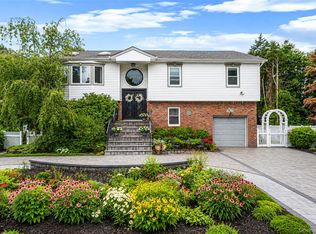
 MLS ID #1042558, Carlos Benitez, Listing by: Handsome Real Estate Inc. OneKey® MLS as distributed by MLS GRID
 - $675,0005 bd4 ba1.5k sqft95 E Pulaski Road, Huntington Station, NY 11746For Sale
 MLS ID #916837, Sajid H. Saadi, Listing by: Coldwell Banker American Homes. OneKey® MLS as distributed by MLS GRID
 - $995,0003 bd2 ba2.3k sqft27 Schoenfield Lane, Melville, NY 11747For Sale
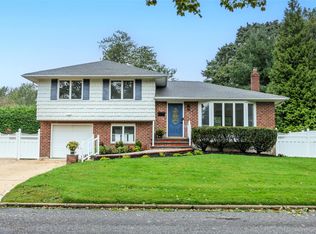 MLS ID #1059715, Elyse M. Weigers, Listing by: Howard Hanna Coach. OneKey® MLS as distributed by MLS GRID
 - $998,0004 bd4 ba1.7k sqft10 Tanyard Lane, Huntington, NY 11743For Sale
 MLS ID #1003962, Janeth Andrade, Listing by: FIRST FLAG Realty Inc. OneKey® MLS as distributed by MLS GRID
 - $949,0003 bd2 ba2k sqft16 Westview Road, Northport, NY 11768For SaleMLS ID #1044958, Constance M. Torre, Listing by: Evolution Realty of L I. OneKey® MLS as distributed by MLS GRID
- $1,325,0003 bd3 ba2.5k sqft49 Salem Ridge Drive, Huntington, NY 11743For SaleMLS ID #1061675, Dina M. Rodolico, Listing by: Signature Premier Properties. OneKey® MLS as distributed by MLS GRID
- $925,0004 bd2 ba1.9k sqft7 Tyrconnell Avenue, Massapequa Park, NY 11762For SaleMLS ID #1064687, Fatjona J. Sokoli, Listing by: Property Professionals Realty. OneKey® MLS as distributed by MLS GRID
- $1,200,0004 bd4 ba2.4k sqft15 Dillon Drive, Dix Hills, NY 11746For SaleMLS ID #1047498, Cynthia Cummings, Listing by: Signature Premier Properties. OneKey® MLS as distributed by MLS GRID
- $999,9994 bd3 ba2.6k sqft11 Susan Court, Deer Park, NY 11729For SaleMLS ID #1052173, Leonard Simonetti Jr, Listing by: Exit Realty All Pro. OneKey® MLS as distributed by MLS GRID
- $869,0003 bd3 ba2.1k sqft7 Weinmann Boulevard, Melville, NY 11747For SaleMLS ID #1032254, Jatinder Sharma, Listing by: Property Professionals Realty. OneKey® MLS as distributed by MLS GRID
- $899,9994 bd2 ba2k sqft31 Sterling Lane, Smithtown, NY 11787For SaleMLS ID #1059410, Robert Scaccia, Listing by: Signature Premier Properties. OneKey® MLS as distributed by MLS GRID
- $1,250,0005 bd3 ba3.4k sqft8 Brandon, Commack, NY 11725For SaleMLS ID #1062824, Lynn D. Witz, Listing by: Howard Hanna Coach. OneKey® MLS as distributed by MLS GRID
- $1,399,0005 bd4 ba3k sqft5 Ridings Road, Northport, NY 11768For SaleMLS ID #1062324, Barbi Schwartzberg, Listing by: Douglas Elliman Real Estate. OneKey® MLS as distributed by MLS GRID
- $899,0005 bd4 ba2.5k sqft1641 E 3rd Avenue, Bay Shore, NY 11706For SaleMLS ID #1029811, Antonio Russo CBR, Listing by: True Homes Inc. OneKey® MLS as distributed by MLS GRID
- $1,399,0004 bd3 ba2.8k sqft1 W Gate Drive, Huntington, NY 11743For SaleMLS ID #1057045, Anne S. Fishbein, Listing by: Douglas Elliman Real Estate. OneKey® MLS as distributed by MLS GRID
- $929,0005 bd3 ba2k sqft16 Hunt Place, Bethpage, NY 11714For SaleMLS ID #1038840, Xiao Feng Pan CBR, Listing by: Winzone Realty Inc. OneKey® MLS as distributed by MLS GRID
- $999,0004 bd3 ba2.2k sqft61 Cheshire Road, Bethpage, NY 11714For SaleMLS ID #1058668, Rahul Jaggi, Listing by: JAGGI Real Estate. OneKey® MLS as distributed by MLS GRID
- $1,425,0004 bd3 ba2.9k sqft54 Dix Woods Drive, Melville, NY 11747For SaleMLS ID #1028257, Rebecca Zinn CBR, Listing by: Compass Greater NY LLC. OneKey® MLS as distributed by MLS GRID
- $1,150,0004 bd4 ba3k sqft644 BREAD AND CHEESE HOLLOW Road, Northport, NY 11768For SaleMLS ID #1059517, Cheryl Rosenthal, Listing by: Realty Trends Corp. OneKey® MLS as distributed by MLS GRID
- $929,0004 bd3 ba2.4k sqft8 Glen Way, Lake Grove, NY 11755For SaleMLS ID #1047485, Keith M. Stanley, Listing by: Signature Premier Properties. OneKey® MLS as distributed by MLS GRID
