Welcome to this exceptional Center Hall Colonial, where timeless sophistication meets modern luxury. Nestled on more than one acre of beautifully maintained, level property in a private cul-de-sac setting, this impressive residence offers over-the-top comfort, space, and amenities designed for today's discerning buyer.
Boasting 5 spacious bedrooms, 3.5 bathrooms, and a full basement, the home features an expansive floor plan with soaring 10-foot ceilings, a dramatic cathedral-style entry, and elegant hardwood floors throughout much of the main level. Formal living and dining rooms showcase crown moldings and refined architectural details, while a versatile first-floor office/library and spacious first floor bedroom and full bathroom provide the flexibility today's lifestyle demands.
The heart of the home is the oversized gourmet eat-in kitchen, complete with a center island, custom off-white cabinetry, striking black granite countertops and backsplash, and premium stainless-steel appliances, including a Sub-Zero refrigerator, double Thermador ovens, Thermador gas cooktop, Bosch dishwasher, and Bosch microwave. The adjoining family room is larger than standard Whitney models and features a cozy wood-burning fireplace, creating the perfect gathering space. The home has a three car garage and a second front service entrance. Sliders from the Kitchen bring you to an expansive Cambridge paving stone patio with outdoor kitchen that features BBQ, sink 2 burners and a refrigerator. The Fully Fenced Flat property has IGS and offers versatility for endless outdoor entertaining options with a sport court and putting green. The shed has both water and electric hookups. The Chandelier operates on a key lift. The lifetime architectural roof is 14 years young, the Dual hot water heaters are under 2 years old, there is three zone gas heat with Rheem professional grade HVAC systems and 3 zone CAC. The home has 300 Amp electric, Alarm system, central vac, Andersen windows, custom window treatments and Newer front door, driveway and front walk way. The second floor primary bedroom is every homeowners dream space. This wonderful space has a tray ceiling in the oversized primary, a separate sitting room with a gas fireplace. His and Her walk in closets and a spa like bathroom with a walk in shower, jacuzzi tub and double vanity with granite counters and vaulted ceiling. There are three additional large bedrooms all with ample closets and a full bathroom with double vanity and a combination tub/ shower. This home offers everything a discerning buyer is looking for. HHH SD feeding to Signal Hill ES, West Hollow Middle School and HHH HS East. Too much to list- come see for yourself and be wowed!
Pending
$1,920,000
56 Sage Hollow Court, Dix Hills, NY 11746
5beds
4,300sqft
Single Family Residence, Residential
Built in 1997
1.03 Acres Lot
$-- Zestimate®
$447/sqft
$-- HOA
What's special
Cozy wood-burning fireplaceSport courtThree car garageBosch dishwasherPutting greenBosch microwaveFully fenced flat property
- 17 days |
- 3,720 |
- 139 |
Likely to sell faster than
Zillow last checked:
Listing updated:
Listed by:
Realty Connect USA LLC 516-714-3606,
Shari M. DeLouya CBR 631-834-1892,
Marci Imber 516-993-4721,
Realty Connect USA LLC
Source: OneKey® MLS as distributed by MLS GRID,MLS#: 1030819
Facts & features
Interior
Bedrooms & bathrooms
- Bedrooms: 5
- Bathrooms: 4
- Full bathrooms: 3
- 1/2 bathrooms: 1
Primary bedroom
- Description: Large with Tray ceiling, 2 walk in closets, attached sitting room and large spa like bathroom
- Level: Second
Bedroom 1
- Description: Large Main level with double closet
- Level: First
Bedroom 3
- Level: Second
Primary bathroom
- Description: Double vanity with tub and separate walk in shower
- Level: Second
Bathroom 1
- Description: Full
- Level: First
Bathroom 3
- Level: Second
Bathroom 4
- Level: Second
Bathroom 5
- Level: Second
Other
- Description: Sitting Room off Primary
- Level: Second
Dining room
- Level: First
Family room
- Level: First
Kitchen
- Description: Spacious Eat in wtih center island and large pantry
- Level: First
Laundry
- Level: First
Living room
- Level: First
Office
- Description: Office/ library
- Level: First
Heating
- Forced Air, Natural Gas
Cooling
- Central Air
Appliances
- Included: Convection Oven, Cooktop, Dishwasher, Oven, Refrigerator, Stainless Steel Appliance(s)
- Laundry: Washer/Dryer Hookup, Laundry Room
Features
- First Floor Bedroom, First Floor Full Bath, Breakfast Bar, Built-in Features, Chefs Kitchen, Eat-in Kitchen, Entrance Foyer, Formal Dining, Granite Counters, High Ceilings, His and Hers Closets, Kitchen Island, Natural Woodwork, Open Floorplan, Open Kitchen, Primary Bathroom, Recessed Lighting, Storage, Walk-In Closet(s), Wired for Sound
- Flooring: Wood
- Basement: Full
- Attic: Full
- Number of fireplaces: 2
- Fireplace features: Bedroom, Family Room, Gas, Wood Burning
Interior area
- Total structure area: 5,676
- Total interior livable area: 4,300 sqft
Property
Parking
- Total spaces: 3
- Parking features: Attached, Driveway, Garage, Garage Door Opener
- Garage spaces: 3
- Has uncovered spaces: Yes
Features
- Levels: Three Or More
- Fencing: Fenced,Full
Lot
- Size: 1.03 Acres
Details
- Additional structures: Shed(s)
- Parcel number: 0400245000200030018
- Special conditions: None
Construction
Type & style
- Home type: SingleFamily
- Architectural style: Colonial,Contemporary
- Property subtype: Single Family Residence, Residential
Materials
- Advanced Framing Technique
Condition
- Year built: 1997
- Major remodel year: 1997
Details
- Builder model: Whitney
Utilities & green energy
- Sewer: Cesspool
- Water: Public
- Utilities for property: Cable Connected, Electricity Connected
Community & HOA
Community
- Subdivision: Vanderbilt Manors
HOA
- Has HOA: No
Location
- Region: Dix Hills
Financial & listing details
- Price per square foot: $447/sqft
- Tax assessed value: $8,200
- Annual tax amount: $33,190
- Date on market: 7/26/2026
- Cumulative days on market: 38 days
- Listing agreement: Exclusive Right To Sell
- Electric utility on property: Yes
Estimated market value
Not available
Estimated sales range
Not available
Not available
Price history
| Date | Event | Price |
|---|---|---|
| 8/11/2026 | Pending sale | $1,920,000$447/sqft |
Source:  OneKey® MLS as distributed by MLS GRID #1030819 Report a problem OneKey® MLS as distributed by MLS GRID #1030819 Report a problem | ||
| 7/26/2026 | Listed for sale | $1,920,000-8.6%$447/sqft |
Source: OneKey® MLS as distributed by MLS GRID #1030819 Report a problem | ||
| 7/15/2026 | Listing removed | $2,100,000$488/sqft |
Source: OneKey® MLS as distributed by MLS GRID #1016233 Report a problem | ||
| 6/24/2026 | Listed for sale | $2,100,000+111.1%$488/sqft |
Source: OneKey® MLS as distributed by MLS GRID #1016233 Report a problem | ||
| 8/27/2001 | Sold | $995,000+48.7%$231/sqft |
Source: Public Record Report a problem | ||
| 9/5/1997 | Sold | $669,000$156/sqft |
Source: Public Record Report a problem | ||
Public tax history
| Year | Property taxes | Tax assessment |
|---|---|---|
| 2025 | -- | $8,200 |
| 2024 | -- | $8,200 |
| 2023 | -- | $8,200 |
| 2022 | -- | $8,200 |
| 2021 | -- | $8,200 |
| 2020 | -- | $8,200 |
| 2019 | -- | $8,200 |
| 2018 | -- | $8,200 |
| 2017 | $26,461 | $8,200 |
| 2016 | -- | $8,200 -22.1% |
| 2015 | -- | $10,525 |
| 2014 | -- | $10,525 |
| 2013 | -- | $10,525 |
| 2012 | -- | $10,525 |
| 2011 | -- | $10,525 |
| 2010 | -- | $10,525 |
| 2009 | -- | $10,525 |
| 2008 | -- | $10,525 |
| 2007 | $23,273 +11.1% | $10,525 |
| 2005 | $20,956 +7.5% | $10,525 |
| 2004 | $19,488 +6.2% | $10,525 |
| 2003 | $18,356 +1.4% | $10,525 |
| 2002 | $18,108 +7.9% | $10,525 |
| 2001 | $16,788 +6.5% | $10,525 |
| 2000 | $15,762 | $10,525 |
Find assessor info on the county website
Monthly payment
Climate risks
Neighborhood: 11746
Nearby schools
GreatSchools rating
- 8/10Signal Hill Elementary SchoolGrades: PK-5Distance: 0.2 mi
- 7/10West Hollow Middle SchoolGrades: 6-8Distance: 2.9 mi
- 9/10Half Hollow Hills High School EastGrades: 9-12Distance: 1 mi
Schools provided by the listing agent
- Elementary: Signal Hill Elementary School
- Middle: West Hollow Middle School
- High: Half Hollow Hills High School East
Source: OneKey® MLS as distributed by MLS GRID. This data may not be complete. We recommend contacting the local school district to confirm school assignments for this home.
- $1,499,500-- bd-- ba-- sqft54 Sage Hollow Ct, Dix Hills, NY 11746Off Market
- $1,665,7001 bd1 ba-- sqft57 Sage Hollow Ct, Dix Hills, NY 11746Off Market
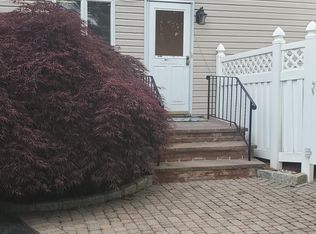
- $2,870,9005 bd7 ba6.9k sqft52 Sage Hollow Ct, Dix Hills, NY 11746Off Market
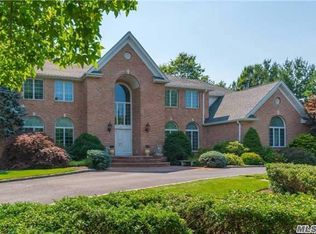
- $2,533,5007 bd5 ba7.8k sqft55 Sage Hollow Ct, Dix Hills, NY 11746Off Market

- $---- bd-- ba-- sqft55 Sage Hollow Ct, Huntington Station, NY 11746Off Market
- $1,488,600-- bd-- ba-- sqft53 Sage Hollow Ct, Dix Hills, NY 11746Off Market
- $2,670,6005 bd6 ba9.5k sqft120 Melrose Rd, Dix Hills, NY 11746Off Market
- $2,350,600-- bd-- ba-- sqft50 Sage Hollow Ct, Dix Hills, NY 11746Off Market
A local agent can set up tours, give advice and negotiate with sellers.
Similar homes
- $1,860,0005 bd4 ba4.4k sqft14 Dupont Court, Dix Hills, NY 11746For Sale
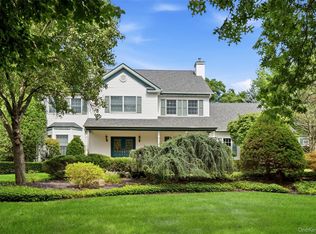
 MLS ID #1034999, Robyn Schatz CBR, Listing by: Compass Greater NY LLC. OneKey® MLS as distributed by MLS GRID
 - $1,999,9995 bd5 ba4.5k sqft589 Caledonia Road, Dix Hills, NY 11746For Sale
 MLS ID #1034343, Michelle Labarbera, Listing by: Nest Seekers LLC. OneKey® MLS as distributed by MLS GRID
 - $1,600,0005 bd4 ba4k sqft193 Pidgeon Hill Road, South Huntington, NY 11746For Sale
 MLS ID #1017489, Michael Giordano, Listing by: Hedgestone Homes LLC. OneKey® MLS as distributed by MLS GRID
 - $1,399,0005 bd4 ba3.7k sqft8 Clayton Drive, Dix Hills, NY 11746For Sale
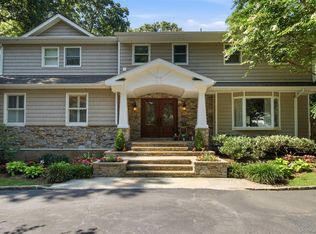 MLS ID #1035693, Craig Marlow, Listing by: Howard Hanna Coach. OneKey® MLS as distributed by MLS GRID
 - $1,499,0006 bd5 ba5.4k sqft8 Penn Drive, Dix Hills, NY 11746For SaleMLS ID #1022708, Ivana Nastro, Listing by: Signature Premier Properties. OneKey® MLS as distributed by MLS GRID
- $1,745,0004 bd3 ba4k sqft9 Vannina Place, Huntington, NY 11743For SaleMLS ID #1012886, Janine Gleusner, Listing by: Signature Premier Properties. OneKey® MLS as distributed by MLS GRID
- $2,350,0005 bd5 ba3.8k sqft16 Cabriolet Lane, Melville, NY 11747For SaleMLS ID #998983, Shahzad S. Qureshi, Listing by: Pinnacle R E Consulting Inc. OneKey® MLS as distributed by MLS GRID
- $2,050,0005 bd4 ba2.8k sqft19 Seward Drive, Woodbury, NY 11797For SaleMLS ID #1006370, Frances Mazer CBR, Listing by: Compass Greater NY LLC. OneKey® MLS as distributed by MLS GRID
- $1,890,0004 bd3 ba3.2k sqft225 Old Willets Path, Smithtown, NY 11787For SaleMLS ID #1008414, Carol Hurnyak, Listing by: Long Island Homes & Horse Prop. OneKey® MLS as distributed by MLS GRID
- $1,898,0005 bd4 ba3.5k sqft7 Albertson Lane, Old Westbury, NY 11568For SaleMLS ID #957607, Ken I. Deutsch CBR GRI, Listing by: Deutsch Realty Inc. OneKey® MLS as distributed by MLS GRID
- $1,599,9995 bd4 ba3.1k sqft2 Sandpiper Lane, Northport, NY 11768For SaleMLS ID #1017135, Lisa Pincus, Listing by: Douglas Elliman Real Estate. OneKey® MLS as distributed by MLS GRID
- $999,9994 bd3 ba2.4k sqft30 Kirkland Drive, Greenlawn, NY 11740For SaleMLS ID #1035860, Jay B. Meringoff CBR, Listing by: Howard Hanna Coach. OneKey® MLS as distributed by MLS GRID
- $1,999,9995 bd5 ba4.7k sqft2 Deepwells Lane, Saint James, NY 11780For SaleMLS ID #992489, Paul A. Musso SFR, Listing by: Realty Connect USA L I Inc. OneKey® MLS as distributed by MLS GRID
- $1,549,0005 bd5 ba3.4k sqft179 Sagamore Drive, Plainview, NY 11803For SaleMLS ID #1032328, Tamanna Jaggi, Listing by: Douglas Elliman Real Estate. OneKey® MLS as distributed by MLS GRID
- $2,249,9994 bd6 ba4.2k sqft14 Pine Drive, Woodbury, NY 11797For SaleMLS ID #987761, David L. Cohen, Listing by: Corcoran SRG Residential. OneKey® MLS as distributed by MLS GRID
- $2,299,0004 bd4 ba4.8k sqft17 Forrest Drive, Lloyd Neck, NY 11743For SaleMLS ID #984295, Karen A. Ravn Heuwetter, Listing by: Realty Connect USA L I Inc. OneKey® MLS as distributed by MLS GRID
- $1,899,0004 bd3 ba2.6k sqft114 Eatons Neck Road, Northport, NY 11768For SaleMLS ID #1032526, Juan G. Roa CBR, Listing by: The Agency Northshore NY. OneKey® MLS as distributed by MLS GRID
- $2,599,9995 bd5 ba4.6k sqft2 Greenwood Lane, Woodbury, NY 11797For SaleMLS ID #1015209, Lyndsey M. Gallagher, Listing by: Coldwell Banker American Homes. OneKey® MLS as distributed by MLS GRID
- $2,049,0004 bd4 ba3.7k sqft67 Sunny Road, Saint James, NY 11780For SaleMLS ID #1014240, Eric Neitzel GRI, Listing by: DeBarbieri Assoc Inc. OneKey® MLS as distributed by MLS GRID
- $2,295,0004 bd6 ba5.3k sqft55 Meadow Glen Road, Northport, NY 11768For SaleMLS ID #1027958, Anthony M. Perrotta CBR SFR CRB, Listing by: Signature Premier Properties. OneKey® MLS as distributed by MLS GRID
