Introducing 55 Meadow Glen Road - An over 6,000 square foot extraordinary custom-built home in Fort Salonga where timeless craftsmanship, architectural excellence, and unmatched quality come together on 1.6 private, park-like acres. Car enthusiasts will appreciate the 4 car garage! Originally designed and built as the builder’s personal residence, every detail was thoughtfully considered, creating a home that is as impressive today as the day it was completed. A winding approach reveals a stunning cedar-shingle exterior accented by handcrafted brickwork, dramatic entry towers, bluestone walkways, and a grand mahogany front door. Surrounded by mature specimen trees and meticulously landscaped grounds, the setting offers complete privacy while making an unforgettable first impression. Inside, soaring ceilings, walls of glass, rich oak flooring, marble finishes, and exceptional millwork define nearly every space. The breathtaking Great Room is the heart of the home, showcasing 23-foot cathedral ceilings, a magnificent floor-to-ceiling Tennessee granite fireplace, oversized windows framing picturesque woodland views, and expansive Pella doors that seamlessly connect the interior to the outdoor living spaces. Designed for both everyday living and grand-scale entertaining, the spacious eat-in kitchen features Sub-Zero refrigeration, Bosch dishwasher, updated appliances, custom cabinetry, a spacious center island, a separate breakfast area with wet bar, and direct access to the outdoor oasis. A formal dining room, elegant library with its own fireplace, and multiple gathering spaces provide warmth, sophistication, and effortless functionality. Offering 4-5 bedrooms (all with balconies), 5.5 baths, and four fireplaces, the home is highlighted by an exceptional Primary Suite complete with a private balcony, skylights, marble spa bath, Jacuzzi tub, glass shower, and tranquil treetop views. A separate main-level bedroom suite with its own private entrance offers ideal accommodations for guests, or multigenerational living. Step outside and discover a backyard that feels like your own private resort. An expansive newly constructed deck creates the perfect setting for entertaining or simply enjoying the peaceful surroundings. A spectacular cascading waterfall flows into an oversized koi pond, creating a breathtaking focal point and filling the property with the soothing sounds of nature. Surrounded by mature landscaping and complete privacy, the outdoor spaces are nothing short of extraordinary. The walk-out lower level continues the home’s impressive design with a spacious recreation room 9" pool table, fireplace, dedicated game and fitness area, full bath, and direct access to the backyard. Car enthusiasts and hobbyists alike will appreciate the incredible four-car garage with soaring ceilings, oversized electric doors, hot and cold water, central vacuum, and over 1,200 square feet of unobstructed space. Built to an uncompromising standard, this remarkable residence features Andersen windows, Pella doors, 16 skylights, seven-zone heating, central air, central vacuum, integrated whole-home speaker wiring, extensive custom lighting, and countless architectural details rarely found in today’s construction. More than a luxury home, The Eagle’s Nest is a legacy estate—a one-of-a-kind architectural masterpiece where exceptional craftsmanship, timeless design, and spectacular natural surroundings come together to create one of Long Island’s most remarkable residences.
For sale
Price cut: $150K (9/28)
$2,145,000
55 Meadow Glen Road, Northport, NY 11768
4beds
5,399sqft
Single Family Residence, Residential
Built in 1991
1.56 Acres Lot
$-- Zestimate®
$397/sqft
$-- HOA
What's special
Four fireplacesCentral airIntegrated whole-home speaker wiringBosch dishwasherComplete privacyTranquil treetop viewsExtensive custom lighting
- 78 days
- 1,663
- 97
Zillow last checked:
Listing updated:
Listed by:
Signature Premier Properties 631-368-6800,
Anthony M. Perrotta CBR SFR CRB 516-286-5640
Source: OneKey® MLS as distributed by MLS GRID,MLS#: 1027958
Facts & features
Interior
Bedrooms & bathrooms
- Bedrooms: 4
- Bathrooms: 6
- Full bathrooms: 5
- 1/2 bathrooms: 1
Heating
- Oil
Cooling
- Central Air
Appliances
- Included: Convection Oven, Dishwasher, Dryer, Electric Cooktop, Microwave, Refrigerator, Stainless Steel Appliance(s)
- Laundry: Laundry Room
Features
- First Floor Bedroom, First Floor Full Bath, Breakfast Bar, Built-in Features, Cathedral Ceiling(s), Central Vacuum, Chandelier, Chefs Kitchen, Crown Molding, Double Vanity, Eat-in Kitchen, Entrance Foyer, Formal Dining, High Ceilings, His and Hers Closets, Kitchen Island, Pantry, Primary Bathroom, Master Downstairs, Soaking Tub, Speakers, Storage, Walk-In Closet(s), Wired for Sound
- Flooring: Hardwood
- Basement: Storage Space,Walk-Out Access
- Attic: Full
- Number of fireplaces: 4
Interior area
- Total structure area: 6,276
- Total interior livable area: 5,399 sqft
Video & virtual tour
Property
Parking
- Total spaces: 4
- Parking features: Attached, Covered, Driveway, Garage
- Garage spaces: 4
- Has uncovered spaces: Yes
Features
- Has private pool: Yes
Lot
- Size: 1.56 Acres
Details
- Parcel number: 0800011000700010000
- Special conditions: None
Construction
Type & style
- Home type: SingleFamily
- Architectural style: Colonial
- Property subtype: Single Family Residence, Residential
Materials
- Frame, Shingle Siding
Condition
- Year built: 1991
Utilities & green energy
- Sewer: Cesspool
- Water: Public
- Utilities for property: Cable Connected, Electricity Connected
Community & HOA
HOA
- Has HOA: No
Location
- Region: Northport
Financial & listing details
- Price per square foot: $397/sqft
- Tax assessed value: $1,631,250
- Annual tax amount: $33,992
- Date on market: 7/23/2026
- Cumulative days on market: 77 days
- Listing agreement: Exclusive Right To Sell
- Electric utility on property: Yes
Estimated market value
Not available
Estimated sales range
Not available
Not available
Price history
| Date | Event | Price |
|---|---|---|
| 9/28/2026 | Price change | $2,145,000-6.5%$397/sqft |
Source:  OneKey® MLS as distributed by MLS GRID #1027958 Report a problem OneKey® MLS as distributed by MLS GRID #1027958 Report a problem | ||
| 7/23/2026 | Listed for sale | $2,295,000+113.5%$425/sqft |
Source: OneKey® MLS as distributed by MLS GRID #1027958 Report a problem | ||
| 12/27/2001 | Sold | $1,075,000+13.2%$199/sqft |
Source: Public Record Report a problem | ||
| 9/6/2000 | Sold | $950,000+25.8%$176/sqft |
Source: Public Record Report a problem | ||
| 8/29/1997 | Sold | $755,000$140/sqft |
Source: Public Record Report a problem | ||
Public tax history
| Year | Property taxes | Tax assessment |
|---|---|---|
| 2025 | -- | $13,050 |
| 2024 | -- | $13,050 -2.8% |
| 2023 | -- | $13,425 |
| 2022 | -- | $13,425 |
| 2021 | -- | $13,425 |
| 2020 | -- | $13,425 |
| 2019 | -- | $13,425 |
| 2018 | -- | $13,425 |
| 2017 | $25,587 | $13,425 -3.2% |
| 2016 | -- | $13,865 |
| 2015 | -- | $13,865 |
| 2014 | -- | $13,865 |
| 2013 | -- | $13,865 |
| 2012 | -- | $13,865 |
| 2011 | -- | $13,865 -9.1% |
| 2010 | -- | $15,255 |
| 2009 | -- | $15,255 |
| 2008 | -- | $15,255 |
| 2007 | $24,150 +13.8% | $15,255 -4.1% |
| 2005 | $21,225 -7.2% | $15,900 -11.3% |
| 2004 | $22,876 +14.8% | $17,920 +3.8% |
| 2003 | $19,928 +5.6% | $17,270 |
| 2002 | $18,869 | $17,270 |
| 2001 | -- | $17,270 |
| 2000 | $17,305 | $17,270 |
Find assessor info on the county website
Monthly payment
Climate risks
Neighborhood: 11768
Nearby schools
Schools provided by the listing agent
- Elementary: Fort Salonga Elementary School
- Middle: William T Rogers Middle School
- High: Kings Park High School
Source: OneKey® MLS as distributed by MLS GRID. This data may not be complete. We recommend contacting the local school district to confirm school assignments for this home.

Similar homes
- $1,599,0005 bd4 ba3.4k sqft45 Meadow Glen Road, Fort Salonga, NY 11768For Sale
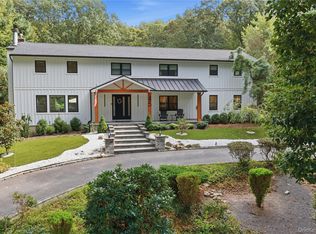
 MLS ID #1050295, Anthony M. Perrotta CBR SFR CRB, Listing by: Signature Premier Properties. OneKey® MLS as distributed by MLS GRID
 - $2,590,0005 bd6 ba6.1k sqft3 Crescent Drive, Northport, NY 11768For Sale
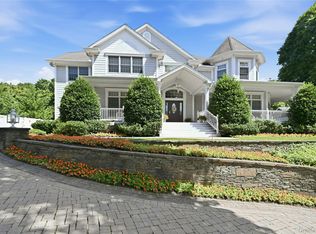 MLS ID #1048300, Michaela Viard, Listing by: Signature Premier Properties. OneKey® MLS as distributed by MLS GRID
 - $1,525,0005 bd4 ba3.1k sqft2 Sandpiper Lane, Northport, NY 11768For Sale
 MLS ID #1017135, Lisa Pincus, Listing by: Douglas Elliman Real Estate. OneKey® MLS as distributed by MLS GRID
 - $2,050,0004 bd4 ba4.2k sqft7 Private Road, Huntington, NY 11743For Sale
 MLS ID #1036800, Linda Lugo CRS CRB CIPS E-PRO SRES, Listing by: Realty Masters North Shore. OneKey® MLS as distributed by MLS GRID
 - $2,499,0005 bd6 ba4k sqft25 Oriole Way, Dix Hills, NY 11746For SaleMLS ID #1057752, Elena M. Galluzzo, Listing by: Compass Greater NY LLC. OneKey® MLS as distributed by MLS GRID
- $1,799,0004 bd4 ba4.8k sqft29 Farm Road, Head Of The Harbor, NY 11780For SaleMLS ID #1047851, Deborah Lettieri, Listing by: Signature Premier Properties. OneKey® MLS as distributed by MLS GRID
- $2,700,0004 bd5 ba4.5k sqft8 Fiddlers Green Drive, Lloyd Harbor, NY 11743For SaleMLS ID #1058084, Cynthia Awan, Listing by: Compass Greater NY LLC. OneKey® MLS as distributed by MLS GRID
- $2,300,0003 bd3 ba4.5k sqft595 Moriches Road, Nissequogue, NY 11780For SaleMLS ID #1057363, Monica Balsan CBR, Listing by: Daniel Gale Sothebys Intl Rlty. OneKey® MLS as distributed by MLS GRID
- $1,900,0004 bd3 ba3.6k sqft23 Beach Plum Drive, Centerport, NY 11721For SaleMLS ID #1047872, Michelle Wright SFR, Listing by: Signature Premier Properties. OneKey® MLS as distributed by MLS GRID
- $2,448,0007 bd7 ba7.9k sqft9 Swan Place, Saint James, NY 11780For SaleMLS ID #1047513, Tracy L. Boucher CBR, Listing by: Signature Premier Properties. OneKey® MLS as distributed by MLS GRID
- $2,399,0006 bd5 ba4.3k sqft15 The Chase, Saint James, NY 11780For SaleMLS ID #1046808, William R. Galati, Listing by: Signature Premier Properties. OneKey® MLS as distributed by MLS GRID
- $1,999,9995 bd5 ba4.7k sqft2 Deepwells Lane, Saint James, NY 11780For SaleMLS ID #992489, Paul A. Musso SFR, Listing by: BH&G R E Realty Connect. OneKey® MLS as distributed by MLS GRID
- $1,999,0004 bd4 ba3.7k sqft67 Sunny Road, Saint James, NY 11780For SaleMLS ID #1014240, Eric Neitzel GRI, Listing by: DeBarbieri Assoc Inc. OneKey® MLS as distributed by MLS GRID
- $1,125,0003 bd3 ba2.8k sqft6 Gerriet Court, Northport, NY 11768For SaleMLS ID #1057543, Kelley J. Taylor, Listing by: Douglas Elliman Real Estate. OneKey® MLS as distributed by MLS GRID
- $2,199,0005 bd4 ba3.3k sqft547 Shore Drive, Oakdale, NY 11769For SaleMLS ID #1050358, Eric Gordon Ramsay IV, Listing by: Eric G Ramsay Jr Assoc LLC. OneKey® MLS as distributed by MLS GRID
- $2,285,0005 bd6 ba6k sqft20 Astro Place, Dix Hills, NY 11746For SaleMLS ID #1008825, Lisa M. Lavelle CBR, Listing by: BERKSHIRE HATHAWAY. OneKey® MLS as distributed by MLS GRID
- $1,475,0003 bd3 ba3.4k sqft5 Kew Court, Northport, NY 11768For SaleMLS ID #1029869, Manuel A. Rivera Jr, Listing by: OverSouth LLC. OneKey® MLS as distributed by MLS GRID
- $2,125,0006 bd4 ba3k sqft47 Shore Road, Stony Brook, NY 11790For SaleMLS ID #1045318, Monica Balsan CBR, Listing by: Daniel Gale Sothebys Intl Rlty. OneKey® MLS as distributed by MLS GRID
- $2,299,0005 bd5 ba5k sqft31 Sherwood Gate, Oyster Bay, NY 11771For SaleMLS ID #998428, Kim M. Borrelli, Listing by: Signature Premier Properties. OneKey® MLS as distributed by MLS GRID
- $1,626,0005 bd3 ba3.8k sqft589 Landing Avenue, Smithtown, NY 11787For SaleMLS ID #1010107, Jin Tao, Listing by: BH&G R E Realty Connect. OneKey® MLS as distributed by MLS GRID
