AN ADDRESS WORTH SAYING YES TO! There are certain streets that make you slow down before you ever reach the house. Swan Place is one of them. Tucked within the coveted Village of Nissequogue, the approach winds past estate-like homes beneath a canopy of mature trees, quietly setting the tone for what awaits. Set on two naturally beautiful and private acres, this is a home with presence, but also one that feels remarkably warm once inside. The sense of occasion begins the moment you step inside. A dramatic two-story foyer is anchored by a grand curved staircase, its sweeping wood balustrade gracefully arcing above the entry and continuing into an elevated, bridge like balcony overlooking the marble floor below. Beyond, the home opens to a spectacular two to three story Great Room, where soaring ceilings, architectural detail and walls of natural light create a space that feels impressive yet inviting. It is a beautiful first impression, sophisticated in design, and unmistakably special. It is a grand introduction, but one that still feels wonderfully livable, the kind of entrance that reminds you immediately that this is no ordinary home. The kitchen was designed for the way a home like this is meant to be enjoyed, open, welcoming, and always connected to what is happening around it. An impressive, oversized center island anchors the space, surrounded by recently renovated designer cabinetry and premium appliances, with plenty of room for everything from morning coffee to a house full of guests. Completely open to the soaring great room on one side and the spectacular, glass filled sunroom, the kitchen becomes the natural gathering place of the home. Sunlight pours in from every direction, while expansive views of the property create an effortless flow from cooking to conversation to the outdoors beyond. Privately positioned on the first floor, the primary suite feels like a retreat of its own. Generous yet intimate, it features a fireside sitting room, beautifully designed dressing spaces and a spa inspired marble bath. French doors open to a private deck with the hot tub just steps away, a wonderfully peaceful escape any time of the day. Additional rooms on the main level offer wonderful flexibility easily imagined as guest quarters, an au pair suite, private offices, or whatever life happens to require. The upper levels unfold with a wonderful sense of privacy and possibility, offering four beautifully proportioned guest bedrooms along with two additional lounging spaces, perfect for quiet reading, late night conversation, a media retreat or simply giving family and guests a place of their own. But the best surprise is found one level higher on the rooftop deck, where the treetops open to spectacular views toward the harbor and Long Island Sound. It is the kind of unexpected perch made for morning coffee, an evening glass of wine, or simply watching the sky change at the end of the day. Outside is where this property becomes something incredibly special. The grounds feel more like a private retreat than a backyard. A heated Gunite pool, framed in stone and brought to life by three cascading waterfalls, creates a wonderfully serene, spa like setting. Expansive decking, a hot tub, outdoor kitchen and two acres of mature landscape provide plenty of places to entertain, and just as many places to disappear with a book and enjoy the quiet. Then there are the unexpected spaces. A tucked-away bonus room above the three-car garage feels like a hidden discovery within the home, an ideal private lounge, game room, studio, or escape, complete with its own Juliet balcony. Life in Nissequogue has always been about having room to breathe. Beaches, boating, the harbor, parks, and the villages of the North Shore are all part of everyday life here, while New York City and the Hamptons remain within reach. 9 Swan Place is an address worth seeing. WHEN THE HOUSE, THE SETTING & THE VALUE ALL SAY YES
For sale
$2,448,000
9 Swan Place, Nissequogue, NY 11780
7beds
7,946sqft
Single Family Residence, Residential
Built in 1988
2.02 Acres Lot
$-- Zestimate®
$308/sqft
$50/mo HOA
What's special
Walls of natural lightPremium appliancesOutdoor kitchenArchitectural detailExpansive deckingSoaring ceilingsOversized center island
- 44 days
- 930
- 51
Zillow last checked:
Listing updated:
Listed by:
Signature Premier Properties 631-567-0100,
Tracy L. Boucher CBR 631-766-3861
Source: OneKey® MLS as distributed by MLS GRID,MLS#: 1047513
Facts & features
Interior
Bedrooms & bathrooms
- Bedrooms: 7
- Bathrooms: 7
- Full bathrooms: 6
- 1/2 bathrooms: 1
Other
- Description: Dramatic 2 story entry foyer with grand curved staircase; elegant formal dining room with adjoining butler’s pantry; formal living room; powder room; expansive eat-in kitchen with oversized center island, pantry and secondary staircase; spectacular 3-story Great Room with fireplace; sun-filled sunroom/game room; impressive first-floor Primary Suite featuring a private sitting room with fireplace, spacious bath with double vanities, sunken tub and separate water closet; two additional bedrooms; full bath; and attached 3-car garage.
- Level: First
Other
- Description: Open loft overlooking the main living area; Guest Bedroom with private access to a full bath; 2 additional Guest Bedroom; full bath; Seperate 2nd story private loft office with adjoining sitting room.
- Level: Second
Other
- Description: Open loft overlooking the level below; two spacious Guest Bedrooms; full bath; and pull-down stair access to the rooftop deck with spectacular views.
- Level: Third
Basement
- Description: Exceptional Size, Storage, Versatile use, Crawl Spaces
- Level: Basement
Heating
- Oil
Cooling
- Attic Fan, Central Air
Appliances
- Included: Convection Oven, Cooktop, Dishwasher, Dryer, Microwave, Refrigerator
- Laundry: Washer/Dryer Hookup, In Basement
Features
- First Floor Bedroom, First Floor Full Bath, Built-in Features, Cathedral Ceiling(s), Ceiling Fan(s), Chefs Kitchen, Eat-in Kitchen, Entrance Foyer, Formal Dining, Granite Counters, High Ceilings, His and Hers Closets, Natural Woodwork, Open Floorplan, Open Kitchen, Pantry, Primary Bathroom, Master Downstairs, Recessed Lighting, Soaking Tub, Storage, Walk-In Closet(s)
- Flooring: Combination
- Basement: Crawl Space,Finished,Full
- Attic: Partial
- Number of fireplaces: 2
- Fireplace features: Bedroom, Family Room
Interior area
- Total structure area: 29,491
- Total interior livable area: 7,946 sqft
Video & virtual tour
Property
Parking
- Total spaces: 3
- Parking features: Attached, Driveway, Garage, Garage Door Opener, Oversized
- Garage spaces: 3
- Has uncovered spaces: Yes
Features
- Levels: Three Or More
- Patio & porch: Deck, Patio, Porch
- Exterior features: Juliet Balcony, Lighting, Speakers
- Has private pool: Yes
- Pool features: In Ground
- Has spa: Yes
- Fencing: Fenced
Lot
- Size: 2.02 Acres
- Features: Private, Sprinklers In Front, Sprinklers In Rear
- Residential vegetation: Partially Wooded
Details
- Parcel number: 0802010000400009009
- Special conditions: None
- Other equipment: Pool Equip/Cover
Construction
Type & style
- Home type: SingleFamily
- Architectural style: Estate,Post Modern
- Property subtype: Single Family Residence, Residential
Materials
- Brick, Frame
Condition
- Updated/Remodeled
- Year built: 1988
Utilities & green energy
- Sewer: Cesspool
- Water: Public
- Utilities for property: Electricity Connected, Water Connected
Community & HOA
HOA
- Has HOA: Yes
- Services included: Common Area Maintenance
- HOA fee: $600 annually
- HOA name: Neighborhood Association
Location
- Region: Saint James
Financial & listing details
- Price per square foot: $308/sqft
- Tax assessed value: $17,250
- Annual tax amount: $38,134
- Date on market: 9/9/2026
- Cumulative days on market: 592 days
- Listing agreement: Exclusive Right To Sell
- Exclusions: Dining Room Chandelier
- Electric utility on property: Yes
Estimated market value
Not available
Estimated sales range
Not available
Not available
Price history
| Date | Event | Price |
|---|---|---|
| 9/9/2026 | Listed for sale | $2,448,000-1.2%$308/sqft |
Source:  OneKey® MLS as distributed by MLS GRID #1047513 Report a problem OneKey® MLS as distributed by MLS GRID #1047513 Report a problem | ||
| 8/26/2026 | Listing removed | $2,476,666$312/sqft |
Source: OneKey® MLS as distributed by MLS GRID #885277 Report a problem | ||
| 6/17/2026 | Price change | $2,476,666-8.3%$312/sqft |
Source: OneKey® MLS as distributed by MLS GRID #885277 Report a problem | ||
| 5/13/2026 | Price change | $2,699,666-3.6%$340/sqft |
Source: OneKey® MLS as distributed by MLS GRID #885277 Report a problem | ||
| 2/3/2026 | Listed for sale | $2,799,990-1.8%$352/sqft |
Source: OneKey® MLS as distributed by MLS GRID #885277 Report a problem | ||
| 7/14/2025 | Listed for sale | $2,850,000-1.7%$359/sqft |
Source: OneKey® MLS as distributed by MLS GRID #885277 Report a problem | ||
| 7/1/2025 | Listing removed | $2,899,996$365/sqft |
Source: OneKey® MLS as distributed by MLS GRID #823087 Report a problem | ||
| 2/12/2025 | Listed for sale | $2,899,996+75.8%$365/sqft |
Source: OneKey® MLS as distributed by MLS GRID #823087 Report a problem | ||
| 12/1/2020 | Listing removed | $1,649,996$208/sqft |
Source: H & G Realty New York #3257111 Report a problem | ||
| 9/30/2020 | Listed for sale | $1,649,996+10%$208/sqft |
Source: H & G Realty New York #3257111 Report a problem | ||
| 2/13/2020 | Listed for sale | $1,499,996-7.7%$189/sqft |
Source: H & G Realty New York #3199488 Report a problem | ||
| 7/22/2019 | Listing removed | $1,625,000$205/sqft |
Source: Lucky to Live Here Realty #3099487 Report a problem | ||
| 2/7/2019 | Listed for sale | $1,625,000$205/sqft |
Source: Lucky to Live Here Realty #3099487 Report a problem | ||
| 11/16/2018 | Listing removed | $1,625,000$205/sqft |
Source: Daniel Gale Agency Inc #2962893 Report a problem | ||
| 8/10/2018 | Price change | $1,625,000+1.6%$205/sqft |
Source: Daniel Gale Agency Inc #2962893 Report a problem | ||
| 5/29/2018 | Price change | $1,599,990-3%$201/sqft |
Source: Daniel Gale Agency Inc #2962893 Report a problem | ||
| 4/26/2018 | Price change | $1,650,000-1.5%$208/sqft |
Source: Daniel Gale Agency Inc #2962893 Report a problem | ||
| 4/7/2018 | Price change | $1,675,000-1.4%$211/sqft |
Source: Daniel Gale Agency Inc #2962893 Report a problem | ||
| 2/21/2018 | Listed for sale | $1,699,000-2.6%$214/sqft |
Source: Daniel Gale Agency Inc #2962893 Report a problem | ||
| 4/7/2017 | Listed for sale | $1,745,000-0.2%$220/sqft |
Source: Douglas Elliman #2927208 Report a problem | ||
| 9/14/2015 | Price change | $1,748,000-0.1%$220/sqft |
Source: Daniel Gale Sotheby's International Realty #2770388 Report a problem | ||
| 6/8/2015 | Listed for sale | $1,748,888-7.9%$220/sqft |
Source: Daniel Gale Agency Inc #2770388 Report a problem | ||
| 11/5/2014 | Listed for sale | $1,899,000-2.6%$239/sqft |
Source: Douglas Elliman Report a problem | ||
| 9/22/2014 | Listing removed | $1,949,000$245/sqft |
Source: RE/MAX Beyond #2642611 Report a problem | ||
| 6/9/2014 | Listed for sale | $1,949,000$245/sqft |
Source: RE/MAX Beyond #2642611 Report a problem | ||
Public tax history
| Year | Property taxes | Tax assessment |
|---|---|---|
| 2025 | -- | $17,250 |
| 2024 | -- | $17,250 |
| 2023 | -- | $17,250 |
| 2022 | -- | $17,250 |
| 2021 | -- | $17,250 -17.7% |
| 2020 | -- | $20,960 |
| 2019 | -- | $20,960 |
| 2018 | -- | $20,960 -8.2% |
| 2017 | $46,158 | $22,825 |
| 2016 | -- | $22,825 |
| 2015 | -- | $22,825 |
| 2014 | -- | $22,825 -7.2% |
| 2013 | -- | $24,600 |
| 2012 | -- | $24,600 -2.8% |
| 2011 | -- | $25,300 -6.3% |
| 2010 | -- | $27,000 -2.9% |
| 2009 | -- | $27,820 |
| 2008 | -- | $27,820 |
| 2007 | $40,271 +22.5% | $27,820 |
| 2005 | $32,865 +8.2% | $27,820 |
| 2004 | $30,363 +7.8% | $27,820 |
| 2003 | $28,172 +8.5% | $27,820 |
| 2002 | $25,967 | $27,820 |
| 2001 | -- | $27,820 |
| 2000 | $24,010 | $27,820 |
Find assessor info on the county website
Monthly payment
Climate risks
Neighborhood: 11780
Nearby schools
Schools provided by the listing agent
- Elementary: St James Elementary School
- Middle: Nesaquake Middle School
- High: Smithtown High School-East
Source: OneKey® MLS as distributed by MLS GRID. This data may not be complete. We recommend contacting the local school district to confirm school assignments for this home.
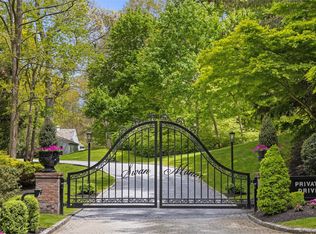
Similar homes
- $2,399,0006 bd5 ba4.3k sqft15 The Chase, Saint James, NY 11780For Sale
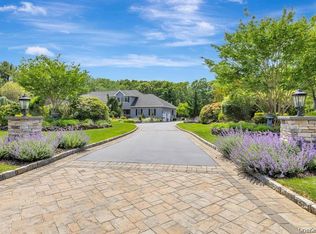
 MLS ID #1046808, William R. Galati, Listing by: Signature Premier Properties. OneKey® MLS as distributed by MLS GRID
 - $2,275,0005 bd4 ba4.5k sqft5 Meadow Gate W, Head Of The Harbor, NY 11780For Sale
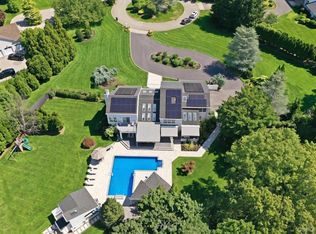 MLS ID #1027926, Lisa Minuto, Listing by: Compass Greater NY LLC. OneKey® MLS as distributed by MLS GRID
 - $2,299,0006 bd4 ba6k sqft301 Old Mill Road, Saint James, NY 11780For Sale
 MLS ID #1019623, Gregory J. Masaitis, Listing by: Keller Williams Realty Elite. OneKey® MLS as distributed by MLS GRID
 - $1,999,9995 bd5 ba4.7k sqft2 Deepwells Lane, Saint James, NY 11780For Sale
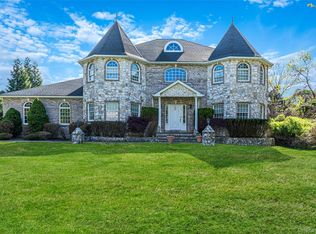 MLS ID #992489, Paul A. Musso SFR, Listing by: BH&G R E Realty Connect. OneKey® MLS as distributed by MLS GRID
 - $3,575,0006 bd7 ba8.5k sqft523 Long Beach Road, Nissequogue, NY 11780For SaleMLS ID #1048898, Karen L. Roth, Listing by: RE/MAX Integrity Leaders. OneKey® MLS as distributed by MLS GRID
- $2,650,0006 bd6 ba5.6k sqft9 Wilderness Road, Nissequogue, NY 11780For SaleMLS ID #999556, Jennifer Talley, Listing by: Hampton Estates Realty LLC. OneKey® MLS as distributed by MLS GRID
- $2,497,7776 bd7 ba6.5k sqft126 Old Field Road, East Setauket, NY 11733For SaleMLS ID #1038361, Edgar Iglesias, Listing by: Serhant East End LLC. OneKey® MLS as distributed by MLS GRID
- $1,599,0004 bd4 ba4.8k sqft29 Farm Road, Saint James, NY 11780For SaleMLS ID #1047851, Deborah Lettieri, Listing by: Signature Premier Properties. OneKey® MLS as distributed by MLS GRID
- $1,498,0005 bd5 ba4.3k sqft29 Hamlet Woods Drive, Saint James, NY 11780For SaleMLS ID #1033980, Yan Wong, Listing by: Modern Realty and Management. OneKey® MLS as distributed by MLS GRID
- $2,190,0005 bd6 ba6.1k sqft3 Crescent Drive, Northport, NY 11768For SaleMLS ID #1064959, Michaela Viard, Listing by: Signature Premier Properties. OneKey® MLS as distributed by MLS GRID
- $1,499,0005 bd4 ba4k sqft6 Cedarfield Terrace, Saint James, NY 11780For SaleMLS ID #1062232, Ryan Dunne, Listing by: HomeSmart Premier Living Rlty. OneKey® MLS as distributed by MLS GRID
- $2,799,0005 bd6 ba8.7k sqft10 Meadow Glen Road, Northport, NY 11768For SaleMLS ID #1047481, Tina Loffredo, Listing by: Century 21 Gold Star Realty. OneKey® MLS as distributed by MLS GRID
- $2,300,0005 bd5 ba4.8k sqft3 Dionne Court, Northport, NY 11768For SaleMLS ID #1051328, Brian B. McKenna, Listing by: Real Broker NY LLC. OneKey® MLS as distributed by MLS GRID
- $2,145,0004 bd6 ba6.2k sqft55 Meadow Glen Road, Northport, NY 11768For SaleMLS ID #1027958, Anthony M. Perrotta CBR SFR CRB, Listing by: Signature Premier Properties. OneKey® MLS as distributed by MLS GRID
- $2,400,0004 bd6 ba5.8k sqft12 Seaside Drive, Belle Terre, NY 11777For SaleMLS ID #1043759, Maria S. Palmar ABRM E-PRO, Listing by: Maria S Palmar. OneKey® MLS as distributed by MLS GRID
- $2,599,0006 bd7 ba5.1k sqft12 Chauncey Place, Woodbury, NY 11797For SaleMLS ID #1063885, Dhamanpreet Bharaj, Listing by: Property Professionals Realty. OneKey® MLS as distributed by MLS GRID
- $2,499,0005 bd6 ba4k sqft25 Oriole Way, Dix Hills, NY 11746For SaleMLS ID #1057752, Elena M. Galluzzo, Listing by: Compass Greater NY LLC. OneKey® MLS as distributed by MLS GRID
- $2,395,0005 bd4 ba4.3k sqft14 Sherwood Gate, Oyster Bay, NY 11771For SaleMLS ID #1055322, Frances M. Covello CBR, Listing by: Daniel Gale Sothebys Intl Rlty. OneKey® MLS as distributed by MLS GRID
- $1,849,9995 bd5 ba5k sqft41 Cove Road, Huntington, NY 11743For SaleMLS ID #1064758, Michelle Keegan, Listing by: Douglas Elliman Real Estate. OneKey® MLS as distributed by MLS GRID
- $2,499,0005 bd6 ba6.3k sqft38 The Helm, East Islip, NY 11730For SaleMLS ID #1052678, Sherry L. Cutillo, Listing by: Douglas Elliman Real Estate. OneKey® MLS as distributed by MLS GRID
