A Grand Private Estate of Exceptional Elegance
Pull through the gates of your own private grand estate and prepare to be captivated by a residence of extraordinary scale, elegance, and architectural beauty.
Offering approximately 8,737 square feet of living space, 5 bedrooms and 5.5 bathrooms, this exceptional estate showcases timeless craftsmanship and sophisticated design throughout. A private maid’s quarters adds convenience and flexibility to this remarkable home.
Step into a breathtaking two-story grand foyer, where the beautiful bridal staircase, elegant balcony, and dramatic two-story wall of oversized, multi-pane windows take center stage. The sweeping staircase features rich wood handrails and intricate custom wrought-iron balusters, while the balcony overlooks the grand entry below. The soaring wall of windows fills the foyer with natural light and creates an impressive architectural focal point the moment you enter. Custom architectural millwork and exquisite details complete this memorable entrance.
The gourmet chef’s kitchen is beautifully appointed with rich custom wood cabinetry, granite countertops, an oversized center island, beautiful stone accents, and premium Wolf appliances. Designed for both everyday living and entertaining, the kitchen flows seamlessly into the surrounding living spaces.
The impressive primary suite offers a private retreat, featuring a spacious bedroom with its own fireplace, elegant sitting room, dedicated dressing room, three walk-in closets, and a grand primary bathroom.
Throughout the residence, discover custom molding, beautiful crystal chandeliers, four gas fireplaces, and a custom wet bar, creating an atmosphere of timeless luxury and sophistication.
The home is equipped with two boilers, four air-conditioning units, and four heating zones, providing comfort throughout the expansive residence.
Outside, set on just over an acre, the estate becomes your own private resort. A heated Gunite pool with a natural waterfall and attached hot tub is surrounded by expansive Bluestone and flagstone patios and beautifully landscaped grounds with mature plantings. A grand pavilion with a stunning mahogany ceiling provides an exceptional setting for outdoor dining, entertaining, and relaxing poolside.
An oversized three-car garage provides abundant parking and storage to complement this impressive estate.
A rare opportunity to own a private estate where distinguished architecture, exceptional scale, timeless elegance, and resort-style amenities come together in one remarkable property.
For sale
$2,799,000
10 Meadow Glen Road, Fort Salonga, NY 11768
5beds
8,737sqft
Single Family Residence, Residential
Built in 2009
1.02 Acres Lot
$-- Zestimate®
$320/sqft
$-- HOA
What's special
Premium wolf appliancesFour gas fireplacesBeautiful stone accentsDedicated dressing roomCustom moldingThree walk-in closetsBeautiful crystal chandeliers
- 22 days
- 3,457
- 285
Zillow last checked:
Listing updated:
Listed by:
Century 21 Gold Star Realty 631-667-4646,
Tina Loffredo 631-667-4646,
Nicole Fraccalvieri E-PRO 631-667-4646,
Century 21 Gold Star Realty
Source: OneKey® MLS as distributed by MLS GRID,MLS#: 1047481
Facts & features
Interior
Bedrooms & bathrooms
- Bedrooms: 5
- Bathrooms: 6
- Full bathrooms: 5
- 1/2 bathrooms: 1
Other
- Description: Center Hall with Bridal Staircase and Balcony, Great Room ,gas fireplace, Formal Living Room, Formal Dining Room, , Gourmet Chefs Kitchen with all wolf appliances and Center Island, Dining Area. Study with fireplace, 5 Bath, Maids quarters, Full Bath
- Level: First
Other
- Description: Primary Bedroom Suite, Sitting Area with fireplace, Full Bath, jacuzzi, double Shower, Dressing Room, 2 Walk-in closets, Balcony, 3 Bedrooms all with full baths and walk-in closets. Laundry Room, and back staircase.
- Level: Second
Heating
- Forced Air, Natural Gas
Cooling
- Central Air
Appliances
- Included: Convection Oven, Dishwasher, Dryer, Gas Cooktop, Microwave, Refrigerator, Stainless Steel Appliance(s), Gas Water Heater
- Laundry: Laundry Room
Features
- First Floor Bedroom, First Floor Full Bath, Breakfast Bar, Built-in Features, Cathedral Ceiling(s), Ceiling Fan(s), Central Vacuum, Chandelier, Chefs Kitchen, Crown Molding, Double Vanity, Dry Bar, Eat-in Kitchen, Entrance Foyer, Formal Dining, Granite Counters, High Ceilings, His and Hers Closets, Kitchen Island, Low Flow Plumbing Fixtures, Natural Woodwork, Open Floorplan, Open Kitchen, Primary Bathroom, Recessed Lighting, Tray Ceiling(s), Walk-In Closet(s), Wet Bar
- Flooring: Hardwood
- Windows: Blinds, Drapes, Floor to Ceiling Windows, Insulated Windows, Screens, Wall of Windows
- Basement: Full
- Attic: Full
- Number of fireplaces: 4
- Fireplace features: Bedroom, Family Room, Gas, Living Room
Interior area
- Total structure area: 12,168
- Total interior livable area: 8,737 sqft
Video & virtual tour
Property
Parking
- Total spaces: 3
- Parking features: Driveway, Garage Door Opener
- Garage spaces: 3
- Has uncovered spaces: Yes
Features
- Levels: Three Or More
- Patio & porch: Covered, Patio
- Has private pool: Yes
- Pool features: Fenced, In Ground, Other, Pool/Spa Combo
- Has spa: Yes
- Fencing: Fenced,Other
Lot
- Size: 1.02 Acres
- Features: Back Yard, Garden, Landscaped, Level, Near Golf Course, Private, Sprinklers In Front, Sprinklers In Rear
Details
- Additional structures: Gazebo
- Parcel number: 0800006000100008013
- Special conditions: None
- Other equipment: Pool Equip/Cover
Construction
Type & style
- Home type: SingleFamily
- Architectural style: Colonial
- Property subtype: Single Family Residence, Residential
Materials
- Stone, Vinyl Siding
Condition
- Year built: 2009
Utilities & green energy
- Sewer: Cesspool
- Water: Public
- Utilities for property: Natural Gas Connected
Community & HOA
Community
- Security: Security System, Smoke Detector(s), Video Cameras
HOA
- Has HOA: No
Location
- Region: Northport
Financial & listing details
- Price per square foot: $320/sqft
- Tax assessed value: $16,240
- Annual tax amount: $42,166
- Date on market: 9/11/2026
- Cumulative days on market: 22 days
- Listing agreement: Exclusive Right To Sell
Estimated market value
Not available
Estimated sales range
Not available
Not available
Price history
| Date | Event | Price |
|---|---|---|
| 9/11/2026 | Listed for sale | $2,799,000+330.6%$320/sqft |
Source:  OneKey® MLS as distributed by MLS GRID #1047481 Report a problem OneKey® MLS as distributed by MLS GRID #1047481 Report a problem | ||
| 3/21/2007 | Sold | $650,000$74/sqft |
Source: Agent Provided Report a problem | ||
| 3/23/2006 | Sold | $650,000+163.5%$74/sqft |
Source: Public Record Report a problem | ||
| 1/23/2004 | Sold | $246,671$28/sqft |
Source: Public Record Report a problem | ||
Public tax history
| Year | Property taxes | Tax assessment |
|---|---|---|
| 2025 | -- | $16,240 |
| 2024 | -- | $16,240 |
| 2023 | -- | $16,240 -5.9% |
| 2022 | -- | $17,250 -1.4% |
| 2021 | -- | $17,500 |
| 2020 | -- | $17,500 |
| 2019 | -- | $17,500 |
| 2018 | -- | $17,500 |
| 2017 | $33,849 | $17,500 |
| 2016 | -- | $17,500 |
| 2015 | -- | $17,500 |
| 2014 | -- | $17,500 |
| 2013 | -- | $17,500 |
| 2012 | -- | $17,500 |
| 2011 | -- | $17,500 -18.1% |
| 2010 | -- | $21,365 |
| 2009 | -- | $21,365 +754.6% |
| 2008 | -- | $2,500 +150% |
| 2007 | $1,648 +17.8% | $1,000 |
| 2005 | $1,399 -13.5% | $1,000 |
| 2004 | $1,618 | $1,000 |
Find assessor info on the county website
Monthly payment
Climate risks
Neighborhood: 11768
Nearby schools
Schools provided by the listing agent
- Elementary: Fort Salonga Elementary School
- Middle: William T Rogers Middle School
- High: Kings Park High School
Source: OneKey® MLS as distributed by MLS GRID. This data may not be complete. We recommend contacting the local school district to confirm school assignments for this home.
- $2,277,4005 bd5 ba4.3k sqft12 Meadow Glen Rd, Northport, NY 11768Off Market
- $2,261,2004 bd3 ba4.6k sqft4 Rolling Meadow Ln, Northport, NY 11768Off Market
- $2,675,9005 bd5 ba5.2k sqft2 Rolling Meadow Ln, Northport, NY 11768Off Market
- $1,687,9005 bd3 ba3.5k sqft1 Sleepy Hollow Ct, Northport, NY 11768Off Market
Similar homes
- $2,590,0005 bd6 ba6.1k sqft3 Crescent Drive, Northport, NY 11768For Sale
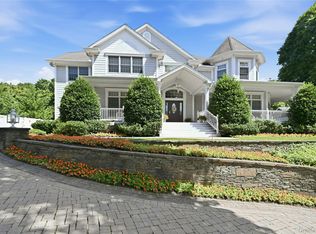
 MLS ID #1048300, Michaela Viard, Listing by: Signature Premier Properties. OneKey® MLS as distributed by MLS GRID
 - $2,300,0005 bd5 ba4.8k sqft3 Dionne Court, Northport, NY 11768For Sale
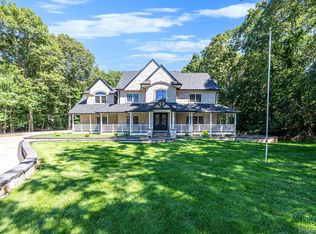 MLS ID #1051328, Brian B. McKenna, Listing by: Real Broker NY LLC. OneKey® MLS as distributed by MLS GRID
 - $2,145,0004 bd6 ba5.3k sqft55 Meadow Glen Road, Northport, NY 11768For Sale
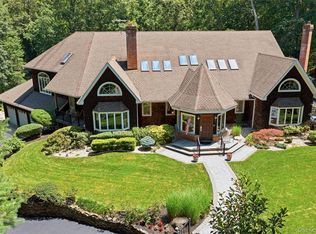 MLS ID #1027958, Anthony M. Perrotta CBR SFR CRB, Listing by: Signature Premier Properties. OneKey® MLS as distributed by MLS GRID
 - $2,800,0005 bd6 ba5.9k sqft15 Peppermill Lane, Dix Hills, NY 11746For Sale
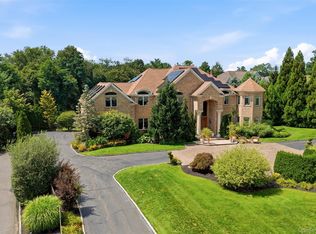 MLS ID #1049045, Robyn Schatz CBR, Listing by: Compass Greater NY LLC. OneKey® MLS as distributed by MLS GRID
 - $2,000,0006 bd5 ba4.4k sqft20 Old Route 25A, Northport, NY 11768For SaleMLS ID #1050930, Andrew-Paul S. Ragusa SFR SRS, Listing by: REMI Realty. OneKey® MLS as distributed by MLS GRID
- $1,798,0005 bd3 ba4.6k sqft5 Preston Hollow Court, Northport, NY 11768For SaleMLS ID #1035260, Robert A. Korber, Listing by: Signature Premier Properties. OneKey® MLS as distributed by MLS GRID
- $2,875,0006 bd7 ba7.3k sqft23 Gloria Lane, Huntington, NY 11743For SaleMLS ID #1036110, Nikki Sturges CBR, Listing by: Daniel Gale Sothebys Intl Rlty. OneKey® MLS as distributed by MLS GRID
- $2,875,0005 bd6 ba4.3k sqft5 Landing Court, Dix Hills, NY 11746For SaleMLS ID #1050631, Barry J. Paley CBR, Listing by: Keller Williams Points North. OneKey® MLS as distributed by MLS GRID
- $3,345,0005 bd7 ba9.8k sqft10 Fox Meadow Lane, Lloyd Harbor, NY 11743For SaleMLS ID #1057801, Michael Bruderman, Listing by: BRIC Brokers. OneKey® MLS as distributed by MLS GRID
- $2,448,0007 bd7 ba7.9k sqft9 Swan Place, Saint James, NY 11780For SaleMLS ID #1047513, Tracy L. Boucher CBR, Listing by: Signature Premier Properties. OneKey® MLS as distributed by MLS GRID
- $3,000,0008 bd8 ba5k sqft563 Asharoken Avenue, Northport, NY 11768For SaleMLS ID #1010249, Risa Ziegler, Listing by: Signature Premier Properties. OneKey® MLS as distributed by MLS GRID
- $2,399,0006 bd5 ba4.3k sqft15 The Chase, Saint James, NY 11780For SaleMLS ID #1046808, William R. Galati, Listing by: Signature Premier Properties. OneKey® MLS as distributed by MLS GRID
- $2,550,0006 bd4 ba5.3k sqft65 Threepence Drive, Melville, NY 11747For SaleMLS ID #1055057, Michael Jacobson, Listing by: Voro LLC. OneKey® MLS as distributed by MLS GRID
- $2,300,0003 bd3 ba4.5k sqft595 Moriches Road, Nissequogue, NY 11780For SaleMLS ID #1057363, Monica Balsan CBR, Listing by: Daniel Gale Sothebys Intl Rlty. OneKey® MLS as distributed by MLS GRID
- $2,050,0006 bd4 ba4.4k sqft21 Buttonwood Drive, Dix Hills, NY 11746For SaleMLS ID #1057484, Robert A. Korber, Listing by: Signature Premier Properties. OneKey® MLS as distributed by MLS GRID
- $2,400,0003 bd5 ba6k sqft15 Harbour Point Drive, Northport, NY 11768For SaleMLS ID #1017787, Catherine Davis, Listing by: Serhant East End LLC. OneKey® MLS as distributed by MLS GRID
- $3,495,0006 bd6 ba12k sqft33 Beach Road, Northport, NY 11768For SaleMLS ID #978356, Cindy Quinn, Listing by: LAFFEY REAL ESTATE. OneKey® MLS as distributed by MLS GRID
- $2,999,0005 bd7 ba6.3k sqft38 The Helm, East Islip, NY 11730For SaleMLS ID #1052678, Sherry L. Cutillo, Listing by: Douglas Elliman Real Estate. OneKey® MLS as distributed by MLS GRID
- $2,899,9996 bd6 ba5.4k sqft37 Legends Circle, Melville, NY 11747For SaleMLS ID #1046462, Dana Rosen, Listing by: Corcoran SRG Residential. OneKey® MLS as distributed by MLS GRID
- $2,499,9996 bd7 ba6.5k sqft126 Old Field Road, East Setauket, NY 11733For SaleMLS ID #1038361, Edgar Iglesias, Listing by: Serhant East End LLC. OneKey® MLS as distributed by MLS GRID
