The Crest: 5 incredibly maintained, fenced and gated acres on the North Shore of Long Island. Scaled to perfection, the 8 bedroom, 6.55 bath home is as extraordinary as its surroundings. A rare and timeless offering in the Incorporated Village of Asharoken. Minutes from Northport Village's marinas, restaurants, beaches, shops and park. Deeded beach and mooring. Superior grounds, well-kept systems, a detached 3-car garage, Sound-side beach parcel, and deeded rights to Eatons Harbor Corporation (Approx. $450/year) complete this genteel and supremely rare offering.
For sale
$3,000,000
563 Asharoken Avenue, Northport, NY 11768
8beds
5,000sqft
Single Family Residence, Residential
Built in 1902
5 Acres Lot
$-- Zestimate®
$600/sqft
$-- HOA
What's special
Deeded beach and mooringFenced and gated acresSound-side beach parcelSuperior grounds
- 75 days |
- 1,901 |
- 101 |
Zillow last checked:
Listing updated:
Listed by:
Signature Premier Properties 631-692-4800,
Risa Ziegler,
Jyll Kata 516-330-2321,
Signature Premier Properties
Source: OneKey® MLS as distributed by MLS GRID,MLS#: 1010249
Facts & features
Interior
Bedrooms & bathrooms
- Bedrooms: 8
- Bathrooms: 8
- Full bathrooms: 6
- 1/2 bathrooms: 2
Other
- Description: Full and Unfinished: Utilities, Storage and Bilco Doors
- Level: Basement
Other
- Description: Foyer, Living Room, Dining Room, EIK, Butler's Pantry, Laundry, Screened Porch
- Level: First
Other
- Description: Primary Suite w/Two Baths, Sitting Room/Bdrm, Ensuite Bedroom & Guest Suite
- Level: Second
Other
- Description: Office/Bedroom, Ensuite Bedroom, 2 Bedrooms, Full Bath
- Level: Third
Heating
- Propane
Cooling
- Central Air
Appliances
- Included: Dishwasher, Dryer, Gas Cooktop, Microwave, Refrigerator, Stainless Steel Appliance(s), Gas Water Heater
- Laundry: Washer/Dryer Hookup, Laundry Room, Washer Hookup
Features
- Chandelier, Crown Molding, Eat-in Kitchen, Entertainment Cabinets, Entrance Foyer, Formal Dining, Granite Counters, His and Hers Closets, In-Law Floorplan, Marble Counters, Natural Woodwork, Original Details, Pantry, Primary Bathroom, Soaking Tub, Stone Counters, Walk Through Kitchen
- Flooring: Tile, Wood
- Basement: Bilco Door(s),Full,Unfinished
- Attic: Full
- Number of fireplaces: 5
- Fireplace features: Bedroom, Family Room, Living Room, Wood Burning
Interior area
- Total structure area: 5,000
- Total interior livable area: 5,000 sqft
Video & virtual tour
Property
Parking
- Total spaces: 8
- Parking features: Driveway, Garage, Private
- Garage spaces: 3
- Has uncovered spaces: Yes
Features
- Levels: Three Or More
- Patio & porch: Covered, Porch, Screened, Terrace, Wrap Around
- Fencing: Full
- Has view: Yes
- View description: Water
- Has water view: Yes
- Water view: Water
Lot
- Size: 5 Acres
- Features: Back Yard, Front Yard, Garden, Landscaped, Private, Secluded, Sprinklers In Front, Sprinklers In Rear, Stone/Brick Wall, Views
- Residential vegetation: Partially Wooded
Details
- Parcel number: 0401003000200023000
- Special conditions: None
Construction
Type & style
- Home type: SingleFamily
- Architectural style: Colonial,Victorian
- Property subtype: Single Family Residence, Residential
Materials
- Frame
- Foundation: Brick/Mortar
Condition
- Actual
- Year built: 1902
Utilities & green energy
- Sewer: Cesspool
- Water: Public
- Utilities for property: Cable Available, Electricity Available, Phone Available, Trash Collection Private, Water Available
Community & HOA
Community
- Security: Security Gate, Security System, Smoke Detector(s)
HOA
- Has HOA: No
Location
- Region: Northport
Financial & listing details
- Price per square foot: $600/sqft
- Tax assessed value: $9,025
- Annual tax amount: $35,542
- Date on market: 6/8/2026
- Cumulative days on market: 76 days
- Listing agreement: Exclusive Right To Sell
- Electric utility on property: Yes
Estimated market value
Not available
Estimated sales range
Not available
Not available
Price history
| Date | Event | Price |
|---|---|---|
| 6/8/2026 | Listed for sale | $3,000,000+172.7%$600/sqft |
Source:  OneKey® MLS as distributed by MLS GRID #1010249 Report a problem OneKey® MLS as distributed by MLS GRID #1010249 Report a problem | ||
| 5/19/2006 | Sold | $1,100,000$220/sqft |
Source: Public Record Report a problem | ||
Public tax history
| Year | Property taxes | Tax assessment |
|---|---|---|
| 2025 | -- | $9,025 |
| 2024 | -- | $9,025 |
| 2023 | -- | $9,025 |
| 2022 | -- | $9,025 |
| 2021 | -- | $9,025 |
| 2020 | -- | $9,025 |
| 2019 | -- | $9,025 |
| 2018 | -- | $9,025 |
| 2017 | $19,517 | $9,025 |
| 2016 | -- | $9,025 |
| 2015 | -- | $9,025 |
| 2014 | -- | $9,025 |
| 2013 | -- | $9,025 |
| 2012 | -- | $9,025 |
| 2011 | -- | $9,025 |
| 2007 | $14,621 +19.6% | $9,025 |
| 2005 | $12,222 +8.9% | $9,025 |
| 2004 | $11,222 +7.7% | $9,025 |
| 2003 | $10,418 +7.5% | $9,025 |
| 2002 | $9,690 +3.9% | $9,025 |
| 2001 | $9,325 -0.2% | $9,025 |
| 2000 | $9,339 | $9,025 |
Find assessor info on the county website
Monthly payment
Climate risks
Neighborhood: 11768
Nearby schools
GreatSchools rating
- 2/10Norwood Avenue SchoolGrades: K-4Distance: 3.6 mi
- 7/10Northport Middle SchoolGrades: K-8Distance: 4.5 mi
- 9/10Northport Senior High SchoolGrades: 9-12Distance: 4.8 mi
Schools provided by the listing agent
- Elementary: Ocean Avenue School
- Middle: Northport Middle School
- High: Northport Senior High School
Source: OneKey® MLS as distributed by MLS GRID. This data may not be complete. We recommend contacting the local school district to confirm school assignments for this home.
- $100-- bd-- ba-- sqft563 Asharoken Ave, Northport, NY 11768Off Market
- $900-- bd-- ba-- sqft563 Asharoken Ave, Northport, NY 11768Off Market
- $251,306 sqft3 Eatons Neck Rd, Northport, NY 11768Off Market
- $2,067,6005 bd5 ba4.5k sqft3 Pheasant Ln, Northport, NY 11768Off Market

- $1,845,8004 bd3 ba700 sqft4 Pheasant Ln, Northport, NY 11768Off Market
- $1,131,0003 bd2 ba2.8k sqft3 Eatons Neck Rd, Northport, NY 11768Off Market
- $450-- bd-- ba-- sqft3 Eatons Neck Rd, Northport, NY 11768Off Market
- $1,465,8004 bd3 ba2.7k sqft2 Pheasant Ln, Northport, NY 11768Off Market
A local agent can set up tours, give advice and negotiate with sellers.
Similar homes
- $2,696,8887 bd7 ba5.1k sqft75 Centerport Road, Greenlawn, NY 11740For Sale
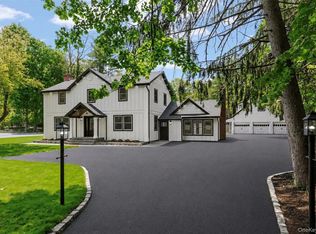
 MLS ID #1032383, Luciane R. Serifovic, Listing by: Luxian International Realty. OneKey® MLS as distributed by MLS GRID
 - $2,499,9995 bd3 ba4.5k sqft230 Woodbine Avenue, Northport, NY 11768For Sale
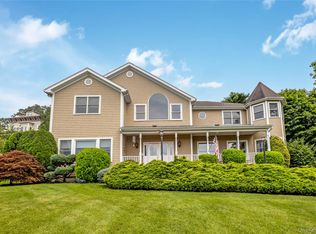 MLS ID #1035659, Lorraine Dee Donovan, Listing by: Signature Premier Properties. OneKey® MLS as distributed by MLS GRID
 - $2,995,0005 bd5 ba5.5k sqft1330 Ridge Road, Laurel Hollow, NY 11791For Sale
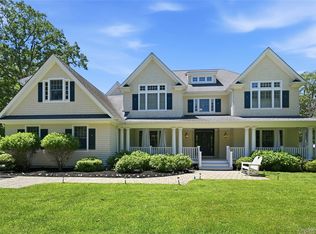 MLS ID #1003277, Janine Gleusner, Listing by: Signature Premier Properties. OneKey® MLS as distributed by MLS GRID
 - $2,995,0005 bd6 ba6.3k sqft171 Stillwell Lane, Laurel Hollow, NY 11791For Sale
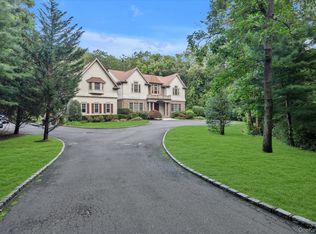 MLS ID #1036900, John J. Martin, Listing by: Douglas Elliman Real Estate. OneKey® MLS as distributed by MLS GRID
 - $2,350,0005 bd4 ba3.6k sqft2 Kaiser Hill Road, Huntington Bay, NY 11743For SaleMLS ID #1030239, Maria H. Lanzisero, Listing by: Compass Greater NY LLC. OneKey® MLS as distributed by MLS GRID
- $2,874,0005 bd3 ba4.7k sqft38 Tiffany Road, Oyster Bay Cove, NY 11771For SaleMLS ID #955339, Barbara L. Catapano, Listing by: Branch Real Estate Group. OneKey® MLS as distributed by MLS GRID
- $2,999,0005 bd5 ba5k sqft42 Clocktower Lane, Old Westbury, NY 11568For SaleMLS ID #993215, Belinda C. Wiseman, Listing by: BERKSHIRE HATHAWAY. OneKey® MLS as distributed by MLS GRID
- $2,995,0006 bd5 ba3.8k sqft855 Orchard Lane, Muttontown, NY 11771For SaleMLS ID #1019700, Tracey Kupferberg GRI, Listing by: Douglas Elliman Real Estate. OneKey® MLS as distributed by MLS GRID
- $1,898,0005 bd3 ba4.6k sqft5 Preston Hollow Court, Northport, NY 11768For SaleMLS ID #1035260, Robert A. Korber, Listing by: Signature Premier Properties. OneKey® MLS as distributed by MLS GRID
- $2,498,9987 bd4 ba4.2k sqft34 Lisa Court, Syosset, NY 11791For SaleMLS ID #1037686, Paris T. Rosvolos, Listing by: Paris T Rosvolos. OneKey® MLS as distributed by MLS GRID
- $2,499,9996 bd7 ba6.5k sqft126 Old Field Road, East Setauket, NY 11733For SaleMLS ID #1038361, Edgar Iglesias, Listing by: Serhant East End LLC. OneKey® MLS as distributed by MLS GRID
- $3,195,0005 bd5 ba6.1k sqft17 Danton Lane N, Locust Valley, NY 11560For SaleMLS ID #1020514, Maria M. Corigliano, Listing by: Douglas Elliman Real Estate. OneKey® MLS as distributed by MLS GRID
- $2,749,8885 bd4 ba3.4k sqft15 Tiber Road, Oyster Bay Cove, NY 11791For SaleMLS ID #1022670, Frances Mazer CBR, Listing by: Compass Greater NY LLC. OneKey® MLS as distributed by MLS GRID
- $2,750,0005 bd6 ba6k sqft23 Jagger Court, Melville, NY 11747For SaleMLS ID #1034877, Gino Marino, Listing by: Signature Premier Properties. OneKey® MLS as distributed by MLS GRID
- $3,200,0005 bd7 ba5.2k sqft2 Kalb Court, Dix Hills, NY 11746For SaleMLS ID #1035997, Mara D. Navaretta, Listing by: Homes By Mara. OneKey® MLS as distributed by MLS GRID
- $2,599,8887 bd5 ba4.7k sqft15 Tappentown Lane, Brookville, NY 11545For SaleMLS ID #1023664, Neil J. Tevez, Listing by: Daniel Gale Sothebys Intl Rlty. OneKey® MLS as distributed by MLS GRID
- $2,850,0005 bd5 ba4.6k sqft758 Smith Ridge Road, New Canaan, CT 06840For Sale
 MLS ID #24193634, Catherine Welch DiChiara, William Raveis Real Estate. Smart MLS
 - $3,480,0006 bd5 ba5.1k sqft24 Winding Lane, Upper Brookville, NY 11545For SaleMLS ID #1033074, Lina Wang, Listing by: Compass Greater NY LLC. OneKey® MLS as distributed by MLS GRID
- $3,600,0007 bd6 ba5k sqft285 Piping Rock Road, Locust Valley, NY 11560For SaleMLS ID #995929, Robert A. Hulse CBR, Listing by: Compass Greater NY LLC. OneKey® MLS as distributed by MLS GRID
- $3,500,0005 bd5 ba4.5k sqft61 Linden Lane, Upper Brookville, NY 11545For SaleMLS ID #1018330, Kathryn Maxwell Pournaras CBR SFR, Listing by: Daniel Gale Sothebys Intl Rlty. OneKey® MLS as distributed by MLS GRID
