Rosegate is an enchanting mini estate that harkens back to golden age of the North Shore of Long Island. This architectural gem has been thoughtfully expanded over the years into a stately 7-bedroom Colonial, set on 2.85 acres of lush, storybook grounds. Every inch of Rosegate exudes character and charm from its Ludowici style roof to its diamond trellis ivy covered walls. Step through the front entrance, and you’re greeted by exquisite hand-painted murals that set the tone for the artistry and elegance within. The sun-drenched living room and formal dining room, with their graceful proportions and classic design, provide an exceptional setting for entertaining, while timeless details like wood-pegged and parquet floors along with elegant archways elevate every space. For those seeking quiet retreat, the library leads to a cozy bedroom (or office) with a beamed ceiling and French doors that open to the serene pool area. A touch of convenience and sophistication, the home also features an elevator for easy access to the second-floor primary suite. A separate guest wing with three bedrooms and a full bath offers privacy and comfort for visitors. The outdoors are a masterpiece in their own right. The gated front garden with whitewashed brick sitting walls and specimen plantings is highlighted by a charming center fountain. The rear garden, with its sweeping lawn, showcases a sparkling Gunite pool surrounded by a bluestone patio—perfect for summer gatherings. A charming greenhouse by the 3 car garage completes this idyllic retreat. Steeped in history yet updated with modern comforts, Rosegate is more than a home—it’s a timeless escape that captures the heart and imagination.
For sale
Price cut: $250K (6/30)
$3,600,000
285 Piping Rock Road, Locust Valley, NY 11560
7beds
5,073sqft
Single Family Residence, Residential
Built in 1928
2.85 Acres Lot
$-- Zestimate®
$710/sqft
$-- HOA
What's special
- 134 days
- 1,027
- 71
Zillow last checked:
Listing updated:
Listed by:
Compass Greater NY LLC 516-500-8271,
Robert A. Hulse CBR 917-742-1373
Source: OneKey® MLS as distributed by MLS GRID,MLS#: 995929
Facts & features
Interior
Bedrooms & bathrooms
- Bedrooms: 7
- Bathrooms: 6
- Full bathrooms: 5
- 1/2 bathrooms: 1
Heating
- Oil
Cooling
- Central Air
Appliances
- Included: Convection Oven, Cooktop, Dishwasher, Dryer, Exhaust Fan, Gas Cooktop, Gas Oven, Gas Range, Refrigerator, Washer, Oil Water Heater
- Laundry: Washer/Dryer Hookup, In Basement
Features
- First Floor Bedroom, First Floor Full Bath, Built-in Features, Chefs Kitchen, Crown Molding, Elevator, Entrance Foyer, Formal Dining, Granite Counters, High Ceilings, His and Hers Closets, Kitchen Island, Natural Woodwork, Original Details, Primary Bathroom, Recessed Lighting, Sound System, Speakers, Wet Bar
- Flooring: Carpet, Hardwood, Wood
- Basement: Bilco Door(s),Partial
- Attic: Pull Stairs
- Number of fireplaces: 3
Interior area
- Total structure area: 5,745
- Total interior livable area: 5,073 sqft
Property
Parking
- Total spaces: 3
- Parking features: Private
- Garage spaces: 3
Features
- Levels: Two
- Patio & porch: Deck, Patio
- Exterior features: Awning(s), Garden
- Has private pool: Yes
- Fencing: Back Yard,Chain Link,Perimeter
Lot
- Size: 2.85 Acres
- Dimensions: 2.85 Acres
Details
- Parcel number: 241522K0000490
- Special conditions: None
Construction
Type & style
- Home type: SingleFamily
- Architectural style: Mini Estate
- Property subtype: Single Family Residence, Residential
Materials
- Brick, Frame
Condition
- Year built: 1928
Utilities & green energy
- Sewer: Cesspool
- Water: Public
- Utilities for property: Cable Connected, Electricity Connected, Propane, Trash Collection Private, Water Connected
Community & HOA
HOA
- Has HOA: No
Location
- Region: Locust Valley
Financial & listing details
- Price per square foot: $710/sqft
- Tax assessed value: $1,575
- Annual tax amount: $34,441
- Date on market: 5/15/2026
- Cumulative days on market: 133 days
- Listing agreement: Exclusive Right To Sell
- Exclusions: TBD
- Electric utility on property: Yes
Estimated market value
Not available
Estimated sales range
Not available
Not available
Price history
| Date | Event | Price |
|---|---|---|
| 6/30/2026 | Price change | $3,600,000-6.5%$710/sqft |
Source:  OneKey® MLS as distributed by MLS GRID #995929 Report a problem OneKey® MLS as distributed by MLS GRID #995929 Report a problem | ||
| 5/15/2026 | Listed for sale | $3,850,000-3.6%$759/sqft |
Source: OneKey® MLS as distributed by MLS GRID #995929 Report a problem | ||
| 3/21/2026 | Listing removed | $3,995,000$788/sqft |
Source: OneKey® MLS as distributed by MLS GRID #L3593516 Report a problem | ||
| 8/27/2025 | Price change | $3,995,000-4.8%$788/sqft |
Source: OneKey® MLS as distributed by MLS GRID #L3593516 Report a problem | ||
| 2/7/2025 | Listed for sale | $4,195,000$827/sqft |
Source: OneKey® MLS as distributed by MLS GRID #L3593516 Report a problem | ||
| 12/13/2024 | Listing removed | $4,195,000$827/sqft |
Source: OneKey® MLS as distributed by MLS GRID #L3593516 Report a problem | ||
| 12/9/2024 | Listed for sale | $4,195,000$827/sqft |
Source: OneKey® MLS as distributed by MLS GRID #L3593516 Report a problem | ||
Public tax history
| Year | Property taxes | Tax assessment |
|---|---|---|
| 2024 | -- | $1,404 -0.1% |
| 2023 | -- | $1,406 -7.6% |
| 2022 | -- | $1,521 |
| 2021 | $27,546 -2% | -- |
| 2020 | $28,101 +9.5% | $2,703 |
| 2019 | $25,671 | $2,703 -6.2% |
| 2018 | $25,671 -2.4% | $2,883 -5.9% |
| 2017 | $26,305 +1.5% | $3,063 -5.6% |
| 2016 | $25,914 +452.3% | $3,243 -2.1% |
| 2015 | $4,692 +6.6% | $3,311 |
| 2013 | $4,402 +3.8% | $3,311 -2.7% |
| 2012 | $4,239 -78.9% | $3,404 -19% |
| 2011 | $20,100 +11.2% | $4,200 +0.7% |
| 2010 | $18,083 | $4,171 -16.4% |
| 2009 | -- | $4,988 -11.5% |
| 2008 | -- | $5,637 +6% |
| 2006 | -- | $5,318 -37.1% |
| 2005 | -- | $8,453 -38.8% |
| 2004 | -- | $13,808 |
| 2003 | -- | $13,808 -53% |
| 2002 | -- | $29,400 |
| 2001 | -- | $29,400 -8.1% |
| 2000 | -- | $32,000 |
Find assessor info on the county website
Monthly payment
Climate risks
Neighborhood: Old Brookville
Nearby schools
Schools provided by the listing agent
- Elementary: Ann Macarthur Primary School
- Middle: Locust Valley Middle School
- High: Locust Valley High School
Source: OneKey® MLS as distributed by MLS GRID. This data may not be complete. We recommend contacting the local school district to confirm school assignments for this home.
- $2,408,0004 bd5 ba4.2k sqft227 Piping Rock Rd, Locust Valley, NY 11560Off Market
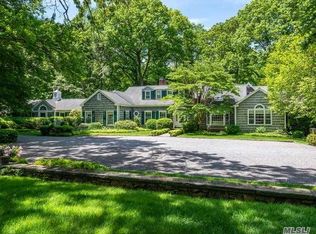
- $1,379,000-- bd-- ba-- sqftPiping Rock Rd, Locust Valley, NY 11560Off Market
- $69,000-- bd-- ba-- sqftPiping Rock Rd, Locust Valley, NY 11560Off Market
- $520,000-- bd-- ba-- sqftPiping Rock Rd, Locust Valley, NY 11560Off Market
Similar homes
- $3,650,0006 bd6 ba7.3k sqft406 Duck Pond, Locust Valley, NY 11560For Sale
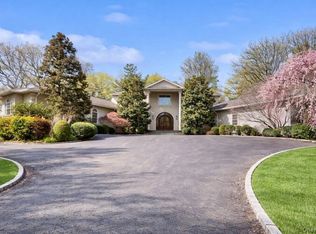
 MLS ID #973588, Denise Boccio, Listing by: Compass Greater NY LLC. OneKey® MLS as distributed by MLS GRID
 - $3,500,0005 bd5 ba4.5k sqft61 Linden Lane, Upper Brookville, NY 11545For Sale
 MLS ID #1018330, Kathryn Maxwell Pournaras CBR SFR, Listing by: Daniel Gale Sothebys Intl Rlty. OneKey® MLS as distributed by MLS GRID
 - $3,799,0005 bd5 ba3.8k sqft15 Dogwood Hill, Brookville, NY 11545For Sale
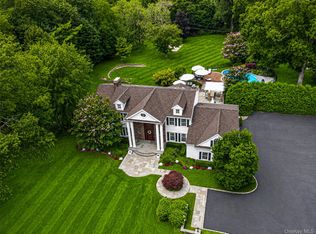 MLS ID #1027379, Damian Ross SFR CBR, Listing by: Daniel Gale Sothebys Intl Rlty. OneKey® MLS as distributed by MLS GRID
 - $3,700,0004 bd4 ba6.1k sqft343 Chicken Valley Road, Upper Brookville, NY 11545For Sale
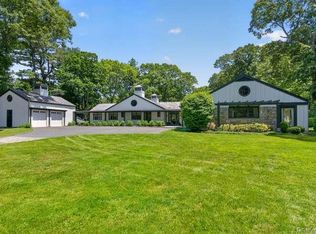 MLS ID #955669, Kathryn Maxwell Pournaras CBR SFR, Listing by: Daniel Gale Sothebys Intl Rlty. OneKey® MLS as distributed by MLS GRID
 - $3,680,0005 bd5 ba6k sqft14 Norgate Road, Brookville, NY 11545For SaleMLS ID #1009371, Janet Berookhim CBR, Listing by: LAFFEY REAL ESTATE. OneKey® MLS as distributed by MLS GRID
- $3,480,0006 bd5 ba5.1k sqft24 Winding Lane, Upper Brookville, NY 11545For SaleMLS ID #1033074, Lina Wang, Listing by: Compass Greater NY LLC. OneKey® MLS as distributed by MLS GRID
- $3,795,0004 bd6 ba4.6k sqft18 Matinecock Farms Road, Glen Cove, NY 11542For SaleMLS ID #1039651, Christina F. Porter GRI CBR, Listing by: Daniel Gale Sothebys Intl Rlty. OneKey® MLS as distributed by MLS GRID
- $3,650,0005 bd5 ba7k sqft7 Cedar Lane, Glen Cove, NY 11542For SaleMLS ID #1050903, Dana N. Forbes CBR, Listing by: Compass Greater NY LLC. OneKey® MLS as distributed by MLS GRID
- $3,995,0005 bd6 ba4.8k sqft1780 Route 106 #C, Muttontown, NY 11791For SaleMLS ID #1004527, Jason P. Friedman, Listing by: Daniel Gale Sothebys Intl Rlty. OneKey® MLS as distributed by MLS GRID
- $3,995,0006 bd8 ba6.2k sqft1862 Muttontown Road, Muttontown, NY 11791For SaleMLS ID #1010916, Margaret Trautmann GRI, Listing by: Compass Greater NY LLC. OneKey® MLS as distributed by MLS GRID
- $4,500,0006 bd5 ba6.9k sqft550 Chicken Valley Road, Locust Valley, NY 11560For SaleMLS ID #1003784, Katie Cuddeback CBR, Listing by: Daniel Gale Sothebys Intl Rlty. OneKey® MLS as distributed by MLS GRID
- $3,900,0005 bd7 ba6.6k sqft5 Victorian Lane, Brookville, NY 11545For SaleMLS ID #1017067, Lois Kirschenbaum, Listing by: Daniel Gale Sothebys Intl Rlty. OneKey® MLS as distributed by MLS GRID
- $4,295,0006 bd6 ba6.6k sqft3 Rock Hill Lane, Brookville, NY 11545For SaleMLS ID #1028751, Maria Babaev CBR CIPS E-PRO SFR GR, Listing by: Douglas Elliman Real Estate. OneKey® MLS as distributed by MLS GRID
- $3,198,0006 bd7 ba6.1k sqft3 White Birch Road, Oyster Bay Cove, NY 11791For SaleMLS ID #1046012, Neena Chowdhary, Listing by: Daniel Gale Sothebys Intl Rlty. OneKey® MLS as distributed by MLS GRID
- $2,599,8887 bd5 ba4.7k sqft15 Tappentown Lane, Brookville, NY 11545For SaleMLS ID #1023664, Neil J. Tevez, Listing by: Daniel Gale Sothebys Intl Rlty. OneKey® MLS as distributed by MLS GRID
- $3,388,8886 bd5 ba5k sqft50 Eastwoods Court, Roslyn, NY 11576For SaleMLS ID #1036733, Dwayne Baldwin, Listing by: Island Advantage Realty LLC. OneKey® MLS as distributed by MLS GRID
- $2,595,0004 bd4 ba5.2k sqft4 Roads End, Brookville, NY 11545For SaleMLS ID #998655, Paul J. Mateyunas, Listing by: Douglas Elliman Real Estate. OneKey® MLS as distributed by MLS GRID
- $2,649,0006 bd5 ba4.8k sqft855 Orchard Lane, Muttontown, NY 11771For SaleMLS ID #1019700, Tracey Kupferberg GRI, Listing by: Douglas Elliman Real Estate. OneKey® MLS as distributed by MLS GRID
- $3,250,0005 bd6 ba3.7k sqft91 Crescent Beach Road, Glen Cove, NY 11542For SaleMLS ID #987805, Tracey Kupferberg GRI, Listing by: Douglas Elliman Real Estate. OneKey® MLS as distributed by MLS GRID
- $2,499,9995 bd4 ba3.5k sqft19 Pheasant Hill Lane, Old Brookville, NY 11545For SaleMLS ID #1019434, Emil Koniecko, Listing by: Signature Premier Properties. OneKey® MLS as distributed by MLS GRID
