Welcome to 7 Cedar Lane, a remarkable turnkey residence perched high above the water on the Gold Coast with a private beach. This exquisite home offers an expansive layout with five+ bedrooms and four and a half bathrooms, perfectly suited for accommodating family and guests alike.
Upon entering, you are greeted by a sophisticated interior designed for modern living. Originally rebuilt in 2005, the home thoughtfully preserves elements of its past, including a fireplace and the signature turret, maintaining the charm and character of this Gatsby-esque property.
Rich in history, the home was carefully constructed to honor the integrity of the original residence. Architectural details such as stained glass and a one-of-a-kind interior door have been meticulously restored and repurposed, further enhancing the home’s connection to its storied past.
The exterior is equally impressive. Enjoy sweeping views of the Long Island Sound from the custom patio, ideal for outdoor gatherings or quiet relaxation. The pool and well-appointed pool house create a private retreat, perfect for entertaining. This exceptional property in Red Spring Colony also offers access to a sandy private beach, allowing you to fully embrace waterfront living, whether it is paddling along the shore, soaking in the sun, or enjoying breathtaking sunsets.
This property seamlessly blends luxury, history, and coastal living, an extraordinary offering for today’s discerning homeowner.
For sale
$3,750,000
7 Cedar Lane, Glen Cove, NY 11542
5beds
7,000sqft
Single Family Residence, Residential
Built in 2005
0.91 Acres Lot
$-- Zestimate®
$536/sqft
$33/mo HOA
What's special
Private beachOne-of-a-kind interior doorSignature turretWell-appointed pool house
- 445 days |
- 840 |
- 57 |
Zillow last checked:
Listing updated:
Listed by:
Compass Greater NY LLC 516-517-4751,
Dana N. Forbes CBR 917-620-3971
Source: OneKey® MLS as distributed by MLS GRID,MLS#: 864449
Facts & features
Interior
Bedrooms & bathrooms
- Bedrooms: 5
- Bathrooms: 5
- Full bathrooms: 4
- 1/2 bathrooms: 1
Heating
- Forced Air, Radiant Floor, Other
Cooling
- Central Air
Appliances
- Included: Dishwasher, Dryer, Freezer, Microwave, Other, Oven, Range, Refrigerator, Washer
Features
- First Floor Bedroom, Built-in Features, Cathedral Ceiling(s), Chefs Kitchen, Crown Molding, Double Vanity, Eat-in Kitchen, Formal Dining, High Ceilings, Kitchen Island, Primary Bathroom, Open Floorplan, Other
- Basement: Partially Finished
- Attic: None
- Has fireplace: Yes
Interior area
- Total structure area: 7,000
- Total interior livable area: 7,000 sqft
Property
Parking
- Total spaces: 3
- Parking features: Garage
- Garage spaces: 3
Features
- Patio & porch: Patio
- Has private pool: Yes
- Has view: Yes
- View description: Water
- Has water view: Yes
- Water view: Water
Lot
- Size: 0.91 Acres
Details
- Parcel number: 0600310640000330
- Special conditions: None
Construction
Type & style
- Home type: SingleFamily
- Architectural style: A-Frame
- Property subtype: Single Family Residence, Residential
Materials
- Batts Insulation, Frame, HardiPlank Type, Shingle Siding, Stone
Condition
- Year built: 2005
- Major remodel year: 2005
Utilities & green energy
- Sewer: Public Sewer
- Water: Public
- Utilities for property: Electricity Connected, Sewer Connected, Water Connected
Community & HOA
HOA
- Has HOA: Yes
- Services included: Other
- HOA fee: $400 annually
Location
- Region: Glen Cove
Financial & listing details
- Price per square foot: $536/sqft
- Tax assessed value: $2,415,000
- Annual tax amount: $41,811
- Date on market: 5/28/2025
- Cumulative days on market: 440 days
- Listing agreement: Exclusive Right To Sell
- Exclusions: Chandeliers and other select lighting. Ask for list
- Electric utility on property: Yes
Estimated market value
Not available
Estimated sales range
Not available
Not available
Price history
| Date | Event | Price |
|---|---|---|
| 4/30/2026 | Price change | $3,750,000-6%$536/sqft |
Source:  OneKey® MLS as distributed by MLS GRID #864449 Report a problem OneKey® MLS as distributed by MLS GRID #864449 Report a problem | ||
| 9/30/2025 | Price change | $3,990,000-7.2%$570/sqft |
Source: OneKey® MLS as distributed by MLS GRID #864449 Report a problem | ||
| 5/28/2025 | Listed for sale | $4,299,000+48.2%$614/sqft |
Source: OneKey® MLS as distributed by MLS GRID #864449 Report a problem | ||
| 1/2/2007 | Sold | $2,900,000$414/sqft |
Source: Public Record Report a problem | ||
Public tax history
| Year | Property taxes | Tax assessment |
|---|---|---|
| 2024 | -- | $2,415,000 +5.3% |
| 2023 | -- | $2,294,353 |
| 2022 | -- | $2,294,353 |
| 2021 | $4,571 +1.5% | -- |
| 2020 | $4,504 -8.2% | $3,640 -6.7% |
| 2019 | $4,906 | $3,900 -8.7% |
| 2018 | $4,906 +6.8% | $4,272 |
| 2017 | $4,592 +0.8% | $4,272 |
| 2016 | $4,554 -1.4% | $4,272 |
| 2015 | $4,619 +5.4% | $4,272 |
| 2013 | $4,384 +7.6% | $4,272 |
| 2012 | $4,075 +13% | $4,272 |
| 2011 | $3,608 | $4,272 -31.6% |
| 2009 | -- | $6,249 +6% |
| 2008 | -- | $5,896 -0.6% |
| 2006 | -- | $5,933 -27% |
| 2005 | -- | $8,123 -11.5% |
| 2004 | -- | $9,180 |
| 2003 | -- | $9,180 -43.7% |
| 2002 | -- | $16,300 |
| 2001 | -- | $16,300 |
| 2000 | -- | $16,300 |
Find assessor info on the county website
Monthly payment
Climate risks
Neighborhood: 11542
Nearby schools
GreatSchools rating
- 5/10Landing SchoolGrades: PK,3-5Distance: 1.1 mi
- 4/10Robert M Finley Middle SchoolGrades: 6-8Distance: 1.3 mi
- 4/10Glen Cove High SchoolGrades: 9-12Distance: 1.2 mi
Schools provided by the listing agent
- Elementary: Deasy School
- Middle: Robert M Finley Middle School
- High: Glen Cove High School
Source: OneKey® MLS as distributed by MLS GRID. This data may not be complete. We recommend contacting the local school district to confirm school assignments for this home.
- $1,680,000-- bd-- ba6.5k sqft7 Cedar Ln, Glen Cove, NY 11542Off Market
- $1,634,000-- bd-- ba7.5k sqft39 Cedar Ln, Glen Cove, NY 11542Off Market
- $2,888,0006 bd8 ba7.5k sqft5 Cedar Ln, Glen Cove, NY 11542For Sale
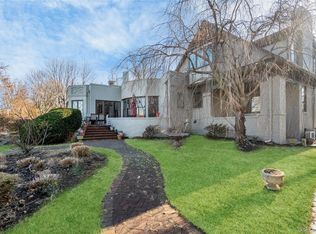
- $550,00010 bd6 ba10k sqftCedar Ln, Glen Cove, NY 11542Sold
- $1,306,8002 bd2 ba4k sqft6 Cedar Ln, Glen Cove, NY 11542Off Market
- $709,000-- bd-- ba1.1k sqft6 Cedar Ln, Glen Cove, NY 11542Off Market
- $4,165,4003 bd3 ba3.8k sqft8 Sound Side Ln, Glen Cove, NY 11542Off Market
- $1,262,600-- bd-- ba-- sqft8 Sound Side Ln, Glen Cove, NY 11542Off Market
A local agent can set up tours, give advice and negotiate with sellers.
Similar homes
- $3,250,0005 bd6 ba3.7k sqft91 Crescent Beach Road, Glen Cove, NY 11542For Sale
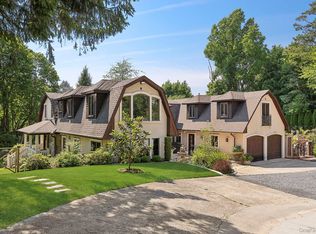
 MLS ID #987805, Tracey Kupferberg GRI, Listing by: Douglas Elliman Real Estate. OneKey® MLS as distributed by MLS GRID
 - $4,980,0006 bd7 ba5.4k sqft1 Pembroke Drive, Glen Cove, NY 11542For Sale
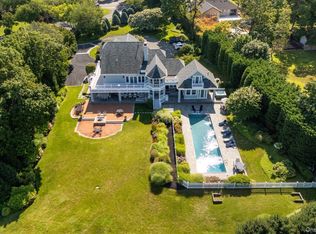 MLS ID #990120, Patrick J. Hall CBR PSA, Listing by: Branch Real Estate Group. OneKey® MLS as distributed by MLS GRID
 - $2,950,0006 bd8 ba7.2k sqft12 Barbara Lane, Glen Cove, NY 11542For Sale
 MLS ID #1004607, Rozita Soomekh SFR, Listing by: Douglas Elliman Real Estate. OneKey® MLS as distributed by MLS GRID
 - $3,388,8886 bd5 ba5k sqft50 Eastwoods Court, Roslyn, NY 11576For Sale
 MLS ID #1036733, Dwayne Baldwin, Listing by: Island Advantage Realty LLC. OneKey® MLS as distributed by MLS GRID
 - $4,499,0008 bd7 ba7.8k sqft8 & 9 Meadow Spring Lane, Glen Cove, NY 11542For SaleMLS ID #875344, Lisa Eastman CBR, Listing by: Daniel Gale Sothebys Intl Rlty. OneKey® MLS as distributed by MLS GRID
- $3,250,0005 bd6 ba6.9k sqft20 Stonewall Circle, West Harrison, NY 10604For SaleMLS ID #904836, Haakim Byrd, Listing by: HomeSmart Homes & Estates. OneKey® MLS as distributed by MLS GRID
- $3,700,0004 bd4 ba6.1k sqft343 Chicken Valley Road, Upper Brookville, NY 11545For SaleMLS ID #955669, Kathryn Maxwell Pournaras CBR SFR, Listing by: Daniel Gale Sothebys Intl Rlty. OneKey® MLS as distributed by MLS GRID
- $3,995,0005 bd5 ba7.2k sqft61 Factory Pond Road, Locust Valley, NY 11560For SaleMLS ID #979148, Clifford O. Packingham, Listing by: Compass Greater NY LLC. OneKey® MLS as distributed by MLS GRID
- $3,795,0006 bd6 ba5.9k sqft23 Overbrook Lane, Upper Brookville, NY 11545For SaleMLS ID #996646, Jagmeet S. Bedi, Listing by: Compass Greater NY LLC. OneKey® MLS as distributed by MLS GRID
- $3,799,0005 bd5 ba3.8k sqft15 Dogwood Hill, Brookville, NY 11545For SaleMLS ID #1027379, Damian Ross SFR CBR, Listing by: Daniel Gale Sothebys Intl Rlty. OneKey® MLS as distributed by MLS GRID
- $3,480,0006 bd5 ba5.1k sqft24 Winding Lane, Upper Brookville, NY 11545For SaleMLS ID #1033074, Lina Wang, Listing by: Compass Greater NY LLC. OneKey® MLS as distributed by MLS GRID
- $2,750,0007 bd7 ba7.5k sqft1620 Old Cedar Swamp Road, Brookville, NY 11545For SaleMLS ID #1029584, Maria Babaev CBR CIPS E-PRO SFR GR, Listing by: Douglas Elliman Real Estate. OneKey® MLS as distributed by MLS GRID
- $3,500,0005 bd5 ba4.5k sqft61 Linden Lane, Upper Brookville, NY 11545For SaleMLS ID #1018330, Kathryn Maxwell Pournaras CBR SFR, Listing by: Daniel Gale Sothebys Intl Rlty. OneKey® MLS as distributed by MLS GRID
- $4,295,0005 bd6 ba6.6k sqft3 Rock Hill Lane, Brookville, NY 11545For SaleMLS ID #1028751, Maria Babaev CBR CIPS E-PRO SFR GR, Listing by: Douglas Elliman Real Estate. OneKey® MLS as distributed by MLS GRID
- $3,680,0005 bd6 ba7.9k sqft10 Redmond Lane, Oyster Bay, NY 11771For SaleMLS ID #983376, Gloria L. Li CBR, Listing by: Signature Premier Properties. OneKey® MLS as distributed by MLS GRID
- $1,999,0006 bd6 ba5k sqft89 Duck Pond Road, Glen Cove, NY 11542For SaleMLS ID #989807, Maria Babaev CBR CIPS E-PRO SFR GR, Listing by: Douglas Elliman Real Estate. OneKey® MLS as distributed by MLS GRID
- $3,739,0004 bd3 ba4.1k sqft1920 Midlane, Muttontown, NY 11791For SaleMLS ID #1016504, Pamela W. Doyle CBR, Listing by: Daniel Gale Sothebys Intl Rlty. OneKey® MLS as distributed by MLS GRID
- $2,895,0007 bd9 ba8.4k sqft450 Oyster Bay Road, Matinecock, NY 11560For SaleMLS ID #1033116, Julie A. Accetta CBR, Listing by: Douglas Elliman Real Estate. OneKey® MLS as distributed by MLS GRID
- $4,125,0006 bd5 ba5.2k sqft25 Montrose Court, Roslyn Harbor, NY 11576For SaleMLS ID #995401, Tara M. Fox CBR, Listing by: Daniel Gale Sothebys Intl Rlty. OneKey® MLS as distributed by MLS GRID
- $3,499,9996 bd6 ba8.2k sqft1095 Pine Valley Road, Upper Brookville, NY 11771For SaleMLS ID #986963, Nicholas Conti, Listing by: Compass Greater NY LLC. OneKey® MLS as distributed by MLS GRID
