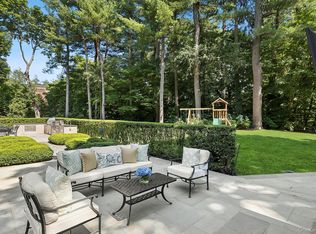
Tucked away at the end of a quiet cul-de-sac, on just under one acre, this exceptional waterfront Colonial offers over 7,200 square feet of thoughtfully designed living space with captivating views of Dosoris Pond and the Connecticut shoreline beyond. Built in 2019 as the builder’s personal residence, every detail reflects superior quality, craftsmanship, and attention to design. Featuring 6 bedrooms and 7.5 bathrooms, the home is filled with natural light, highlighted by expansive windows, detailed millwork, and elegant architectural finishes throughout. The gourmet kitchen anchors the main level and opens seamlessly to both formal and informal living spaces, creating an ideal setting for entertaining and everyday living. The luxurious primary suite serves as a private retreat, complete with generous walk-in closets, a spa-inspired bath, and a private balcony showcasing panoramic water views and unforgettable sunsets. A standout feature is the 2,400-square-foot finished lower level with soaring 12-foot ceilings, offering endless flexibility for a home theater, fitness studio, game room, or additional entertaining space. Designed for year-round comfort and efficiency, the home is equipped with a three-unit central HVAC system with three-zone climate control, allowing for personalized temperature settings throughout the residence. Additional amenities include Energy Star-certified construction, radiant heated floors, smart home integration, 300-amp underground electric service, a hardwired 4K security system, professionally landscaped grounds, and direct pond access. Combining waterfront tranquility with modern comfort and exceptional construction, this one-of-a-kind residence offers a rare opportunity to enjoy luxury living in one of Glen Cove’s most desirable and private settings.
For sale
$2,950,000
12 Barbara Lane, Glen Cove, NY 11542
6beds
7,200sqft
Single Family Residence, Residential
Built in 2019
0.91 Acres Lot
$-- Zestimate®
$410/sqft
$-- HOA
What's special
Expansive windowsExceptional waterfront colonialSpa-inspired bathFilled with natural lightProfessionally landscaped groundsSmart home integrationJust under one acre
- 69 days |
- 679 |
- 28 |
Zillow last checked:
Listing updated:
Listed by:
Douglas Elliman Real Estate 516-621-3555,
Rozita Soomekh SFR 516-205-2279
Source: OneKey® MLS as distributed by MLS GRID,MLS#: 1004607
Facts & features
Interior
Bedrooms & bathrooms
- Bedrooms: 6
- Bathrooms: 8
- Full bathrooms: 7
- 1/2 bathrooms: 1
Heating
- Natural Gas, Radiant Floor
Cooling
- Central Air
Appliances
- Included: Convection Oven, Cooktop, Dryer, ENERGY STAR Qualified Appliances, Exhaust Fan, Freezer, Gas Cooktop, Gas Oven, Microwave
- Laundry: Washer/Dryer Hookup
Features
- First Floor Full Bath, Built-in Features, Cathedral Ceiling(s), Crown Molding, Eat-in Kitchen, Entrance Foyer, Granite Counters, High Ceilings, High Speed Internet, Kitchen Island, Open Kitchen, Recessed Lighting, Smart Thermostat, Soaking Tub, Sound System, Storage, Walk-In Closet(s), Wet Bar
- Doors: ENERGY STAR Qualified Doors
- Basement: Finished
- Attic: Crawl
- Has fireplace: Yes
- Fireplace features: Family Room
Interior area
- Total structure area: 7,200
- Total interior livable area: 7,200 sqft
Video & virtual tour
Property
Parking
- Total spaces: 2
- Parking features: Garage
- Garage spaces: 2
Features
- Has private pool: Yes
- On waterfront: Yes
- Waterfront features: Waterfront
Lot
- Size: 0.91 Acres
Details
- Parcel number: 0600300420011220
- Special conditions: None
Construction
Type & style
- Home type: SingleFamily
- Architectural style: Colonial
- Property subtype: Single Family Residence, Residential
Materials
- Brick, Energy Star, Vinyl Siding
- Foundation: Pillar/Post/Pier
Condition
- Year built: 2019
Utilities & green energy
- Sewer: Public Sewer
- Water: Public
- Utilities for property: Natural Gas Available
Community & HOA
HOA
- Has HOA: No
Location
- Region: Glen Cove
Financial & listing details
- Price per square foot: $410/sqft
- Tax assessed value: $2,494
- Annual tax amount: $33,096
- Date on market: 6/4/2026
- Cumulative days on market: 70 days
- Listing agreement: Exclusive Right To Sell
Estimated market value
Not available
Estimated sales range
Not available
Not available
Price history
| Date | Event | Price |
|---|---|---|
| 4/8/2026 | Listed for sale | $2,950,000$410/sqft |
Source:  OneKey® MLS as distributed by MLS GRID #869457 Report a problem OneKey® MLS as distributed by MLS GRID #869457 Report a problem | ||
| 2/2/2026 | Listing removed | $2,950,000$410/sqft |
Source: OneKey® MLS as distributed by MLS GRID #869457 Report a problem | ||
| 9/22/2025 | Price change | $2,950,000-10.3%$410/sqft |
Source: OneKey® MLS as distributed by MLS GRID #869457 Report a problem | ||
| 6/4/2025 | Listed for sale | $3,288,000+43.6%$457/sqft |
Source: OneKey® MLS as distributed by MLS GRID #869457 Report a problem | ||
| 10/17/2020 | Listing removed | $2,289,000$318/sqft |
Source: Daniel Gale Assoc Inc #3211535 Report a problem | ||
| 4/15/2020 | Listed for sale | $2,289,000+445%$318/sqft |
Source: Daniel Gale Assoc Inc #3211535 Report a problem | ||
| 12/10/2014 | Sold | $420,000$58/sqft |
Source: OneKey® MLS as distributed by MLS GRID #L2593599 Report a problem | ||
Public tax history
| Year | Property taxes | Tax assessment |
|---|---|---|
| 2024 | -- | $2,158 +6% |
| 2023 | -- | $2,036 +6% |
| 2022 | -- | $1,921 |
| 2021 | $670 -56.1% | -- |
| 2020 | $1,524 +7.7% | $1,232 |
| 2019 | $1,415 | $1,232 |
| 2018 | $1,415 +6.8% | $1,232 |
| 2017 | $1,324 +0.8% | $1,232 |
| 2016 | $1,313 -1.4% | $1,232 |
| 2015 | $1,332 +5.4% | $1,232 |
| 2013 | $1,264 +7.6% | $1,232 |
| 2012 | $1,175 +13% | $1,232 |
| 2011 | $1,040 | $1,232 -10.5% |
| 2009 | -- | $1,377 -1.9% |
| 2008 | -- | $1,404 +6% |
| 2006 | -- | $1,325 -80.7% |
| 2005 | -- | $6,872 -45.5% |
| 2004 | -- | $12,617 |
| 2003 | -- | $12,617 -46.8% |
| 2002 | -- | $23,710 +16% |
| 2001 | -- | $20,440 +1448.5% |
| 2000 | -- | $1,320 |
Find assessor info on the county website
Monthly payment
Climate risks
Neighborhood: 11542
Nearby schools
GreatSchools rating
- NADeasy SchoolGrades: PK-2Distance: 0.1 mi
- 4/10Robert M Finley Middle SchoolGrades: 6-8Distance: 0.1 mi
- 4/10Glen Cove High SchoolGrades: 9-12Distance: 0.7 mi
Schools provided by the listing agent
- Elementary: Connolly School
- Middle: Robert M Finley Middle School
- High: Glen Cove High School
Source: OneKey® MLS as distributed by MLS GRID. This data may not be complete. We recommend contacting the local school district to confirm school assignments for this home.
- $2,819,9004 bd4 ba2.9k sqft3 Jodi Ct, Glen Cove, NY 11542Off Market
- $513,0006 bd3 ba1.9k sqft11 Capobianco St, Glen Cove, NY 11542Off Market
- $787,2002 bd1 ba1.4k sqft15 Capobianco St, Glen Cove, NY 11542Off Market
- $931,2004 bd2 ba1.4k sqft109 Shore Rd, Glen Cove, NY 11542Off Market
- $971,8003 bd3 ba2.2k sqft177 Shore Rd, Glen Cove, NY 11542Off Market
- $951,5007 bd2 ba2.2k sqft26 Valentine Ave, Glen Cove, NY 11542Off Market
- $955,0004 bd3 ba3.3k sqft21 Orian Pl, Glen Cove, NY 11542Sold
- $1,321,6002 bd2 ba1k sqft40 Cedar Swamp Rd, Glen Cove, NY 11542Off Market
- $451,000-- bd1 ba1.4k sqft8 McGrady St, Glen Cove, NY 11542Off Market
A local agent can set up tours, give advice and negotiate with sellers.
Similar homes
- $2,895,0007 bd9 ba8.4k sqft450 Oyster Bay Road, Matinecock, NY 11560For Sale
 MLS ID #1033116, Julie A. Accetta CBR, Listing by: Douglas Elliman Real Estate. OneKey® MLS as distributed by MLS GRID
 - $3,388,8886 bd5 ba5k sqft50 Eastwoods Court, Roslyn, NY 11576For Sale
 MLS ID #1036733, Dwayne Baldwin, Listing by: Island Advantage Realty LLC. OneKey® MLS as distributed by MLS GRID
 - $2,975,0004 bd6 ba4.8k sqft537 Split Rock Road, Syosset, NY 11791For Sale
 MLS ID #1033228, Shawn R. Elliott, Listing by: Nest Seekers LLC. OneKey® MLS as distributed by MLS GRID
 - $2,995,0005 bd5 ba3.8k sqft855 Orchard Lane, Muttontown, NY 11771For Sale
 MLS ID #1019700, Tracey Kupferberg GRI, Listing by: Douglas Elliman Real Estate. OneKey® MLS as distributed by MLS GRID
 - $3,250,0005 bd6 ba6.9k sqft20 Stonewall Circle, West Harrison, NY 10604For SaleMLS ID #904836, Haakim Byrd, Listing by: HomeSmart Homes & Estates. OneKey® MLS as distributed by MLS GRID
- $2,899,9996 bd7 ba7.3k sqft23 Gloria Lane, Huntington, NY 11743For SaleMLS ID #897606, Nikki Sturges CBR, Listing by: Daniel Gale Sothebys Intl Rlty. OneKey® MLS as distributed by MLS GRID
- $3,145,0005 bd5 ba5.5k sqft1330 Ridge Road, Laurel Hollow, NY 11791For SaleMLS ID #1003277, Janine Gleusner, Listing by: Signature Premier Properties. OneKey® MLS as distributed by MLS GRID
- $2,890,0006 bd7 ba5.5k sqft80 Tall Oak Crescent, Syosset, NY 11791For SaleMLS ID #999082, Lei Liu, Listing by: Signature Premier Properties. OneKey® MLS as distributed by MLS GRID
- $3,499,9996 bd6 ba8.2k sqft1095 Pine Valley Road, Upper Brookville, NY 11771For SaleMLS ID #986963, Nicholas Conti, Listing by: Compass Greater NY LLC. OneKey® MLS as distributed by MLS GRID
- $2,880,0005 bd5 ba4k sqft8 Parkview Drive, Jericho, NY 11753For SaleMLS ID #1024949, Xiao H. Chen, Listing by: E Realty International Corp. OneKey® MLS as distributed by MLS GRID
- $4,150,0006 bd6 ba6.4k sqft17 Hunt Court, Old Brookville, NY 11545For SaleMLS ID #1034020, Joseph A. Scavo, Listing by: Douglas Elliman Real Estate. OneKey® MLS as distributed by MLS GRID
- $2,950,0003 bd4 ba4.1k sqft177 Gannet Court #Belaire, Manhasset, NY 11030For SaleMLS ID #1034201, Ken I. Deutsch CBR GRI, Listing by: Deutsch Realty Inc. OneKey® MLS as distributed by MLS GRID
- $2,874,0005 bd3 ba4.7k sqft38 Tiffany Road, Oyster Bay Cove, NY 11771For SaleMLS ID #955339, Barbara L. Catapano, Listing by: Branch Real Estate Group. OneKey® MLS as distributed by MLS GRID
- $3,188,0005 bd7 ba5.4k sqft365 E Shore Road, Great Neck, NY 11023For SaleMLS ID #986408, Irene Nictas CBR, Listing by: Daniel Gale Sothebys Intl Rlty. OneKey® MLS as distributed by MLS GRID
- $2,199,0005 bd5 ba4.6k sqft23 Wildwood Lane, Greenvale, NY 11548For SaleMLS ID #1026272, Kristen Vlahopoulos, Listing by: Compass Greater NY LLC. OneKey® MLS as distributed by MLS GRID
- $2,750,0005 bd5 ba6k sqft27 School Lane, Lloyd Harbor, NY 11743For SaleMLS ID #1026840, Elena M. DAgostino CBR, Listing by: Serhant East End LLC. OneKey® MLS as distributed by MLS GRID
- $3,385,0006 bd7 ba6k sqft5 Mill Road, Lloyd Harbor, NY 11743For SaleMLS ID #1004329, Jennifer Keschner, Listing by: Signature Premier Properties. OneKey® MLS as distributed by MLS GRID
- $2,990,0005 bd7 ba4.7k sqft3 Olde Hamlet Drive, Jericho, NY 11753For SaleMLS ID #996951, Michelle Zhao CBR, Listing by: ZI Realty LLC. OneKey® MLS as distributed by MLS GRID
- $2,799,0006 bd6 ba6.1k sqft26 Legends Circle, Melville, NY 11747For SaleMLS ID #1016607, David L. Cohen, Listing by: Corcoran SRG Residential. OneKey® MLS as distributed by MLS GRID
- $3,795,0006 bd6 ba5.9k sqft23 Overbrook Lane, Upper Brookville, NY 11545For SaleMLS ID #996646, Jagmeet S. Bedi, Listing by: Compass Greater NY LLC. OneKey® MLS as distributed by MLS GRID
