Framed by sweeping pond views and surrounded by over 2 private acres of beautifully landscaped grounds, this beautifully renovated brick estate offers a rare blend of luxury, privacy, and serene waterfront living. Tucked away on a quiet cul-de-sac, the home is perfectly positioned to capture the beauty of the pond from both the interior living spaces and the resort-style outdoor setting.
A circular driveway and expansive paving-stone walkway introduce this impressive 6-bedroom, 5.5-bath residence featuring a bright, flowing layout designed for both everyday comfort and elegant entertaining. The custom gourmet kitchen overlooks the scenic backyard with tranquil water views, while the first-floor primary suite serves as a private retreat within the home.
Designed with exceptional functionality, every bedroom enjoys direct bathroom access through either private en-suite baths or thoughtfully designed Jack-and-Jill layouts, offering comfort and convenience. Additional highlights include hardwood floors throughout, spacious entertaining areas, a full finished basement, guest accommodations, a full-house natural gas generator, and a 3-car attached garage.
Outdoors, beautifully crafted stone patios and a fully equipped outdoor kitchen create the ideal backdrop for entertaining beside the pond, with direct water access and breathtaking year-round views completing this extraordinary Upper Brookville offering. **Some photos have been virtually staged for illustrative purposes to showcase the potential use and design of the space.**
For sale
Price increase: $100K (5/7)
$3,795,000
23 Overbrook Lane, Upper Brookville, NY 11545
6beds
5,911sqft
Single Family Residence, Residential
Built in 1998
2.03 Acres Lot
$-- Zestimate®
$642/sqft
$-- HOA
What's special
Serene waterfront livingSweeping pond viewsGuest accommodationsBright flowing layoutFull finished basementHardwood floors throughoutFully equipped outdoor kitchen
- 87 days |
- 903 |
- 18 |
Zillow last checked:
Listing updated:
Listed by:
Compass Greater NY LLC 516-517-4866,
Jagmeet S. Bedi 646-643-2334
Source: OneKey® MLS as distributed by MLS GRID,MLS#: 996646
Facts & features
Interior
Bedrooms & bathrooms
- Bedrooms: 6
- Bathrooms: 6
- Full bathrooms: 5
- 1/2 bathrooms: 1
Heating
- Natural Gas
Cooling
- Central Air
Appliances
- Included: Dishwasher, Dryer, Exhaust Fan, Refrigerator, Washer, Gas Water Heater
Features
- Cathedral Ceiling(s), Ceiling Fan(s), Central Vacuum, Chandelier, Chefs Kitchen, Crown Molding, Double Vanity, Eat-in Kitchen, Entertainment Cabinets, Entrance Foyer, Formal Dining, High Ceilings, His and Hers Closets, Kitchen Island, Open Kitchen, Master Downstairs, Recessed Lighting, Soaking Tub, Sound System, Speakers, Stone Counters, Storage, Walk-In Closet(s)
- Doors: ENERGY STAR Qualified Doors
- Basement: Finished,Full
- Attic: Full,Storage
- Number of fireplaces: 1
Interior area
- Total structure area: 7,328
- Total interior livable area: 5,911 sqft
Property
Parking
- Total spaces: 3
- Parking features: Garage
- Garage spaces: 3
Features
- Patio & porch: Patio
- On waterfront: Yes
- Waterfront features: Pond
Lot
- Size: 2.03 Acres
Details
- Parcel number: 2427220270000110
- Special conditions: None
- Other equipment: Generator
Construction
Type & style
- Home type: SingleFamily
- Architectural style: Colonial
- Property subtype: Single Family Residence, Residential
Materials
- Brick, Stucco
Condition
- Year built: 1998
Utilities & green energy
- Sewer: Cesspool
- Water: Public
- Utilities for property: Cable Connected, Electricity Connected, Natural Gas Connected, Phone Connected, Water Connected
Community & HOA
HOA
- Has HOA: No
Location
- Region: Old Brookville
Financial & listing details
- Price per square foot: $642/sqft
- Tax assessed value: $1,713
- Annual tax amount: $33,539
- Date on market: 5/7/2026
- Cumulative days on market: 88 days
- Listing agreement: Exclusive Agency
- Electric utility on property: Yes
Estimated market value
Not available
Estimated sales range
Not available
Not available
Price history
| Date | Event | Price |
|---|---|---|
| 5/7/2026 | Price change | $3,795,000+2.7%$642/sqft |
Source:  OneKey® MLS as distributed by MLS GRID #996646 Report a problem OneKey® MLS as distributed by MLS GRID #996646 Report a problem | ||
| 9/23/2024 | Price change | $3,695,000-5.1%$625/sqft |
Source: OneKey® MLS as distributed by MLS GRID #3577621 Report a problem | ||
| 3/1/2024 | Listed for sale | $3,895,000$659/sqft |
Source: OneKey® MLS as distributed by MLS GRID #3534852 Report a problem | ||
| 11/6/2023 | Listing removed | -- |
Source:  Douglas Elliman Report a problem Douglas Elliman Report a problem | ||
| 2/27/2023 | Listed for sale | $3,895,000$659/sqft |
Source: OneKey® MLS as distributed by MLS GRID #3461067 Report a problem | ||
Public tax history
| Year | Property taxes | Tax assessment |
|---|---|---|
| 2024 | -- | $1,684 +4% |
| 2023 | -- | $1,620 -7.2% |
| 2022 | -- | $1,746 |
| 2021 | $29,347 -4.6% | -- |
| 2020 | $30,758 +11.3% | $3,045 |
| 2019 | $27,624 | $3,045 -1.6% |
| 2018 | $27,624 +3.9% | $3,095 |
| 2017 | $26,589 +7.7% | $3,095 |
| 2016 | $24,690 +433.3% | $3,095 -5.3% |
| 2015 | $4,630 -12.5% | $3,267 -17.9% |
| 2013 | $5,290 -9.7% | $3,979 -15.4% |
| 2012 | $5,856 -80.2% | $4,703 -23% |
| 2011 | $29,608 +13.4% | $6,108 +6% |
| 2010 | $26,112 | $5,763 -9.8% |
| 2009 | -- | $6,390 -3.2% |
| 2008 | -- | $6,602 +6% |
| 2006 | -- | $6,229 -29.4% |
| 2005 | -- | $8,822 -48.2% |
| 2004 | -- | $17,036 |
| 2003 | -- | $17,036 -45.2% |
| 2002 | -- | $31,090 |
| 2001 | -- | $31,090 |
| 2000 | -- | $31,090 |
Find assessor info on the county website
Monthly payment
Climate risks
Neighborhood: 11545
Nearby schools
GreatSchools rating
- NAAnn Macarthur PrimaryGrades: PK-2Distance: 3.8 mi
- 7/10Locust Valley Middle SchoolGrades: 6-9Distance: 4.1 mi
- 9/10Locust Valley High SchoolGrades: 9-12Distance: 4.1 mi
Schools provided by the listing agent
- Elementary: Glen Head Elementary School
- Middle: North Shore Middle School
- High: North Shore Senior High School
Source: OneKey® MLS as distributed by MLS GRID. This data may not be complete. We recommend contacting the local school district to confirm school assignments for this home.
- $2,200,0006 bd5 ba5.9k sqft21 Overbrooke Ln, Glen Head, NY 11545Sold
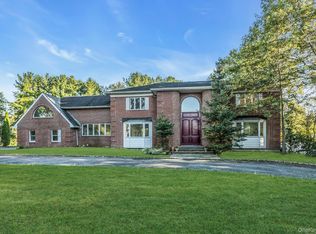
- $---- bd-- ba-- sqft21 Overbrook Ln, Upper Brookville, NY 11545Off Market
- $2,972,0005 bd6 ba5.9k sqft25 Overbrook Ln, Glen Head, NY 11545Off Market
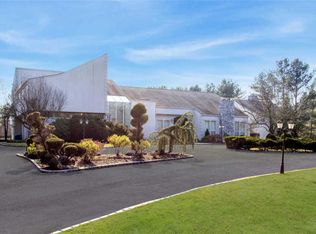
- $3,732,4005 bd7 ba5.8k sqft30 Overbrook Ln, Glen Head, NY 11545Off Market
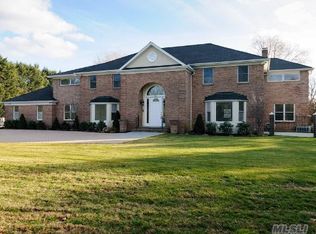
- $3,292,5004 bd3 ba4.5k sqft26 Overbrook Ln, Glen Head, NY 11545Off Market
- $---- bd-- ba-- sqft19 Overbrook Ln, Glen Head, NY 11545Off Market
- $2,546,500-- bd4 ba4.8k sqft20 Overbrooke Ln, Glen Head, NY 11545Off Market
- $2,363,300-- bd4 ba4.8k sqft20 Overbrooke Ln, Glen Head, NY 11545Off Market
A local agent can set up tours, give advice and negotiate with sellers.
Similar homes
- $3,500,0005 bd5 ba4.5k sqft61 Linden Lane, Upper Brookville, NY 11545For Sale

 MLS ID #1018330, Kathryn Maxwell Pournaras CBR SFR, Listing by: Daniel Gale Sothebys Intl Rlty. OneKey® MLS as distributed by MLS GRID
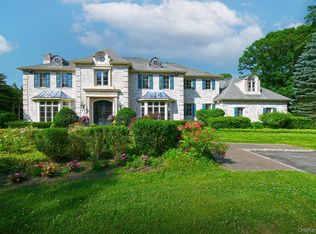
 - $3,680,0005 bd5 ba6k sqft14 Norgate Road, Brookville, NY 11545For Sale
 MLS ID #1009371, Janet Berookhim CBR, Listing by: LAFFEY REAL ESTATE. OneKey® MLS as distributed by MLS GRID
 - $3,899,0006 bd5 ba5.2k sqft91 Hoaglands Lane, Old Brookville, NY 11545For Sale
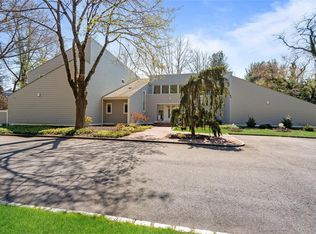 MLS ID #957864, Allison B. Hollander, Listing by: Compass Greater NY LLC. OneKey® MLS as distributed by MLS GRID
 - $3,799,0005 bd5 ba3.8k sqft15 Dogwood Hill, Brookville, NY 11545For Sale
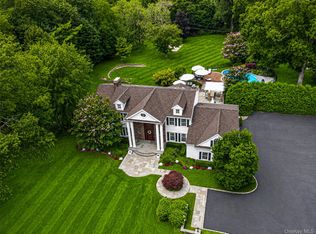 MLS ID #1027379, Damian Ross SFR CBR, Listing by: Daniel Gale Sothebys Intl Rlty. OneKey® MLS as distributed by MLS GRID
 - $4,295,0005 bd6 ba6.6k sqft3 Rock Hill Lane, Brookville, NY 11545For SaleMLS ID #1028751, Maria Babaev CBR CIPS E-PRO SFR GR, Listing by: Douglas Elliman Real Estate. OneKey® MLS as distributed by MLS GRID
- $3,699,0005 bd5 ba5k sqft5 Hemlock Drive, Brookville, NY 11545For SaleMLS ID #1016352, Joseph A. Scavo, Listing by: Douglas Elliman Real Estate. OneKey® MLS as distributed by MLS GRID
- $3,499,9996 bd6 ba8.2k sqft1095 Pine Valley Road, Upper Brookville, NY 11771For SaleMLS ID #986963, Nicholas Conti, Listing by: Compass Greater NY LLC. OneKey® MLS as distributed by MLS GRID
- $4,400,0005 bd7 ba6.6k sqft5 Victorian Lane, Brookville, NY 11545For SaleMLS ID #1017067, Lois Kirschenbaum, Listing by: Daniel Gale Sothebys Intl Rlty. OneKey® MLS as distributed by MLS GRID
- $3,890,0005 bd6 ba6.6k sqft5 Westgate Road, Muttontown, NY 11791For SaleMLS ID #1016748, Baimei Wan, Listing by: Winzone Realty Inc. OneKey® MLS as distributed by MLS GRID
- $3,800,0005 bd6 ba7.9k sqft10 Redmond Lane, Oyster Bay, NY 11771For SaleMLS ID #983376, Gloria L. Li CBR, Listing by: Signature Premier Properties. OneKey® MLS as distributed by MLS GRID
- $3,550,0006 bd6 ba7.4k sqft1 Springwood Path, Laurel Hollow, NY 11791For SaleMLS ID #1000303, Allison Byrne, Listing by: Compass Greater NY LLC. OneKey® MLS as distributed by MLS GRID
- $3,488,0004 bd4 ba5.7k sqft1960 Midlane S, Muttontown, NY 11791For SaleMLS ID #1004056, Patricia Salegna, Listing by: Douglas Elliman Real Estate. OneKey® MLS as distributed by MLS GRID
- $3,598,0005 bd7 ba4.6k sqft640 Bryant Avenue, Roslyn Harbor, NY 11576For SaleMLS ID #1021543, Yan Chen, Listing by: Charles Rutenberg Realty Inc. OneKey® MLS as distributed by MLS GRID
- $4,125,0006 bd5 ba5.2k sqft25 Montrose Court, Roslyn Harbor, NY 11576For SaleMLS ID #995401, Tara M. Fox CBR, Listing by: Daniel Gale Sothebys Intl Rlty. OneKey® MLS as distributed by MLS GRID
- $3,295,0005 bd5 ba6.1k sqft17 Danton Lane N, Locust Valley, NY 11560For SaleMLS ID #1020514, Maria M. Corigliano, Listing by: Douglas Elliman Real Estate. OneKey® MLS as distributed by MLS GRID
- $4,250,0005 bd9 ba6.3k sqft503 Cold Spring Road, Laurel Hollow, NY 11791For SaleMLS ID #983469, John W. Messina GRI, Listing by: Daniel Gale Sothebys Intl Rlty. OneKey® MLS as distributed by MLS GRID
- $3,380,0005 bd6 ba4.8k sqft9 Earle Drive, Muttontown, NY 11791For SaleMLS ID #981636, Hong Zhang, Listing by: Keller Williams Rty Gold Coast. OneKey® MLS as distributed by MLS GRID
- $2,990,0007 bd8 ba5.4k sqft78 Swan Court, East Hills, NY 11576For SaleMLS ID #1009083, Lin Pan, Listing by: Lin Pan Realty Group LLC. OneKey® MLS as distributed by MLS GRID
- $3,385,0006 bd7 ba6k sqft5 Mill Road, Lloyd Harbor, NY 11743For SaleMLS ID #1004329, Jennifer Keschner, Listing by: Signature Premier Properties. OneKey® MLS as distributed by MLS GRID
- $5,288,0006 bd7 ba7.1k sqft7 Fairway Court, Upper Brookville, NY 11771For SaleMLS ID #1010689, Michelle N. Cohen, Listing by: Compass Greater NY LLC. OneKey® MLS as distributed by MLS GRID
