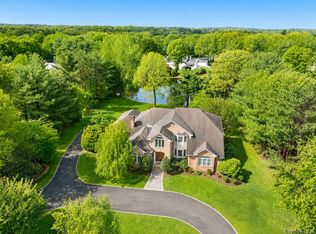
Welcome to 21 Overbrooke Lane, Upper Brookville, a magnificent custom residence nestled on a private road with breathtaking views of a serene pond. This elegant estate offers over 5900 square feet of refined living space set on 1.24 acres of picturesque grounds. As you enter, you’re greeted by a grand custom staircase, intricate millwork, and a hand-painted dome ceiling that reflect true artistry and attention to detail. The open living room features marble floors and floor-to-ceiling windows, flooding the space with natural light and framing stunning views of the tranquil landscape and pond. The kitchen boasts a large center island with generous space for both cooking and gathering. Upstairs, the lavish primary suite serves as a private retreat, offering multiple spacious closets and a spa-inspired bathroom with sweeping views of the pond. With 5 additional bedrooms, 4 additional bathrooms, a home sauna, and a fully finished basement with soaring ceilings, this home is designed for both luxury and comfort. Further highlights include a 3-car garage, expansive water front space - ideal for entertaining, and the peace and privacy that come with its exclusive setting.
Sold for $2,200,000
$2,200,000
21 Overbrooke Lane, Upper Brookville, NY 11545
6beds
5,900sqft
Single Family Residence, Residential
Built in 1992
1.24 Acres Lot
$2,259,900 Zestimate®
$373/sqft
$8,476 Estimated rent
Home value
$2,259,900
$2.03M - $2.51M
$8,476/mo
Zestimate® history
Owner options
List your home for rent
$8,476/mo
Rent Zestimate®
Find your next renter with Zillow Rental Manager. Plus, with online applications, you can quickly screen prospective tenants – for free.
$8,476/mo
Rent Zestimate®
Refinance and save
$14,599/mo
Est. payment
Refinancing to a lower rate could help reduce your monthly payments and save thousands over the life of the loan.
$14,599/mo
Est. payment
Explore your selling options
Work with a Zillow partner agent
Leverage their expertise and Zillow's premium Showcase listings to get your home seen by more buyers.
Get startedList with your own agent
Get your home in front of millions of buyers by listing it on Zillow.
Learn how to do itSell it yourself
Take full control of how buyers see your home on Zillow by listing For Sale by Owner (FSBO).
List your homeWhat's special
Floor-to-ceiling windowsFully finished basementSpa-inspired bathroomPrivate roadLavish primary suiteGrand custom staircaseHome sauna
Zillow last checked:
Listing updated:
Listed by:
Dalia Elison 516-707-9022,
Douglas Elliman Real Estate 516-621-3555
Bought with:
Dalia Elison, 10301216127
Douglas Elliman Real Estate
Source: OneKey® MLS as distributed by MLS GRID,MLS#: 923990
Facts & features
Interior
Bedrooms & bathrooms
- Bedrooms: 6
- Bathrooms: 5
- Full bathrooms: 4
- 1/2 bathrooms: 1
Heating
- Has Heating (Unspecified Type)
Cooling
- Central Air
Appliances
- Included: Cooktop
Features
- First Floor Bedroom, First Floor Full Bath, Crown Molding, Double Vanity, Eat-in Kitchen, Entrance Foyer, Formal Dining, Kitchen Island, Natural Woodwork, Open Floorplan, Open Kitchen, Primary Bathroom, Sauna, Storage
- Basement: Finished
- Attic: Full
- Has fireplace: Yes
Interior area
- Total structure area: 5,900
- Total interior livable area: 5,900 sqft
Property
Parking
- Total spaces: 3
- Parking features: Garage
- Garage spaces: 3
Features
- Patio & porch: Patio, Porch
- Has view: Yes
- View description: Lake, Open, Panoramic, Water
- Has water view: Yes
- Water view: Lake,Water
- Waterfront features: Lake Front, Pond, Stream, Waterfront
Lot
- Size: 1.24 Acres
Details
- Parcel number: 22027000010B
- Special conditions: None
Construction
Type & style
- Home type: SingleFamily
- Architectural style: Colonial
- Property subtype: Single Family Residence, Residential
Materials
- Brick
Condition
- Year built: 1992
Utilities & green energy
- Sewer: Cesspool
- Water: Public
- Utilities for property: Electricity Connected, See Remarks
Community & HOA
HOA
- Has HOA: No
Location
- Region: Glen Head
Financial & listing details
- Price per square foot: $373/sqft
- Tax assessed value: $920,000
- Annual tax amount: $20,712
- Date on market: 10/16/2025
- Cumulative days on market: 340 days
- Listing agreement: Exclusive Right To Sell
- Electric utility on property: Yes
Price history
| Date | Event | Price |
|---|---|---|
| 3/19/2026 | Sold | $2,200,000-2.2%$373/sqft |
Source:  OneKey® MLS as distributed by MLS GRID #923990 Report a problem OneKey® MLS as distributed by MLS GRID #923990 Report a problem | ||
| 12/30/2025 | Pending sale | $2,250,000$381/sqft |
Source: OneKey® MLS as distributed by MLS GRID #923990 Report a problem | ||
| 10/16/2025 | Listed for sale | $2,250,000$381/sqft |
Source: OneKey® MLS as distributed by MLS GRID #923990 Report a problem | ||
| 10/6/2025 | Listing removed | $2,250,000$381/sqft |
Source: OneKey® MLS as distributed by MLS GRID #809456 Report a problem | ||
| 9/19/2025 | Price change | $2,250,000-8.2%$381/sqft |
Source: OneKey® MLS as distributed by MLS GRID #809456 Report a problem | ||
| 8/7/2025 | Price change | $2,450,000-3.9%$415/sqft |
Source: OneKey® MLS as distributed by MLS GRID #809456 Report a problem | ||
| 7/18/2025 | Listed for sale | $2,550,000$432/sqft |
Source: OneKey® MLS as distributed by MLS GRID #809456 Report a problem | ||
| 3/26/2025 | Pending sale | $2,550,000$432/sqft |
Source: OneKey® MLS as distributed by MLS GRID #809456 Report a problem | ||
| 1/3/2025 | Listed for sale | $2,550,000+17%$432/sqft |
Source: OneKey® MLS as distributed by MLS GRID #809456 Report a problem | ||
| 1/25/2020 | Listing removed | $10,000$2/sqft |
Source: Charles Rutenberg Realty Inc #3174753 Report a problem | ||
| 10/22/2019 | Listed for rent | $10,000$2/sqft |
Source: Charles Rutenberg Realty Inc #3174753 Report a problem | ||
| 9/15/2017 | Listing removed | $10,000$2/sqft |
Source: Douglas Elliman Real Estate #2917033 Report a problem | ||
| 9/6/2017 | Listing removed | $2,180,000$369/sqft |
Source: Douglas Elliman #2917008 Report a problem | ||
| 9/6/2017 | Listed for rent | $10,000$2/sqft |
Source: Douglas Elliman Real Estate #2917033 Report a problem | ||
| 4/20/2017 | Price change | $2,180,000+3.8%$369/sqft |
Source: Douglas Elliman #2917008 Report a problem | ||
| 2/28/2017 | Price change | $2,100,000-3.7%$356/sqft |
Source: Douglas Elliman #2917008 Report a problem | ||
| 11/21/2016 | Price change | $2,180,000-4.4%$369/sqft |
Source: Douglas Elliman #2846939 Report a problem | ||
| 8/16/2016 | Price change | $2,280,000-4.2%$386/sqft |
Source: Douglas Elliman #2846939 Report a problem | ||
| 4/24/2016 | Listed for sale | $2,380,000+4.4%$403/sqft |
Source: Douglas Elliman #2846939 Report a problem | ||
| 3/2/2016 | Listing removed | $2,280,000$386/sqft |
Source: Laffey Fine Homes #2795540 Report a problem | ||
| 9/12/2015 | Listed for sale | $2,280,000-11.6%$386/sqft |
Source: Laffey Fine Homes #2795540 Report a problem | ||
| 5/26/2015 | Listing removed | $2,580,000$437/sqft |
Source: Lin Pan Realty Group LLC #2738736 Report a problem | ||
| 2/17/2015 | Listed for sale | $2,580,000$437/sqft |
Source: Lin Pan Realty Group LLC #2738736 Report a problem | ||
Public tax history
| Year | Property taxes | Tax assessment |
|---|---|---|
| 2024 | -- | $920 -4% |
| 2023 | -- | $958 |
| 2022 | -- | $958 |
| 2021 | $23,439 -27% | -- |
| 2020 | $32,130 -0.9% | $3,080 -6.7% |
| 2019 | $32,419 | $3,300 -6.3% |
| 2018 | $32,419 -1.7% | $3,520 -5.4% |
| 2017 | $32,988 +7.3% | $3,719 |
| 2016 | $30,751 +483.5% | $3,719 |
| 2015 | $5,270 +6.6% | $3,719 |
| 2013 | $4,944 +6.8% | $3,719 |
| 2012 | $4,631 -76.7% | $3,719 -10.4% |
| 2011 | $19,850 -15.9% | $4,150 -23% |
| 2010 | $23,606 | $5,390 -2% |
| 2009 | -- | $5,500 -9.7% |
| 2008 | -- | $6,088 +6% |
| 2006 | -- | $5,744 -35% |
| 2005 | -- | $8,834 -38.2% |
| 2004 | -- | $14,285 |
| 2003 | -- | $14,285 -50.6% |
| 2002 | -- | $28,890 |
| 2001 | -- | $28,890 |
| 2000 | -- | $28,890 |
Find assessor info on the county website
Neighborhood: 11545
Nearby homes
- $---- bd-- ba-- sqft21 Overbrook Ln, Upper Brookville, NY 11545Off Market
- $3,795,0006 bd6 ba5.9k sqft23 Overbrook Ln, Old Brookville, NY 11545For Sale
- $2,600,800-- bd4 ba4.8k sqft20 Overbrooke Ln, Glen Head, NY 11545Off Market
- $2,448,900-- bd4 ba4.8k sqft20 Overbrooke Ln, Glen Head, NY 11545Off Market
- $16,000-- bd-- ba-- sqftOverbrooke Ln, Glen Head, NY 11545Off Market
- $1,975,0006 bd6 ba-- sqft20 Overbrook Ln, Glen Head, NY 11545Sold
- $---- bd-- ba-- sqft19 Overbrook Ln, Glen Head, NY 11545Off Market
- $4,132,3005 bd5 ba5.5k sqft22 Overbrook Ln, Upper Brookville, NY 11545Off Market
Nearby schools
GreatSchools rating
- NAAnn Macarthur PrimaryGrades: PK-2Distance: 3.8 mi
- 7/10Locust Valley Middle SchoolGrades: 6-9Distance: 4.1 mi
- 9/10Locust Valley High SchoolGrades: 9-12Distance: 4.1 mi
Schools provided by the listing agent
- Elementary: Ann Macarthur Primary School
- Middle: Locust Valley Middle School
- High: Locust Valley High School
Source: OneKey® MLS as distributed by MLS GRID. This data may not be complete. We recommend contacting the local school district to confirm school assignments for this home.
Get a cash offer in 3 minutes
Find out how much your home could sell for in as little as 3 minutes with a no-obligation cash offer.
Estimated market value
$2,259,900
Get a cash offer in 3 minutes
Find out how much your home could sell for in as little as 3 minutes with a no-obligation cash offer.
Estimated market value
$2,259,900
- New York
- Nassau County
- Upper Brookville
- 11545
- 21 Overbrooke Lane
Nearby cities
Nearby zip codes
Other Upper Brookville Topics
- Apartments for Rent in 11545
- Houses for Sale in 11545
- Houses for Rent in 11545
- 11545 Real Estate
- Upper Brookville Condos
- Houses for Sale in Upper Brookville
- Newest Listings in Upper Brookville
- Upper Brookville Home Values
- Upper Brookville Real Estate Agents
- Upper Brookville Refinance
- Upper Brookville Mortgage Rates
