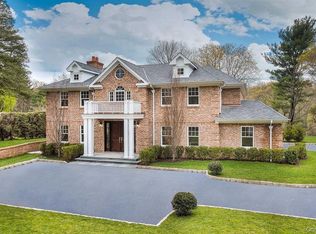
Welcome to 25 Montrose Court, nestled on 1.95 acres on a quiet cul-de-sac in Roslyn Harbor. This stately center-hall-colonial has been impeccably maintained with many upscale renovations and tasteful decor. Refined millwork and hardwood floors frame the spaces with traditional charm and warmth. The spacious first floor has grand principal rooms, providing many entertainment spaces. An oversized living room complete with a full wet bar accommodates large gatherings and opens into a cozy den with fireplace perfect for entertaining. The chef’s kitchen, complete with top-of-the-line stainless appliances, offers plentiful counterspace and a seated island, with generous custom cabinetry for storage and display. The striking dining room offers a beautiful view of the manicured, verdant grounds. A second den, bedroom, full bath, laundry room, pantry, and mud room complete the sprawling first floor.
The second floor hosts a large primary suite with wonderful natural light and space for a sitting area. Attached is an updated four-piece bathroom leading to an enviable walk-in closet/dressing room, a private gym and office. Three additional bedrooms and two full baths appointed with neutral colors complete the outsized second floor. A fully finished basement offers another large entertaining space with additional storage and a half bath. Full home generator.
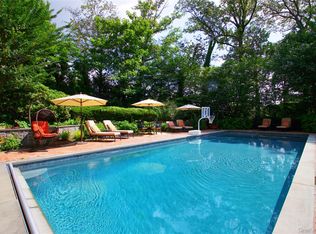
The private, serene backyard is outlined by mature trees and landscaping, and offers outdoor leisure spaces including a saltwater pool, hot tub, TV lounge & built in barbecue. The property is zoned for a tennis court.
Located in the desirable Roslyn School District, this home is easily accessible to New York City and awaits a buyer with vision and appreciation of fine architectural detail.
For sale
$4,125,000
25 Montrose Court, Roslyn Harbor, NY 11576
6beds
5,288sqft
Single Family Residence, Residential
Built in 1966
1.95 Acres Lot
$-- Zestimate®
$780/sqft
$-- HOA
What's special
- 85 days |
- 936 |
- 24 |
Zillow last checked:
Listing updated:
Listed by:
Daniel Gale Sothebys Intl Rlty 516-626-7600,
Tara M. Fox CBR 516-641-2652
Source: OneKey® MLS as distributed by MLS GRID,MLS#: 995401
Facts & features
Interior
Bedrooms & bathrooms
- Bedrooms: 6
- Bathrooms: 5
- Full bathrooms: 4
- 1/2 bathrooms: 1
Other
- Description: Foyer, Formal Dining Room, Living Room, Den, Chef's Kitchen with Breakfast Area, Powder Room, Laundry Room, Bedroom, Additional Den/Office, Large Pantry.
- Level: First
Other
- Description: Primary Suite with Sitting Area, En-Suite Bath, Gym and Office, 3 Additional Bedrooms, 2 Additional Full Baths.
- Level: Second
Other
- Description: Full Finished Basement, Recreational Area, Utility Room, Closets and Storage.
- Level: Basement
Heating
- Natural Gas
Cooling
- Central Air
Appliances
- Included: Dishwasher, Dryer, Freezer, Gas Oven, Gas Range, Microwave, Refrigerator, Stainless Steel Appliance(s), Washer, Wine Refrigerator
- Laundry: Washer/Dryer Hookup, Laundry Room
Features
- First Floor Bedroom, Built-in Features, Chefs Kitchen, Crown Molding, Eat-in Kitchen, Entrance Foyer, Formal Dining, Kitchen Island, Open Kitchen, Pantry, Sound System, Storage, Walk-In Closet(s), Wet Bar
- Flooring: Hardwood
- Basement: Finished,Full,Storage Space
- Attic: Partial,Storage,Unfinished
- Number of fireplaces: 1
- Fireplace features: Wood Burning
Interior area
- Total structure area: 5,288
- Total interior livable area: 5,288 sqft
Video & virtual tour
Property
Parking
- Total spaces: 2
- Parking features: Driveway, Garage
- Garage spaces: 2
- Has uncovered spaces: Yes
Features
- Levels: Three Or More
- Patio & porch: Patio
- Exterior features: Basketball Hoop, Gas Grill, Lighting
- Has private pool: Yes
- Pool features: In Ground, Salt Water
- Has spa: Yes
- Has view: Yes
- View description: Trees/Woods
Lot
- Size: 1.95 Acres
- Features: Cul-De-Sac, Landscaped, Near Golf Course, Near Public Transit, Near School, Near Shops, Sprinklers In Front, Sprinklers In Rear
Details
- Additional structures: Shed(s)
- Parcel number: 224520M0002490
- Special conditions: None
- Other equipment: Generator, Irrigation Equipment
Construction
Type & style
- Home type: SingleFamily
- Architectural style: Colonial
- Property subtype: Single Family Residence, Residential
Materials
- Frame
Condition
- Actual
- Year built: 1966
Utilities & green energy
- Sewer: Cesspool
- Water: Public
- Utilities for property: Natural Gas Connected, Trash Collection Private
Community & HOA
Community
- Security: Fire Alarm, Security System
HOA
- Has HOA: No
Location
- Region: Roslyn
Financial & listing details
- Price per square foot: $780/sqft
- Tax assessed value: $2,027,000
- Annual tax amount: $47,593
- Date on market: 5/10/2026
- Cumulative days on market: 81 days
- Listing agreement: Exclusive Right To Sell
Estimated market value
Not available
Estimated sales range
Not available
Not available
Price history
| Date | Event | Price |
|---|---|---|
| 5/10/2026 | Listed for sale | $4,125,000-7.3%$780/sqft |
Source:  OneKey® MLS as distributed by MLS GRID #995401 Report a problem OneKey® MLS as distributed by MLS GRID #995401 Report a problem | ||
| 12/22/2025 | Listing removed | $4,450,000$842/sqft |
Source: OneKey® MLS as distributed by MLS GRID #906465 Report a problem | ||
| 9/3/2025 | Listed for sale | $4,450,000+107%$842/sqft |
Source: OneKey® MLS as distributed by MLS GRID #906465 Report a problem | ||
| 1/9/2006 | Sold | $2,150,000$407/sqft |
Source: Public Record Report a problem | ||
Public tax history
| Year | Property taxes | Tax assessment |
|---|---|---|
| 2024 | -- | $2,027 |
| 2023 | -- | $2,027 |
| 2022 | -- | $2,027 |
| 2021 | $48,937 -2.6% | -- |
| 2020 | $50,225 +4.4% | $3,667 -4.3% |
| 2019 | $48,124 | $3,832 |
| 2018 | $48,124 +2.7% | $3,832 |
| 2017 | $46,873 +3.2% | $3,832 |
| 2016 | $45,413 +446.3% | $3,832 |
| 2015 | $8,313 -6.6% | $3,832 -10.9% |
| 2013 | $8,905 -3.6% | $4,300 -9.3% |
| 2012 | $9,239 -76.8% | $4,743 -13.4% |
| 2011 | $39,859 +12.6% | $5,475 +5.8% |
| 2010 | $35,392 | $5,175 +0.8% |
| 2009 | -- | $5,135 +6% |
| 2008 | -- | $4,845 +6% |
| 2006 | -- | $4,571 -48.7% |
| 2005 | -- | $8,905 -27.4% |
| 2004 | -- | $12,271 |
| 2003 | -- | $12,271 -58.3% |
| 2002 | -- | $29,400 |
| 2001 | -- | $29,400 -4.8% |
| 2000 | -- | $30,880 |
Find assessor info on the county website
Monthly payment
Climate risks
Neighborhood: Roslyn Harbor
Nearby schools
GreatSchools rating
- 7/10Harbor Hill SchoolGrades: K-5Distance: 1.1 mi
- 10/10Roslyn Middle SchoolGrades: 6-8Distance: 2.2 mi
- 9/10Roslyn High SchoolGrades: 9-12Distance: 1.5 mi
Schools provided by the listing agent
- Elementary: Harbor Hill School
- Middle: Roslyn Middle School
- High: Roslyn High School
Source: OneKey® MLS as distributed by MLS GRID. This data may not be complete. We recommend contacting the local school district to confirm school assignments for this home.
- $1,045,600-- bd1 ba1k sqft140 Harbor Ln, Roslyn, NY 11576Off Market
- $1,846,100-- bd4 ba2.9k sqft470 Bryant Ave, Roslyn, NY 11576Off Market
- $3,887,8006 bd7 ba6.9k sqft130 Harbor Ln, Roslyn, NY 11576Off Market
- $1,572,500-- bd2 ba2.5k sqft35 Montrose Ct, Roslyn, NY 11576Off Market
- $2,199,400-- bd3 ba5k sqft460 Byrant Ave, Roslyn, NY 11576Off Market
- $---- bd-- ba-- sqft460 Bryant Ave, Roslyn, NY 11576Off Market
- $1,688,700-- bd3 ba2.8k sqft45 Montrose Ct, Roslyn, NY 11576Off Market
- $1,498,300-- bd2 ba2.8k sqft450 Bryant Ave, Roslyn, NY 11576Off Market
A local agent can set up tours, give advice and negotiate with sellers.
Similar homes
- $3,598,0005 bd7 ba4.6k sqft640 Bryant Avenue, Roslyn Harbor, NY 11576For Sale
 MLS ID #1021543, Yan Chen, Listing by: Charles Rutenberg Realty Inc. OneKey® MLS as distributed by MLS GRID
 - $3,299,0005 bd4 ba4.7k sqft110 Birch Drive, East Hills, NY 11576For Sale
 MLS ID #965029, Liza A. Bendett, Listing by: Compass Greater NY LLC. OneKey® MLS as distributed by MLS GRID
 - $3,899,0006 bd5 ba5.2k sqft91 Hoaglands Lane, Old Brookville, NY 11545For Sale
 MLS ID #957864, Allison B. Hollander, Listing by: Compass Greater NY LLC. OneKey® MLS as distributed by MLS GRID
 - $2,990,0007 bd8 ba5.4k sqft78 Swan Court, East Hills, NY 11576For Sale
 MLS ID #1009083, Lin Pan, Listing by: Lin Pan Realty Group LLC. OneKey® MLS as distributed by MLS GRID
 - $4,295,0005 bd6 ba6.6k sqft3 Rock Hill Lane, Brookville, NY 11545For SaleMLS ID #1028751, Maria Babaev CBR CIPS E-PRO SFR GR, Listing by: Douglas Elliman Real Estate. OneKey® MLS as distributed by MLS GRID
- $3,998,0005 bd5 ba6k sqft91 Woodhollow Court, Muttontown, NY 11791For SaleMLS ID #1013615, Ann Hance, Listing by: Compass Greater NY LLC. OneKey® MLS as distributed by MLS GRID
- $3,795,0006 bd6 ba5.9k sqft23 Overbrook Lane, Upper Brookville, NY 11545For SaleMLS ID #996646, Jagmeet S. Bedi, Listing by: Compass Greater NY LLC. OneKey® MLS as distributed by MLS GRID
- $2,180,0005 bd5 ba3.1k sqft125 Mimosa Drive, East Hills, NY 11576For SaleMLS ID #1007376, Wei Xue, Listing by: CPRE Elite Inc. OneKey® MLS as distributed by MLS GRID
- $3,680,0005 bd5 ba6k sqft14 Norgate Road, Brookville, NY 11545For SaleMLS ID #1009371, Janet Berookhim CBR, Listing by: LAFFEY REAL ESTATE. OneKey® MLS as distributed by MLS GRID
- $3,995,0005 bd6 ba4.8k sqft1780 Route 106 #C, Muttontown, NY 11791For SaleMLS ID #1004527, Jason P. Friedman, Listing by: Daniel Gale Sothebys Intl Rlty. OneKey® MLS as distributed by MLS GRID
- $4,400,0005 bd7 ba6.6k sqft5 Victorian Lane, Brookville, NY 11545For SaleMLS ID #1017067, Lois Kirschenbaum, Listing by: Daniel Gale Sothebys Intl Rlty. OneKey® MLS as distributed by MLS GRID
- $3,699,0005 bd5 ba5k sqft5 Hemlock Drive, Brookville, NY 11545For SaleMLS ID #1016352, Joseph A. Scavo, Listing by: Douglas Elliman Real Estate. OneKey® MLS as distributed by MLS GRID
- $4,345,0005 bd6 ba5.2k sqft2 Shore Drive, Manhasset, NY 11030For SaleMLS ID #973772, Nicole Pollio, Listing by: Compass Greater NY LLC. OneKey® MLS as distributed by MLS GRID
- $3,500,0005 bd5 ba4.5k sqft61 Linden Lane, Upper Brookville, NY 11545For SaleMLS ID #1018330, Kathryn Maxwell Pournaras CBR SFR, Listing by: Daniel Gale Sothebys Intl Rlty. OneKey® MLS as distributed by MLS GRID
- $3,499,0006 bd5 ba5.8k sqft8 Victorian Lane, Brookville, NY 11545For SaleMLS ID #1017003, Lei Liu, Listing by: Signature Premier Properties. OneKey® MLS as distributed by MLS GRID
- $2,248,0005 bd4 ba3.5k sqft12 Locust Lane, Roslyn Heights, NY 11577For SaleMLS ID #1013813, Gwendolyn Levy CBR, Listing by: Compass Greater NY LLC. OneKey® MLS as distributed by MLS GRID
- $3,300,0005 bd4 ba4.7k sqft353 E Shore Road, Great Neck, NY 11023For SaleMLS ID #1021374, Jason P. Friedman, Listing by: Daniel Gale Sothebys Intl Rlty. OneKey® MLS as distributed by MLS GRID
- $3,995,0005 bd6 ba7k sqft192 Burtis Lane, Muttontown, NY 11791For SaleMLS ID #1018900, Brian T. Fagen, Listing by: Compass Greater NY LLC. OneKey® MLS as distributed by MLS GRID
- $4,900,0006 bd6 ba5.1k sqft6 Boxwood Way, Manhasset, NY 11030For SaleMLS ID #1018123, Michael A. Voelker, Listing by: Mazzella Realty Services. OneKey® MLS as distributed by MLS GRID
- $2,399,0004 bd4 ba3.4k sqft35 Elm Drive, East Hills, NY 11576For SaleMLS ID #985800, Elimor Kochavi CBR, Listing by: BERKSHIRE HATHAWAY. OneKey® MLS as distributed by MLS GRID
