Best value and privacy providing easy access to highways, shopping and trains. With soaring ceilings, abundant sunshine and modern updates throughout, you will fall in love at the front door of this chic Muttontown residence located in the Jericho school district. This custom home is ideal for large scale entertaining both inside and out. It offers all the space and privacy you have been dreaming about in a prime Muttontown location. The first floor includes a grand entrance, large living and dining rooms, a family room with fireplace, massive chef's kitchen, primary suite with new knockout closet and bathroom, an additional bedroom and bathroom, stunning new powder room, laundry and outfitted 3 car garage. On the second floor, there are 3 additional spacious bedrooms and 2 full bathrooms plus recreation space. The lower level has outside access and provides recreation space, a generous guest suite with large windows and abundant storage. Set on over 2.3 acres of lush property with an inground pool and hot tub, this is the lifestyle that makes every day a vacation. Tucked away at the end of a cul de sac, yet minutes from everything, 91 Woodhollow Court offers the finest North Shore living.
For sale
Price cut: $200K (7/13)
$3,998,000
91 Woodhollow Court, Muttontown, NY 11791
5beds
6,018sqft
Single Family Residence, Residential
Built in 1969
2.36 Acres Lot
$-- Zestimate®
$664/sqft
$-- HOA
What's special
Modern updates throughoutAbundant sunshineSoaring ceilingsGrand entranceFamily room with fireplaceAbundant storageRecreation space
- 42 days |
- 1,564 |
- 85 |
Zillow last checked:
Listing updated:
Listed by:
Compass Greater NY LLC 516-517-4751,
Ann Hance 516-660-1680
Source: OneKey® MLS as distributed by MLS GRID,MLS#: 1013615
Facts & features
Interior
Bedrooms & bathrooms
- Bedrooms: 5
- Bathrooms: 5
- Full bathrooms: 4
- 1/2 bathrooms: 1
Heating
- Forced Air, Oil
Cooling
- Central Air
Appliances
- Included: Dishwasher, Dryer, Microwave, Oven, Refrigerator, Washer
- Laundry: In Hall
Features
- First Floor Bedroom, First Floor Full Bath, Ceiling Fan(s), Central Vacuum, Chandelier, Chefs Kitchen, Eat-in Kitchen, Formal Dining, High Ceilings, Kitchen Island, Open Floorplan, Pantry, Primary Bathroom, Master Downstairs, Recessed Lighting, Storage, Walk-In Closet(s)
- Flooring: Ceramic Tile, Hardwood
- Basement: Walk-Out Access
- Attic: None
- Number of fireplaces: 2
- Fireplace features: Family Room, Gas, Living Room
Interior area
- Total structure area: 6,312
- Total interior livable area: 6,018 sqft
Property
Parking
- Total spaces: 2
- Parking features: Garage
- Garage spaces: 2
Features
- Patio & porch: Deck, Patio
- Has private pool: Yes
- Pool features: In Ground
- Fencing: Full
Lot
- Size: 2.36 Acres
- Features: Back Yard, Sprinklers In Front, Sprinklers In Rear
Details
- Parcel number: 242916B0016920
- Special conditions: None
Construction
Type & style
- Home type: SingleFamily
- Architectural style: Exp Ranch
- Property subtype: Single Family Residence, Residential
Materials
- Cedar, Frame
Condition
- Updated/Remodeled
- Year built: 1969
- Major remodel year: 2000
Utilities & green energy
- Sewer: Cesspool, Septic Tank
- Water: Public
- Utilities for property: Trash Collection Private
Community & HOA
Community
- Security: Security System
HOA
- Has HOA: No
Location
- Region: Syosset
Financial & listing details
- Price per square foot: $664/sqft
- Tax assessed value: $2,280
- Annual tax amount: $43,976
- Date on market: 6/15/2026
- Cumulative days on market: 43 days
- Listing agreement: Exclusive Right To Sell
Estimated market value
Not available
Estimated sales range
Not available
Not available
Price history
| Date | Event | Price |
|---|---|---|
| 7/13/2026 | Price change | $3,998,000-4.8%$664/sqft |
Source:  OneKey® MLS as distributed by MLS GRID #1013615 Report a problem OneKey® MLS as distributed by MLS GRID #1013615 Report a problem | ||
| 6/15/2026 | Listed for sale | $4,198,000+64.6%$698/sqft |
Source: OneKey® MLS as distributed by MLS GRID #1013615 Report a problem | ||
| 10/29/2021 | Sold | $2,550,000+2%$424/sqft |
Source: OneKey® MLS as distributed by MLS GRID #L3325531 Report a problem | ||
| 7/19/2021 | Pending sale | $2,500,000$415/sqft |
Source: OneKey® MLS as distributed by MLS GRID #3325531 Report a problem | ||
| 6/28/2021 | Listed for sale | $2,500,000+127.3%$415/sqft |
Source: OneKey® MLS as distributed by MLS GRID #3325531 Report a problem | ||
| 11/26/1996 | Sold | $1,100,000+7233.3%$183/sqft |
Source: Public Record Report a problem | ||
| 12/5/1995 | Sold | $15,000$2/sqft |
Source: Public Record Report a problem | ||
Public tax history
| Year | Property taxes | Tax assessment |
|---|---|---|
| 2024 | -- | $1,872 -3.8% |
| 2023 | -- | $1,945 -19.2% |
| 2022 | -- | $2,408 |
| 2021 | $48,431 +7.8% | -- |
| 2020 | $44,933 +11.4% | $3,520 |
| 2019 | $40,326 | $3,520 |
| 2018 | $40,326 -0.2% | $3,520 -4.5% |
| 2017 | $40,402 +7.3% | $3,686 |
| 2016 | $37,654 +620.9% | $3,686 |
| 2015 | $5,223 -16.3% | $3,686 -21.5% |
| 2013 | $6,242 -12.1% | $4,695 -17.7% |
| 2012 | $7,104 -82.8% | $5,705 -10% |
| 2011 | $41,326 +12.9% | $6,339 +1.6% |
| 2010 | $36,589 | $6,241 +0.8% |
| 2009 | -- | $6,193 +6% |
| 2008 | -- | $5,843 +6% |
| 2006 | -- | $5,513 -38.6% |
| 2005 | -- | $8,979 -49.9% |
| 2004 | -- | $17,930 |
| 2003 | -- | $17,930 -52.9% |
| 2002 | -- | $38,040 |
| 2001 | -- | $38,040 +2.7% |
| 2000 | -- | $37,050 |
Find assessor info on the county website
Monthly payment
Climate risks
Neighborhood: 11791
Nearby schools
GreatSchools rating
- 10/10George A Jackson SchoolGrades: K-5Distance: 2.3 mi
- 10/10Jericho Middle SchoolGrades: 6-8Distance: 1.6 mi
- 10/10Jericho Senior High SchoolGrades: 9-12Distance: 1.6 mi
Schools provided by the listing agent
- Elementary: George A Jackson School
- Middle: Jericho Middle School
- High: Jericho Senior High School
Source: OneKey® MLS as distributed by MLS GRID. This data may not be complete. We recommend contacting the local school district to confirm school assignments for this home.
- $2,794,9004 bd5 ba3.7k sqft81 Woodhollow Ct, Syosset, NY 11791Off Market
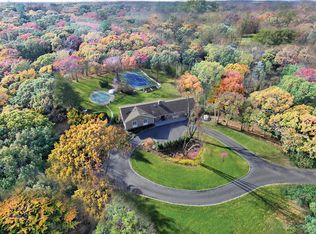
- $2,953,8005 bd6 ba5.2k sqft100 Woodhollow Ct, Muttontown, NY 11791Off Market

- $2,382,1004 bd3 ba4.3k sqft15 Black Rock Rd, Glen Head, NY 11545Off Market
- $5,180,0008 bd9 ba7.9k sqft11 Black Rock Rd, Muttontown, NY 11545Sold
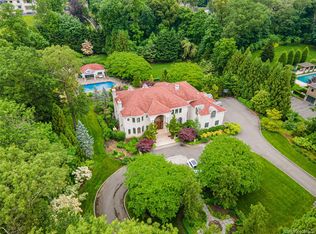
- $2,216,4005 bd4 ba2.9k sqft19 Black Rock Rd, Muttontown, NY 11545Off Market
- $2,334,600-- bd3 ba3.6k sqft71 Woodhollow Ct, Syosset, NY 11791Off Market
- $2,838,300-- bd4 ba4.7k sqft110 Woodhollow Ct, Syosset, NY 11791Off Market
- $5,472,4008 bd9 ba12k sqft9 Black Rock Rd, Muttontown, NY 11545Off Market
A local agent can set up tours, give advice and negotiate with sellers.
Similar homes
- $3,995,0005 bd6 ba7k sqft192 Burtis Lane, Muttontown, NY 11791For Sale
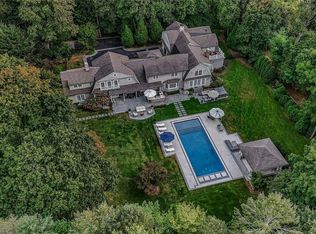
 MLS ID #1018900, Brian T. Fagen, Listing by: Compass Greater NY LLC. OneKey® MLS as distributed by MLS GRID
 - $3,739,0004 bd3 ba4.1k sqft1920 Midlane, Muttontown, NY 11791For Sale
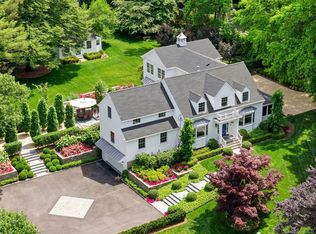 MLS ID #1016504, Pamela W. Doyle CBR, Listing by: Daniel Gale Sothebys Intl Rlty. OneKey® MLS as distributed by MLS GRID
 - $3,488,0004 bd4 ba5.7k sqft1960 Midlane S, Muttontown, NY 11791For Sale
 MLS ID #1004056, Patricia Salegna, Listing by: Douglas Elliman Real Estate. OneKey® MLS as distributed by MLS GRID
 - $4,295,0005 bd6 ba6.6k sqft3 Rock Hill Lane, Brookville, NY 11545For Sale
 MLS ID #1028751, Maria Babaev CBR CIPS E-PRO SFR GR, Listing by: Douglas Elliman Real Estate. OneKey® MLS as distributed by MLS GRID
 - $3,499,0006 bd5 ba5.8k sqft8 Victorian Lane, Brookville, NY 11545For SaleMLS ID #1017003, Lei Liu, Listing by: Signature Premier Properties. OneKey® MLS as distributed by MLS GRID
- $4,250,0005 bd9 ba6.3k sqft503 Cold Spring Road, Laurel Hollow, NY 11791For SaleMLS ID #983469, John W. Messina GRI, Listing by: Daniel Gale Sothebys Intl Rlty. OneKey® MLS as distributed by MLS GRID
- $3,380,0005 bd6 ba4.8k sqft9 Earle Drive, Muttontown, NY 11791For SaleMLS ID #981636, Hong Zhang, Listing by: Keller Williams Rty Gold Coast. OneKey® MLS as distributed by MLS GRID
- $3,699,0005 bd5 ba5k sqft5 Hemlock Drive, Brookville, NY 11545For SaleMLS ID #1016352, Joseph A. Scavo, Listing by: Douglas Elliman Real Estate. OneKey® MLS as distributed by MLS GRID
- $3,995,0005 bd5 ba7.2k sqft61 Factory Pond Road, Locust Valley, NY 11560For SaleMLS ID #979148, Clifford O. Packingham, Listing by: Compass Greater NY LLC. OneKey® MLS as distributed by MLS GRID
- $3,899,0006 bd5 ba5.2k sqft91 Hoaglands Lane, Old Brookville, NY 11545For SaleMLS ID #957864, Allison B. Hollander, Listing by: Compass Greater NY LLC. OneKey® MLS as distributed by MLS GRID
- $3,295,0005 bd5 ba5.5k sqft1330 Ridge Road, Laurel Hollow, NY 11791For SaleMLS ID #1003277, Janine Gleusner, Listing by: Signature Premier Properties. OneKey® MLS as distributed by MLS GRID
- $3,550,0006 bd6 ba7.4k sqft1 Springwood Path, Laurel Hollow, NY 11791For SaleMLS ID #1000303, Allison Byrne, Listing by: Compass Greater NY LLC. OneKey® MLS as distributed by MLS GRID
- $2,995,0005 bd5 ba3.8k sqft855 Orchard Lane, Muttontown, NY 11771For SaleMLS ID #1019700, Tracey Kupferberg GRI, Listing by: Douglas Elliman Real Estate. OneKey® MLS as distributed by MLS GRID
- $4,125,0006 bd5 ba5.2k sqft25 Montrose Court, Roslyn Harbor, NY 11576For SaleMLS ID #995401, Tara M. Fox CBR, Listing by: Daniel Gale Sothebys Intl Rlty. OneKey® MLS as distributed by MLS GRID
- $2,890,0006 bd7 ba5.5k sqft80 Tall Oak Crescent, Syosset, NY 11791For SaleMLS ID #999082, Lei Liu, Listing by: Signature Premier Properties. OneKey® MLS as distributed by MLS GRID
- $2,880,0005 bd5 ba4k sqft8 Parkview Drive, Jericho, NY 11753For SaleMLS ID #1024949, Xiao H. Chen, Listing by: E Realty International Corp. OneKey® MLS as distributed by MLS GRID
- $3,595,0004 bd6 ba5.7k sqft395 W Neck Road, Lloyd Harbor, NY 11743For SaleMLS ID #987719, Peggy M. Moriarty CBR, Listing by: Daniel Gale Sothebys Intl Rlty. OneKey® MLS as distributed by MLS GRID
- $2,598,0004 bd4 ba3.5k sqft19 Tappentown Lane, Brookville, NY 11545For SaleMLS ID #1016868, Aileen J. Murstein, Listing by: Compass Greater NY LLC. OneKey® MLS as distributed by MLS GRID
- $3,295,0005 bd5 ba6.1k sqft17 Danton Lane N, Locust Valley, NY 11560For SaleMLS ID #1020514, Maria M. Corigliano, Listing by: Douglas Elliman Real Estate. OneKey® MLS as distributed by MLS GRID
- $5,488,8886 bd8 ba7k sqft27 Victorian Lane, Brookville, NY 11545For SaleMLS ID #953450, Katherine Koniecko, Listing by: Signature Premier Properties. OneKey® MLS as distributed by MLS GRID
