Welcome to this renovated 5 Bedroom, 4.5 Bath Colonial set on 2 beautifully landscaped acres, a truly move-in ready home. Located on the North Side of Northern Blvd/25A bordering Upper Brookville.
The chef’s kitchen is appointed with Carrara Marble countertops, premium Wolf and Sub-Zero appliances, and high-end finishes.
The elegant living room offers custom built-ins accented by Imperial Danby marble, beautifully complemented by a gas fireplace.
Every bathroom has been meticulously renovated with designer materials and fixtures. The hall bath showcases Carrara and Dolomite marble complemented by a custom vanity, while the primary suite offers a spa-inspired bath finished with Calacatta Gold marble and Waterworks fixtures.
Outside, a sprawling Bluestone patio with 2 retractable awnings serve as the centerpiece for exceptional outdoor entertaining, complete with a fully equipped outdoor kitchen featuring a DCS gas grill, Lynx pizza oven, refrigerator, ice maker, and warming drawer. The other side of the patio is complete with an outdoor gas fireplace and TV. Beyond, a spectacular saltwater Gunite Pool with a gas heater and waterfall.
Full House Generator. Low taxes!
Pre-approval letter or proof of funds is required prior to confirming all showings.
For sale
Price cut: $355K (7/18)
$2,995,000
855 Orchard Lane, Muttontown, NY 11771
5beds
3,848sqft
Single Family Residence, Residential
Built in 1963
2 Acres Lot
$-- Zestimate®
$778/sqft
$-- HOA
What's special
Gas fireplaceHigh-end finishesDcs gas grillCustom built-insSprawling bluestone patioDesigner materials and fixturesLynx pizza oven
- 24 days |
- 2,564 |
- 194 |
Zillow last checked:
Listing updated:
Listed by:
Douglas Elliman Real Estate 516-759-0400,
Tracey Kupferberg GRI 516-233-0567,
Lindsay Kupferberg 732-674-0336,
Douglas Elliman Real Estate
Source: OneKey® MLS as distributed by MLS GRID,MLS#: 1019700
Facts & features
Interior
Bedrooms & bathrooms
- Bedrooms: 5
- Bathrooms: 5
- Full bathrooms: 4
- 1/2 bathrooms: 1
Heating
- Oil
Cooling
- Central Air
Appliances
- Included: Gas Oven, Gas Range
Features
- Eat-in Kitchen, Formal Dining, Marble Counters
- Flooring: Wood
- Basement: Finished,Full
- Attic: Crawl
- Number of fireplaces: 2
- Fireplace features: Family Room, Living Room
Interior area
- Total structure area: 3,848
- Total interior livable area: 3,848 sqft
Property
Parking
- Total spaces: 2
- Parking features: Attached
- Garage spaces: 2
Features
- Patio & porch: Covered, Patio, Porch
- Has private pool: Yes
- Pool features: In Ground
Lot
- Size: 2 Acres
Details
- Parcel number: 24H0050
- Special conditions: None
Construction
Type & style
- Home type: SingleFamily
- Architectural style: Colonial
- Property subtype: Single Family Residence, Residential
Materials
- Frame
Condition
- Year built: 1963
Utilities & green energy
- Sewer: Cesspool
- Water: Public
- Utilities for property: Natural Gas Connected
Community & HOA
HOA
- Has HOA: No
Location
- Region: Muttontown
Financial & listing details
- Price per square foot: $778/sqft
- Tax assessed value: $1,793,000
- Annual tax amount: $36,038
- Date on market: 7/6/2026
- Cumulative days on market: 20 days
- Listing agreement: Exclusive Right To Sell
- Exclusions: All Lighting Fixtures are Excluded and all Drapery are Excluded.
Estimated market value
Not available
Estimated sales range
Not available
Not available
Price history
| Date | Event | Price |
|---|---|---|
| 7/18/2026 | Price change | $2,995,000-10.6%$778/sqft |
Source:  OneKey® MLS as distributed by MLS GRID #1019700 Report a problem OneKey® MLS as distributed by MLS GRID #1019700 Report a problem | ||
| 7/6/2026 | Listed for sale | $3,350,000+181%$871/sqft |
Source: OneKey® MLS as distributed by MLS GRID #1019700 Report a problem | ||
| 5/14/1999 | Sold | $1,192,000+82%$310/sqft |
Source: Public Record Report a problem | ||
| 6/26/1995 | Sold | $655,000$170/sqft |
Source: Public Record Report a problem | ||
Public tax history
| Year | Property taxes | Tax assessment |
|---|---|---|
| 2024 | -- | $1,793 |
| 2023 | -- | $1,793 |
| 2022 | -- | $1,793 |
| 2021 | $27,471 +13.8% | -- |
| 2020 | $24,130 +12.9% | $2,321 |
| 2019 | $21,376 | $2,321 |
| 2018 | $21,376 +3.8% | $2,321 |
| 2017 | $20,587 +7.3% | $2,321 |
| 2016 | $19,191 +483.5% | $2,321 |
| 2015 | $3,289 +1.4% | $2,321 -4.9% |
| 2013 | $3,244 -9.1% | $2,440 -14.8% |
| 2012 | $3,568 -80.8% | $2,865 -23% |
| 2011 | $18,544 +5.9% | $3,721 -3.7% |
| 2010 | $17,512 | $3,865 -12.1% |
| 2009 | -- | $4,397 -4% |
| 2008 | -- | $4,578 +6% |
| 2006 | -- | $4,319 -42.2% |
| 2005 | -- | $7,467 -40.6% |
| 2004 | -- | $12,575 |
| 2003 | -- | $12,575 -41% |
| 2002 | -- | $21,310 |
| 2001 | -- | $21,310 +1% |
| 2000 | -- | $21,100 |
Find assessor info on the county website
Monthly payment
Climate risks
Neighborhood: 11771
Nearby schools
GreatSchools rating
- NAAnn Macarthur PrimaryGrades: PK-2Distance: 3.5 mi
- 7/10Locust Valley Middle SchoolGrades: 6-9Distance: 3.9 mi
- 9/10Locust Valley High SchoolGrades: 9-12Distance: 3.9 mi
Schools provided by the listing agent
- Elementary: Ann Macarthur Primary School
- Middle: Locust Valley Middle School
- High: Locust Valley High School
Source: OneKey® MLS as distributed by MLS GRID. This data may not be complete. We recommend contacting the local school district to confirm school assignments for this home.
- $4,553,200-- bd5 ba7.8k sqft849 Orchard Ln, Oyster Bay, NY 11771Off Market
- $2,676,700-- bd3 ba4.5k sqft813 Remsen Ln, Syosset, NY 11771Off Market
- $3,099,2006 bd6 ba5.4k sqft1 Remsens Ln, East Norwich, NY 11732Off Market
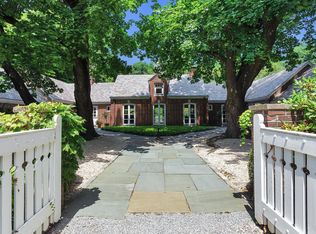
- $74,800-- bd-- ba-- sqft861 Remsens Ln, Oyster bay, NY 11771Off Market
- $2,275,0004 bd4 ba3.4k sqft861 Remsens Ln, Oyster Bay, NY 11771Sold
- $2,275,000-- bd1 ba300 sqft861 Remsens Ln, Oyster Bay, NY 11771Sold
- $1,735,0005 bd3 ba1.7k sqft843 Orchard Ln, Oyster Bay, NY 11771Sold
- $2,702,100-- bd4 ba5.5k sqft13 Remsen Ln, East Norwich, NY 11732Off Market
A local agent can set up tours, give advice and negotiate with sellers.
Similar homes
- $2,980,0005 bd3 ba4.7k sqft38 Tiffany Road, Laurel Hollow, NY 11771For Sale
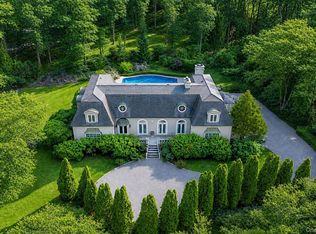
 MLS ID #955339, Barbara L. Catapano, Listing by: Branch Real Estate Group. OneKey® MLS as distributed by MLS GRID
 - $2,999,0005 bd5 ba5k sqft42 Clocktower Lane, Old Westbury, NY 11568For Sale
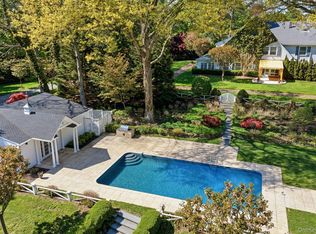 MLS ID #993215, Belinda C. Wiseman, Listing by: BERKSHIRE HATHAWAY. OneKey® MLS as distributed by MLS GRID
 - $2,749,8885 bd4 ba3.4k sqft15 Tiber Road, Oyster Bay Cove, NY 11791For Sale
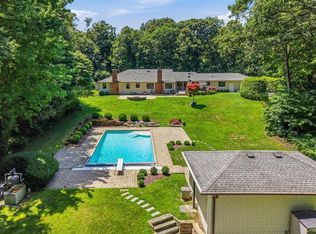 MLS ID #1022670, Frances Mazer CBR, Listing by: Compass Greater NY LLC. OneKey® MLS as distributed by MLS GRID
 - $2,449,0006 bd5 ba3.8k sqft22 Brookville Road, Muttontown, NY 11545For Sale
 MLS ID #979551, Maria A. Mejia, Listing by: Blackstone Realty. OneKey® MLS as distributed by MLS GRID
 - $3,500,0005 bd5 ba4.5k sqft61 Linden Lane, Upper Brookville, NY 11545For SaleMLS ID #1018330, Kathryn Maxwell Pournaras CBR SFR, Listing by: Daniel Gale Sothebys Intl Rlty. OneKey® MLS as distributed by MLS GRID
- $2,699,0005 bd4 ba3k sqft14 Ormond Park Road, Glen Head, NY 11545For SaleMLS ID #989507, Lei Liu, Listing by: Signature Premier Properties. OneKey® MLS as distributed by MLS GRID
- $3,739,0004 bd3 ba4.1k sqft1920 Midlane, Muttontown, NY 11791For SaleMLS ID #1016504, Pamela W. Doyle CBR, Listing by: Daniel Gale Sothebys Intl Rlty. OneKey® MLS as distributed by MLS GRID
- $3,380,0005 bd6 ba4.8k sqft9 Earle Drive, Muttontown, NY 11791For SaleMLS ID #981636, Hong Zhang, Listing by: Keller Williams Rty Gold Coast. OneKey® MLS as distributed by MLS GRID
- $3,699,0005 bd5 ba5k sqft5 Hemlock Drive, Brookville, NY 11545For SaleMLS ID #1016352, Joseph A. Scavo, Listing by: Douglas Elliman Real Estate. OneKey® MLS as distributed by MLS GRID
- $3,598,0005 bd7 ba4.6k sqft640 Bryant Avenue, Roslyn Harbor, NY 11576For SaleMLS ID #1021543, Yan Chen, Listing by: Charles Rutenberg Realty Inc. OneKey® MLS as distributed by MLS GRID
- $3,250,0005 bd6 ba3.7k sqft91 Crescent Beach Road, Glen Cove, NY 11542For SaleMLS ID #987805, Tracey Kupferberg GRI, Listing by: Douglas Elliman Real Estate. OneKey® MLS as distributed by MLS GRID
- $3,295,0005 bd5 ba5.5k sqft1330 Ridge Road, Laurel Hollow, NY 11791For SaleMLS ID #1003277, Janine Gleusner, Listing by: Signature Premier Properties. OneKey® MLS as distributed by MLS GRID
- $3,299,0005 bd4 ba4.7k sqft110 Birch Drive, East Hills, NY 11576For SaleMLS ID #965029, Liza A. Bendett, Listing by: Compass Greater NY LLC. OneKey® MLS as distributed by MLS GRID
- $2,595,0006 bd5 ba4.6k sqft1550 Laurel Hollow Road, Laurel Hollow, NY 11791For SaleMLS ID #965680, John W. Messina GRI, Listing by: Daniel Gale Sothebys Intl Rlty. OneKey® MLS as distributed by MLS GRID
- $3,995,0005 bd6 ba4.8k sqft1780 Route 106 #C, Muttontown, NY 11791For SaleMLS ID #1004527, Jason P. Friedman, Listing by: Daniel Gale Sothebys Intl Rlty. OneKey® MLS as distributed by MLS GRID
- $2,998,0004 bd4 ba3.5k sqft61 Mason Drive, Manhasset, NY 11030For SaleMLS ID #1005851, Traci C. Clinton, Listing by: Compass Greater NY LLC. OneKey® MLS as distributed by MLS GRID
- $3,095,0004 bd3 ba3.5k sqft51 Dandy Dr, Cos Cob, CT 06807For Sale
 MLS ID #125348, Jennifer O'Brien, Houlihan Lawrence. Greenwich MLS, Inc.
 - $2,999,0005 bd4 ba3.8k sqft11 Hickory Road, Woodsburgh, NY 11598For SaleMLS ID #1006426, Sara Abikzer, Listing by: Signature Premier Properties. OneKey® MLS as distributed by MLS GRID
- $2,199,0005 bd4 ba4k sqft6 Polo Court, Woodbury, NY 11797For SaleMLS ID #1011509, Daimian E. Dai, Listing by: Tru International Realty Corp. OneKey® MLS as distributed by MLS GRID
- $2,299,0005 bd5 ba4.7k sqft23 Townsend Road, Glen Cove, NY 11542For SaleMLS ID #1011698, Chuan Wang Chen, Listing by: E Realty International Corp. OneKey® MLS as distributed by MLS GRID
