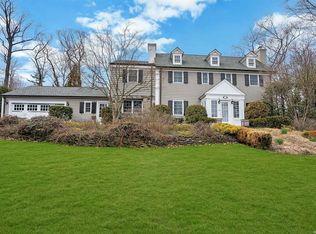
Set on an impressive .64-acre property in the heart of coveted Country Estates, this expanded Royale offers exceptional scale, flexibility, and resort-style living on a quiet, prime block. Designed for both everyday comfort and elevated entertaining, the home features three generously sized living rooms, a chef’s/baker’s kitchen with a full eat-in area, and a formal dining room—ideal for hosting at any level.
The first floor includes a bedroom or private office with an adjacent full bath, a built-in bar, and walls of windows that bring in abundant natural light. A spacious garage provides excellent storage and convenience.
Upstairs, the expansive primary suite stands out with a massive walk-in closet, en suite spa bath, heated floors, and an oversized glass shower. Three additional bedrooms complete the second level, two with en suite baths, offering comfort and privacy for family or guests.
The lower level is thoughtfully expanded to include a movie theater, laundry area, and ample storage, creating additional functional living space.
Outdoors, the property transforms into a private retreat with a Gunite saltwater pool, hot tub, outdoor bar, and a retractable awning—perfect for entertaining throughout the season. Additional features include a full-house generator and a whole-home humidification system, enhancing comfort and peace of mind year-round.
A rare combination of acreage, layout, and amenities in one of the area’s most sought-after enclaves—this home delivers true luxury living in Country Estates.
For sale
Price cut: $151K (7/11)
$3,299,000
110 Birch Drive, East Hills, NY 11576
5beds
4,723sqft
Single Family Residence, Residential
Built in 1958
0.64 Acres Lot
$-- Zestimate®
$698/sqft
$-- HOA
What's special
Outdoor barExpansive primary suiteQuiet prime blockHot tubRetractable awningLaundry areaGunite saltwater pool
- 185 days
- 1,374
- 42
Zillow last checked:
Listing updated:
Listed by:
Compass Greater NY LLC 516-200-1098,
Liza A. Bendett 917-868-8745
Source: OneKey® MLS as distributed by MLS GRID,MLS#: 965029
Facts & features
Interior
Bedrooms & bathrooms
- Bedrooms: 5
- Bathrooms: 4
- Full bathrooms: 4
Heating
- Natural Gas, Radiant, Radiant Floor
Cooling
- Central Air
Appliances
- Included: Other
- Laundry: In Basement
Features
- First Floor Bedroom, First Floor Full Bath, Chefs Kitchen, Eat-in Kitchen, Entrance Foyer, Formal Dining, Granite Counters, High Ceilings, Kitchen Island, Pantry, Primary Bathroom
- Flooring: Carpet, Hardwood
- Basement: Crawl Space,Partial
- Attic: Unfinished
- Number of fireplaces: 2
- Fireplace features: Wood Burning
Interior area
- Total structure area: 4,723
- Total interior livable area: 4,723 sqft
Property
Parking
- Total spaces: 2
- Parking features: Attached, Driveway
- Garage spaces: 2
- Has uncovered spaces: Yes
Features
- Has private pool: Yes
- Pool features: In Ground, Pool/Spa Combo
- Has spa: Yes
Lot
- Size: 0.64 Acres
Details
- Parcel number: 2203072770000070
- Special conditions: None
Construction
Type & style
- Home type: SingleFamily
- Architectural style: Colonial
- Property subtype: Single Family Residence, Residential
Materials
- Frame
Condition
- Year built: 1958
Details
- Builder model: Royale
Utilities & green energy
- Sewer: Cesspool
- Water: Public
- Utilities for property: Trash Collection Public
Community & HOA
HOA
- Has HOA: No
Location
- Region: Roslyn
Financial & listing details
- Price per square foot: $698/sqft
- Tax assessed value: $1,900,000
- Annual tax amount: $45,666
- Date on market: 3/4/2026
- Cumulative days on market: 186 days
- Listing agreement: Exclusive Right To Sell
Estimated market value
Not available
Estimated sales range
Not available
Not available
Price history
| Date | Event | Price |
|---|---|---|
| 7/11/2026 | Price change | $3,299,000-4.4%$698/sqft |
Source:  OneKey® MLS as distributed by MLS GRID #965029 Report a problem OneKey® MLS as distributed by MLS GRID #965029 Report a problem | ||
| 5/26/2026 | Price change | $3,450,000-1.3%$730/sqft |
Source: OneKey® MLS as distributed by MLS GRID #965029 Report a problem | ||
| 3/4/2026 | Listed for sale | $3,495,000+90.1%$740/sqft |
Source: OneKey® MLS as distributed by MLS GRID #965029 Report a problem | ||
| 7/13/2009 | Sold | $1,838,250-12.5%$389/sqft |
Source: Public Record Report a problem | ||
| 12/25/2008 | Listed for sale | $2,100,000+144.2%$445/sqft |
Source: Daniel Gale #2143691 Report a problem | ||
| 10/15/2003 | Sold | $860,000$182/sqft |
Source: Public Record Report a problem | ||
Public tax history
| Year | Property taxes | Tax assessment |
|---|---|---|
| 2024 | -- | $1,691 +6% |
| 2023 | -- | $1,596 -12.5% |
| 2022 | -- | $1,823 |
| 2021 | $33,113 -3.3% | -- |
| 2020 | $34,255 -1.9% | $2,501 -4.4% |
| 2019 | $34,919 | $2,616 -5.7% |
| 2018 | $34,919 -11.7% | $2,774 -14.1% |
| 2017 | $39,559 -6% | $3,230 -8.9% |
| 2016 | $42,075 +446.9% | $3,546 |
| 2015 | $7,693 +2.7% | $3,546 +1% |
| 2013 | $7,490 +9.4% | $3,510 |
| 2012 | $6,845 -76.8% | $3,510 -13.4% |
| 2011 | $29,499 +8.6% | $4,052 +2% |
| 2010 | $27,158 | $3,971 -2.5% |
| 2009 | -- | $4,074 +1.5% |
| 2008 | -- | $4,014 +51.1% |
| 2006 | -- | $2,656 -37.2% |
| 2005 | -- | $4,231 -49.4% |
| 2004 | -- | $8,360 -5.3% |
| 2003 | -- | $8,828 -42.3% |
| 2002 | -- | $15,300 |
| 2001 | -- | $15,300 |
| 2000 | -- | $15,300 |
Find assessor info on the county website
Monthly payment
Climate risks
Neighborhood: 11576
Nearby schools
Schools provided by the listing agent
- Elementary: Harbor Hill School
- Middle: Roslyn Middle School
- High: Roslyn High School
Source: OneKey® MLS as distributed by MLS GRID. This data may not be complete. We recommend contacting the local school district to confirm school assignments for this home.


Similar homes
- $3,388,8886 bd5 ba5k sqft50 Eastwoods Court, Roslyn, NY 11576For Sale

 MLS ID #1036733, Dwayne Baldwin, Listing by: Island Advantage Realty LLC. OneKey® MLS as distributed by MLS GRID
 - $2,990,0007 bd8 ba5.4k sqft78 Swan Court, East Hills, NY 11576For Sale
 MLS ID #1009083, Lin Pan, Listing by: Lin Pan Realty Group LLC. OneKey® MLS as distributed by MLS GRID
 - $3,300,0005 bd4 ba4.7k sqft353 E Shore Road, Great Neck, NY 11023For Sale
 MLS ID #1021374, Jason P. Friedman, Listing by: Daniel Gale Sothebys Intl Rlty. OneKey® MLS as distributed by MLS GRID
 - $3,580,0005 bd5 ba4.2k sqft323 Baltustrol Circle, Roslyn, NY 11576For Sale
 MLS ID #1026067, Tara M. Fox CBR, Listing by: Daniel Gale Sothebys Intl Rlty. OneKey® MLS as distributed by MLS GRID
 - $4,125,0006 bd5 ba5.2k sqft25 Montrose Court, Roslyn Harbor, NY 11576For SaleMLS ID #995401, Tara M. Fox CBR, Listing by: Daniel Gale Sothebys Intl Rlty. OneKey® MLS as distributed by MLS GRID
- $2,288,0004 bd4 ba3.4k sqft35 Elm Drive, East Hills, NY 11576For SaleMLS ID #985800, Elimor Kochavi CBR, Listing by: BERKSHIRE HATHAWAY. OneKey® MLS as distributed by MLS GRID
- $1,999,0006 bd4 ba3.3k sqft650 Bryant Avenue, Roslyn Harbor, NY 11576For SaleMLS ID #1026425, Rimona Yaghoubi, Listing by: Coldwell Banker American Homes. OneKey® MLS as distributed by MLS GRID
- $3,795,0004 bd6 ba5.8k sqft18 Matinecock Farms Road, Glen Cove, NY 11542For SaleMLS ID #1039651, Christina F. Porter GRI CBR, Listing by: Daniel Gale Sothebys Intl Rlty. OneKey® MLS as distributed by MLS GRID
- $3,250,0005 bd6 ba3.7k sqft91 Crescent Beach Road, Glen Cove, NY 11542For SaleMLS ID #987805, Tracey Kupferberg GRI, Listing by: Douglas Elliman Real Estate. OneKey® MLS as distributed by MLS GRID
- $3,380,0005 bd6 ba4.8k sqft9 Earle Drive, Muttontown, NY 11791For SaleMLS ID #981636, Hong Zhang, Listing by: Keller Williams Rty Gold Coast. OneKey® MLS as distributed by MLS GRID
- $2,098,0004 bd4 ba2.7k sqft112 The Intervale, Roslyn Estates, NY 11576For SaleMLS ID #998111, Ronit Berman CBR, Listing by: Daniel Gale Sothebys Intl Rlty. OneKey® MLS as distributed by MLS GRID
- $3,580,0004 bd5 ba4.6k sqft63 Charney Court, Manhasset, NY 11030For SaleMLS ID #1038383, Wenying Tan, Listing by: Find Real Estate LLC. OneKey® MLS as distributed by MLS GRID
- $3,500,0005 bd5 ba4.5k sqft61 Linden Lane, Upper Brookville, NY 11545For SaleMLS ID #1018330, Kathryn Maxwell Pournaras CBR SFR, Listing by: Daniel Gale Sothebys Intl Rlty. OneKey® MLS as distributed by MLS GRID
- $1,888,0005 bd5 ba3.3k sqft4 Verity Lane, Roslyn, NY 11576For SaleMLS ID #1016057, Shahla Oheb, Listing by: Daniel Gale Sothebys Intl Rlty. OneKey® MLS as distributed by MLS GRID
- $3,350,0004 bd6 ba3.6k sqft41 Evergreen Circle, Manhasset, NY 11030For SaleMLS ID #990416, Rosalyn Meyer, Listing by: Daniel Gale Sothebys Intl Rlty. OneKey® MLS as distributed by MLS GRID
- $3,799,0005 bd5 ba3.8k sqft15 Dogwood Hill, Brookville, NY 11545For SaleMLS ID #1027379, Damian Ross SFR CBR, Listing by: Daniel Gale Sothebys Intl Rlty. OneKey® MLS as distributed by MLS GRID
- $2,995,0006 bd5 ba3.8k sqft855 Orchard Lane, Muttontown, NY 11771For SaleMLS ID #1019700, Tracey Kupferberg GRI, Listing by: Douglas Elliman Real Estate. OneKey® MLS as distributed by MLS GRID
- $3,550,0005 bd5 ba5.1k sqft14 Meadow Lane, Manhasset, NY 11030For SaleMLS ID #978268, Xiao Yan Betty Zhang, Listing by: Daniel Gale Sothebys Intl Rlty. OneKey® MLS as distributed by MLS GRID
- $3,250,0005 bd6 ba4.2k sqft227 Ibis Court, Manhasset, NY 11030For SaleMLS ID #1004415, Sarah R. Dasilva, Listing by: Douglas Elliman Real Estate. OneKey® MLS as distributed by MLS GRID
- $2,899,9996 bd6 ba5.4k sqft37 Legends Circle, Melville, NY 11747For SaleMLS ID #1046462, Dana Rosen, Listing by: Corcoran SRG Residential. OneKey® MLS as distributed by MLS GRID
