Introducing the Knickerbocker model, one of only two in the neighborhood, offering a rare opportunity to own a distinctive residence in the highly desirable community of The Legends.
With open spaces and high-end finishes throughout, the home exudes a sense of prestige and sophistication. Featuring 6 spacious bedrooms and 6 bathrooms, this residence is thoughtfully designed to offer both comfort and elegance. At the heart of the home is a stunning chef’s kitchen with high-end finishes, premium appliances, and an expansive open-concept layout that flows seamlessly into the main living and entertaining spaces, making it ideal for both everyday living and hosting on any scale. The home offers generously sized bedrooms throughout, while the expansive primary en-suite serves as a true retreat, complete with a fireplace, creating the perfect space to unwind and relax.
The space does not end there. Head downstairs to the fully finished basement, offering the perfect extension of the home for both entertaining and everyday enjoyment. Featuring a built-in bar and entertaining area, along with a separate playroom and TV area for everyone to enjoy, this level provides endless flexibility for gatherings, movie nights, and family fun.
Step outside to a backyard built for enjoyment, featuring a resort-style pool area enhanced by Sonos rock speakers and a stunning waterfall feature that comes to life with the switch of a button. Opposite the pool area, a separate shaded cabana-style seating area offers the perfect place to relax and unwind on those hot summer days. Thoughtful upgrades throughout include a whole-house generator, surround sound, a Fido fence, and an impressive stand-up attic with generous storage potential. Whether hosting guests, relaxing poolside, or enjoying quiet evenings at home, this exceptional property offers a truly one-of-a-kind lifestyle you will not find anywhere else.
For sale
Price cut: $100K (7/17)
$2,899,999
37 Legends Circle, Melville, NY 11747
6beds
5,400sqft
Single Family Residence, Residential
Built in 2004
0.74 Acres Lot
$-- Zestimate®
$537/sqft
$1,015/mo HOA
What's special
Premium appliancesFully finished basementFido fenceStunning waterfall featureBackyard built for enjoymentGenerously sized bedroomsHigh-end finishes throughout
- 66 days |
- 1,156 |
- 61 |
Zillow last checked:
Listing updated:
Listed by:
Corcoran SRG Residential 516-774-2446,
Dana Rosen 917-881-3633
Source: OneKey® MLS as distributed by MLS GRID,MLS#: 1004670
Facts & features
Interior
Bedrooms & bathrooms
- Bedrooms: 6
- Bathrooms: 6
- Full bathrooms: 5
- 1/2 bathrooms: 1
Heating
- Forced Air, Natural Gas
Cooling
- Central Air
Appliances
- Included: Dishwasher, Disposal, Microwave, Oven, Range, Refrigerator, Stainless Steel Appliance(s), Washer
Features
- First Floor Bedroom, First Floor Full Bath, Built-in Features, Central Vacuum, Chefs Kitchen, Crown Molding, Double Vanity, Eat-in Kitchen, Formal Dining, His and Hers Closets, Kitchen Island, Primary Bathroom, Soaking Tub, Sound System, Storage, Walk-In Closet(s)
- Basement: Finished,Full
- Attic: Full
- Number of fireplaces: 2
Interior area
- Total structure area: 5,400
- Total interior livable area: 5,400 sqft
Property
Parking
- Total spaces: 3
- Parking features: Attached
- Garage spaces: 3
Features
- Exterior features: Gas Grill
- Has private pool: Yes
- Pool features: In Ground, Outdoor Pool, Salt Water
Lot
- Size: 0.74 Acres
Details
- Parcel number: 0400269000100021043
- Special conditions: None
Construction
Type & style
- Home type: SingleFamily
- Architectural style: Colonial
- Property subtype: Single Family Residence, Residential
Materials
- Vinyl Siding
Condition
- Updated/Remodeled
- Year built: 2004
Details
- Builder model: Knickerbocker
Utilities & green energy
- Sewer: Cesspool
- Water: Public
- Utilities for property: Electricity Connected, Natural Gas Connected, Sewer Connected, Trash Collection Public, Water Connected
Community & HOA
Community
- Security: Gated Community, Security Gate
HOA
- Has HOA: Yes
- Amenities included: Clubhouse, Gated, Pool, Tennis Court(s)
- Services included: Common Area Maintenance
- HOA fee: $1,015 monthly
Location
- Region: Melville
Financial & listing details
- Price per square foot: $537/sqft
- Tax assessed value: $10,700
- Annual tax amount: $42,241
- Date on market: 5/27/2026
- Cumulative days on market: 67 days
- Listing agreement: Exclusive Right To Sell
- Electric utility on property: Yes
Estimated market value
Not available
Estimated sales range
Not available
Not available
Price history
| Date | Event | Price |
|---|---|---|
| 7/17/2026 | Price change | $2,899,999-3.3%$537/sqft |
Source:  OneKey® MLS as distributed by MLS GRID #1004670 Report a problem OneKey® MLS as distributed by MLS GRID #1004670 Report a problem | ||
| 5/27/2026 | Listed for sale | $2,999,999+143.7%$556/sqft |
Source: OneKey® MLS as distributed by MLS GRID #1004670 Report a problem | ||
| 11/12/2002 | Sold | $1,230,965$228/sqft |
Source: Public Record Report a problem | ||
Public tax history
| Year | Property taxes | Tax assessment |
|---|---|---|
| 2025 | -- | $10,700 |
| 2024 | -- | $10,700 |
| 2023 | -- | $10,700 -9.7% |
| 2022 | -- | $11,850 |
| 2021 | -- | $11,850 -3.7% |
| 2020 | -- | $12,300 |
| 2019 | -- | $12,300 +3.8% |
| 2018 | -- | $11,850 |
| 2017 | $39,062 | $11,850 |
| 2016 | -- | $11,850 |
| 2015 | -- | $11,850 |
| 2014 | -- | $11,850 +3% |
| 2013 | -- | $11,500 |
| 2012 | -- | $11,500 |
| 2011 | -- | $11,500 |
| 2010 | -- | $11,500 |
| 2009 | -- | $11,500 |
| 2008 | -- | $11,500 |
| 2007 | $25,343 +14% | $11,500 |
| 2005 | $22,226 +3.9% | $11,500 |
| 2004 | $21,395 +1974.1% | $11,500 +1816.7% |
| 2003 | $1,032 | $600 |
Find assessor info on the county website
Monthly payment
Climate risks
Neighborhood: 11747
Nearby schools
GreatSchools rating
- 8/10Sunquam Elementary SchoolGrades: K-5Distance: 1.5 mi
- 7/10West Hollow Middle SchoolGrades: 6-8Distance: 0.3 mi
- 9/10Half Hollow Hills High School EastGrades: 9-12Distance: 2.8 mi
Schools provided by the listing agent
- Elementary: Sunquam Elementary School
- Middle: West Hollow Middle School
- High: Half Hollow Hills High School East
Source: OneKey® MLS as distributed by MLS GRID. This data may not be complete. We recommend contacting the local school district to confirm school assignments for this home.
- $3,575,6005 bd7 ba10k sqft39 Legends Cir, Melville, NY 11747Off Market

- $2,261,600-- bd-- ba-- sqft35 Legends Cir, Melville, NY 11747Off Market
- $3,017,2006 bd8 ba6.7k sqft31 Legends Cir, Melville, NY 11747Off Market
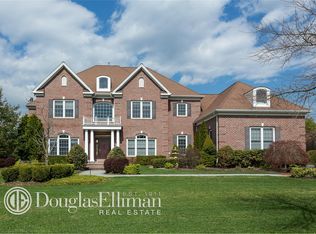
- $2,280,800-- bd-- ba-- sqft33 Legends Cir, Melville, NY 11747Off Market
- $2,752,6006 bd5 ba-- sqft41 Legends Cir, Melville, NY 11747Off Market
- $2,870,6005 bd5 ba5k sqft50 Legends Cir, Melville, NY 11747Off Market
- $2,625,7005 bd6 ba-- sqft52 Legends Cir, Melville, NY 11747Off Market
- $2,144,700-- bd-- ba-- sqft29 Legends Cir, Melville, NY 11747Off Market
A local agent can set up tours, give advice and negotiate with sellers.
Similar homes
- $2,850,0006 bd6 ba6.1k sqft26 Legends Circle, Melville, NY 11747For Sale

 MLS ID #1016607, David L. Cohen, Listing by: Corcoran SRG Residential. OneKey® MLS as distributed by MLS GRID
 - $2,495,0006 bd4 ba4.3k sqft5 Hemingway Drive, Dix Hills, NY 11746For Sale
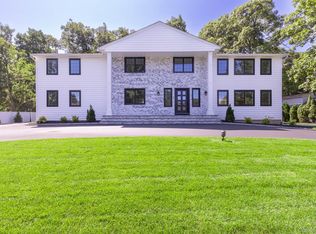 MLS ID #1030573, Zachary F. Frederico, Listing by: OverSouth LLC. OneKey® MLS as distributed by MLS GRID
 - $2,450,0005 bd4 ba4.6k sqft1 Winston Court, Dix Hills, NY 11746For Sale
 MLS ID #1029677, Lori Zamore CBR SRES, Listing by: Signature Premier Properties. OneKey® MLS as distributed by MLS GRID
 - $2,899,9996 bd7 ba7.3k sqft23 Gloria Lane, Huntington, NY 11743For Sale
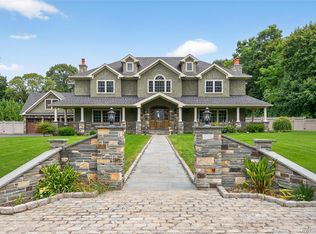 MLS ID #897606, Nikki Sturges CBR, Listing by: Daniel Gale Sothebys Intl Rlty. OneKey® MLS as distributed by MLS GRID
 - $2,749,9995 bd8 ba5.2k sqft68 Maple Avenue, Bethpage, NY 11714For SaleMLS ID #999787, Joseph H. Simone, Listing by: Charles Rutenberg Realty Inc. OneKey® MLS as distributed by MLS GRID
- $2,880,0005 bd5 ba4k sqft8 Parkview Drive, Jericho, NY 11753For SaleMLS ID #1024949, Xiao H. Chen, Listing by: E Realty International Corp. OneKey® MLS as distributed by MLS GRID
- $1,920,0005 bd4 ba4.3k sqft56 Sage Hollow Court, Dix Hills, NY 11746For SaleMLS ID #1030819, Shari M. DeLouya CBR, Listing by: Realty Connect USA LLC. OneKey® MLS as distributed by MLS GRID
- $1,799,0004 bd4 ba3.5k sqft25 Quintree Lane, Melville, NY 11747For SaleMLS ID #985667, Elena M. Galluzzo, Listing by: Compass Greater NY LLC. OneKey® MLS as distributed by MLS GRID
- $2,650,0007 bd6 ba5.1k sqft117 Plainview Road, Woodbury, NY 11797For SaleMLS ID #979421, Baimei Wan, Listing by: Winzone Realty Inc. OneKey® MLS as distributed by MLS GRID
- $2,750,0005 bd5 ba6k sqft27 School Lane, Lloyd Harbor, NY 11743For SaleMLS ID #1026840, Elena M. DAgostino CBR, Listing by: Serhant East End LLC. OneKey® MLS as distributed by MLS GRID
- $2,874,0005 bd3 ba4.7k sqft38 Tiffany Road, Oyster Bay Cove, NY 11771For SaleMLS ID #955339, Barbara L. Catapano, Listing by: Branch Real Estate Group. OneKey® MLS as distributed by MLS GRID
- $2,595,0006 bd5 ba4.6k sqft1550 Laurel Hollow Road, Laurel Hollow, NY 11791For SaleMLS ID #965680, John W. Messina GRI, Listing by: Daniel Gale Sothebys Intl Rlty. OneKey® MLS as distributed by MLS GRID
- $2,799,9994 bd4 ba3.5k sqft10 Raeburn Court, Babylon, NY 11702For SaleMLS ID #1031023, Leonard Simonetti Jr, Listing by: Exit Realty All Pro. OneKey® MLS as distributed by MLS GRID
- $2,749,8885 bd4 ba3.4k sqft15 Tiber Road, Oyster Bay Cove, NY 11791For SaleMLS ID #1022670, Frances Mazer CBR, Listing by: Compass Greater NY LLC. OneKey® MLS as distributed by MLS GRID
- $3,385,0006 bd7 ba6k sqft5 Mill Road, Lloyd Harbor, NY 11743For SaleMLS ID #1004329, Jennifer Keschner, Listing by: Signature Premier Properties. OneKey® MLS as distributed by MLS GRID
- $2,990,0005 bd5 ba5.6k sqft65 W Bayberry Road, Islip, NY 11751For SaleMLS ID #1011344, Tammy J. Ramsay, Listing by: Eric G Ramsay Jr Assoc LLC. OneKey® MLS as distributed by MLS GRID
- $2,495,0006 bd5 ba3.3k sqft70 Karol Place, Muttontown, NY 11753For SaleMLS ID #1028493, Olivia M. Yu Chan, Listing by: BERKSHIRE HATHAWAY. OneKey® MLS as distributed by MLS GRID
- $2,499,0005 bd4 ba3.3k sqft22 Peppermill Lane, Dix Hills, NY 11746For SaleMLS ID #961189, Mark Lipner GRI, Listing by: BERKSHIRE HATHAWAY. OneKey® MLS as distributed by MLS GRID
- $3,295,0005 bd5 ba5.5k sqft1330 Ridge Road, Laurel Hollow, NY 11791For SaleMLS ID #1003277, Janine Gleusner, Listing by: Signature Premier Properties. OneKey® MLS as distributed by MLS GRID
- $3,450,0006 bd4 ba5.5k sqft23 Steers Avenue, Northport, NY 11768For SaleMLS ID #1029245, Damian Ross SFR CBR, Listing by: Daniel Gale Sothebys Intl Rlty. OneKey® MLS as distributed by MLS GRID
