Welcome to an extraordinary residence where timeless elegance meets modern sophistication. Perfectly positioned in one of Dix Hills' most prestigious neighborhoods, this impeccably reimagined and spacious 6-bedroom, 4-bathroom estate has been completely renovated with uncompromising attention to detail, offering the ultimate turnkey luxury lifestyle.
Thoughtfully rebuilt from the inside out, the home features all-new electrical and plumbing systems, a 200-amp electrical service, brand new CAC units and exceptional craftsmanship throughout. Rich custom millwork, intricate crown moldings, and designer finishes elevate every space, creating an atmosphere of refined elegance.
At the heart of the home is a spectacular chef's kitchen, designed to impress with premium finishes, custom cabinetry, luxury appliances, and an effortless flow for both everyday living and grand entertaining. Beautiful hardwood flooring extends throughout the home, leading to spacious living areas centered around a classic wood-burning fireplace that adds warmth and timeless charm.
The fully finished basement provides exceptional flexibility, perfect for a fitness studio, recreation lounge or executive office. The attached garage showcases a professionally finished epoxy floor, delivering a sleek, showroom-quality appearance.
Outside, the meticulously maintained and professionally landscaped grounds create an inviting setting for outdoor entertaining, relaxation, and year-round enjoyment.
From its flawless renovations to its luxurious finishes and exceptional attention to detail, this home is a rare offering that seamlessly blends elegance, comfort, and modern convenience. Seller also has plans for 2 car detached garage which can be built if buyer wants.
For sale
Price cut: $100K (8/13)
$2,395,000
5 Hemingway Drive, Dix Hills, NY 11746
6beds
4,327sqft
Single Family Residence, Residential
Built in 1972
100 Acres Lot
$-- Zestimate®
$554/sqft
$-- HOA
What's special
Designer finishesLuxury appliancesLuxurious finishesBrand new cac unitsExceptional craftsmanship throughoutIntricate crown moldingsRich custom millwork
- 89 days
- 910
- 54
Zillow last checked:
Listing updated:
Listed by:
OverSouth LLC 631-704-2396,
Zachary F. Frederico 631-704-2396
Source: OneKey® MLS as distributed by MLS GRID,MLS#: 1030573
Facts & features
Interior
Bedrooms & bathrooms
- Bedrooms: 6
- Bathrooms: 4
- Full bathrooms: 4
Heating
- Natural Gas
Cooling
- Central Air
Appliances
- Included: Dishwasher, Dryer, Range, Refrigerator, Stainless Steel Appliance(s), Washer
Features
- First Floor Full Bath, Chefs Kitchen, Crown Molding, Formal Dining, His and Hers Closets, Kitchen Island, Open Kitchen
- Flooring: Wood
- Basement: Finished,Full
- Attic: Pull Stairs
- Has fireplace: Yes
Interior area
- Total structure area: 4,327
- Total interior livable area: 4,327 sqft
Video & virtual tour
Property
Parking
- Total spaces: 1
- Parking features: Driveway, Garage
- Garage spaces: 1
- Has uncovered spaces: Yes
Lot
- Size: 100 Acres
Details
- Parcel number: 0400260000200095000
- Special conditions: None
Construction
Type & style
- Home type: SingleFamily
- Architectural style: Colonial
- Property subtype: Single Family Residence, Residential
Materials
- Aluminum Siding, Brick, Vinyl Siding
Condition
- Year built: 1972
Utilities & green energy
- Sewer: Septic Tank
- Water: Public
- Utilities for property: Natural Gas Connected
Community & HOA
HOA
- Has HOA: No
Location
- Region: Dix Hills
Financial & listing details
- Price per square foot: $554/sqft
- Tax assessed value: $6,900
- Annual tax amount: $26,012
- Date on market: 7/25/2026
- Cumulative days on market: 90 days
- Listing agreement: Exclusive Right To Sell
Estimated market value
Not available
Estimated sales range
Not available
Not available
Price history
| Date | Event | Price |
|---|---|---|
| 8/13/2026 | Price change | $2,395,000-4%$554/sqft |
Source:  OneKey® MLS as distributed by MLS GRID #1030573 Report a problem OneKey® MLS as distributed by MLS GRID #1030573 Report a problem | ||
| 7/25/2026 | Listed for sale | $2,495,000+155.9%$577/sqft |
Source: OneKey® MLS as distributed by MLS GRID #1030573 Report a problem | ||
| 9/12/2025 | Sold | $975,000+59.3%$225/sqft |
Source: Public Record Report a problem | ||
| 6/28/2000 | Sold | $612,000$141/sqft |
Source: Public Record Report a problem | ||
Public tax history
| Year | Property taxes | Tax assessment |
|---|---|---|
| 2025 | -- | $6,900 |
| 2024 | -- | $6,900 |
| 2023 | -- | $6,900 |
| 2022 | -- | $6,900 |
| 2021 | -- | $6,900 |
| 2020 | -- | $6,900 |
| 2019 | -- | $6,900 |
| 2018 | -- | $6,900 |
| 2017 | $21,791 | $6,900 |
| 2016 | -- | $6,900 |
| 2015 | -- | $6,900 |
| 2014 | -- | $6,900 |
| 2013 | -- | $6,900 |
| 2012 | -- | $6,900 |
| 2011 | -- | $6,900 |
| 2010 | -- | $6,900 -14.8% |
| 2009 | -- | $8,100 |
| 2008 | -- | $8,100 |
| 2007 | $17,754 +12.4% | $8,100 |
| 2005 | $15,793 -7.2% | $8,100 -13.6% |
| 2004 | $17,028 +6.5% | $9,375 |
| 2003 | $15,990 +5.3% | $9,375 |
| 2002 | $15,183 +6.4% | $9,375 |
| 2001 | $14,266 +4.9% | $9,375 |
| 2000 | $13,602 | $9,375 |
Find assessor info on the county website
Monthly payment
Climate risks
Neighborhood: 11746
Nearby schools
Schools provided by the listing agent
- Elementary: Signal Hill Elementary School
- Middle: West Hollow Middle School
- High: Half Hollow Hills High School East
Source: OneKey® MLS as distributed by MLS GRID. This data may not be complete. We recommend contacting the local school district to confirm school assignments for this home.


Similar homes
- $2,399,0007 bd3 ba4.8k sqft22 Beaumont Drive, Melville, NY 11747For Sale

 MLS ID #1062897, David L. Cohen, Listing by: Corcoran SRG Residential. OneKey® MLS as distributed by MLS GRID
 - $2,050,0006 bd4 ba4.4k sqft21 Buttonwood Drive, Dix Hills, NY 11746For Sale
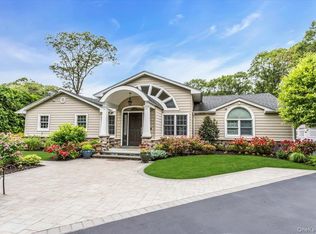 MLS ID #1057484, Robert A. Korber, Listing by: Signature Premier Properties. OneKey® MLS as distributed by MLS GRID
 - $2,300,0005 bd4 ba3.3k sqft22 Peppermill Lane, Dix Hills, NY 11746For Sale
 MLS ID #961189, Mark Lipner GRI, Listing by: BERKSHIRE HATHAWAY. OneKey® MLS as distributed by MLS GRID
 - $1,649,9995 bd3 ba3.1k sqft20 Arbor Lane, Dix Hills, NY 11746For Sale
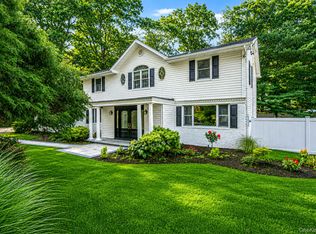 MLS ID #1035415, Damian Andraka SFR, Listing by: Serhant East End LLC. OneKey® MLS as distributed by MLS GRID
 - $1,499,0006 bd4 ba3.8k sqft57 Hearthstone Drive, Dix Hills, NY 11746For SaleMLS ID #1060338, Lisa A. Sherman, Listing by: BH&G R E Realty Connect. OneKey® MLS as distributed by MLS GRID
- $1,849,9995 bd5 ba5k sqft41 Cove Road, Huntington, NY 11743For SaleMLS ID #1064758, Michelle Keegan, Listing by: Douglas Elliman Real Estate. OneKey® MLS as distributed by MLS GRID
- $1,599,0004 bd5 ba3.5k sqft206 Beverly Road, Huntington Station, NY 11746For SaleMLS ID #1047480, Craig Perlman, Listing by: Charles Rutenberg Realty Inc. OneKey® MLS as distributed by MLS GRID
- $2,200,0005 bd5 ba3.4k sqft21 Kodiak Drive, Woodbury, NY 11797For SaleMLS ID #992528, Orit Ofir, Listing by: Daniel Gale Sothebys Intl Rlty. OneKey® MLS as distributed by MLS GRID
- $1,499,9005 bd4 ba3.3k sqft2 Rawlings Drive, Melville, NY 11747For SaleMLS ID #1017283, Aaron J. Bates, Listing by: Real Broker NY LLC. OneKey® MLS as distributed by MLS GRID
- $2,372,0004 bd4 ba3.5k sqft19 Tappentown Lane, Brookville, NY 11545For SaleMLS ID #1016868, Aileen J. Murstein, Listing by: Compass Greater NY LLC. OneKey® MLS as distributed by MLS GRID
- $2,398,0004 bd3 ba3.1k sqft897 Ripley Lane, Muttontown, NY 11771For SaleMLS ID #1039187, Kimberly G. Bancroft SRS, Listing by: Daniel Gale Sothebys Intl Rlty. OneKey® MLS as distributed by MLS GRID
- $2,575,0005 bd4 ba3.4k sqft15 Tiber Road, Oyster Bay Cove, NY 11791For SaleMLS ID #1022670, Frances Mazer CBR, Listing by: Compass Greater NY LLC. OneKey® MLS as distributed by MLS GRID
- $2,999,0004 bd4 ba4.5k sqft21 Arista Drive, Dix Hills, NY 11746New ConstructionMLS ID #1021977, Parissa Eliassian CBR, Listing by: Douglas Elliman Real Estate. OneKey® MLS as distributed by MLS GRID
- $2,299,0005 bd5 ba5k sqft31 Sherwood Gate, Oyster Bay, NY 11771For SaleMLS ID #998428, Kim M. Borrelli, Listing by: Signature Premier Properties. OneKey® MLS as distributed by MLS GRID
- $2,300,0005 bd5 ba4.8k sqft3 Dionne Court, Northport, NY 11768For SaleMLS ID #1051328, Brian B. McKenna, Listing by: Real Broker NY LLC. OneKey® MLS as distributed by MLS GRID
- $1,200,0004 bd4 ba2.4k sqft15 Dillon Drive, Dix Hills, NY 11746For SaleMLS ID #1047498, Cynthia Cummings, Listing by: Signature Premier Properties. OneKey® MLS as distributed by MLS GRID
- $1,699,0005 bd4 ba3k sqft25 Artisan Avenue, Huntington, NY 11743For SaleMLS ID #1029987, Vitaly Isaacs, Listing by: Magic Of Great Neck Realty Inc. OneKey® MLS as distributed by MLS GRID
- $2,350,0006 bd5 ba4.2k sqft78 Poplar Street, Garden City, NY 11530For SaleMLS ID #1060484, Bin Yan, Listing by: Winzone Realty Inc. OneKey® MLS as distributed by MLS GRID
- $1,499,0005 bd3 ba3.8k sqft2 Westbourne Lane, Melville, NY 11747For SaleMLS ID #962150, Alicia V. Ramaizel, Listing by: Douglas Elliman Real Estate. OneKey® MLS as distributed by MLS GRID
- $2,295,0004 bd4 ba4.2k sqft19 MICHAELS Lane, Old Brookville, NY 11545For SaleMLS ID #906140, Charles B. Fisher, Listing by: BH&G R E Realty Connect. OneKey® MLS as distributed by MLS GRID
