Skip main navigation
Sold for $1,720,000
  • $1,720,000

    8 Hemingway Drive, Dix Hills, NY 11746

    4beds
    --sqft
    Single Family Residence, Residential
    Built in 1972
    1 Acres Lot
    $2,026,900 Zestimate®
    $--/sqft
    $7,206 Estimated rent

    Home value

    $2,026,900

    $1.84M - $2.23M

    $7,206/mo

    Zestimate® history
    Loading
    Loading...

    Owner options

    List your home for rent

    $7,206/mo

    Rent Zestimate®

    Find your next renter with Zillow Rental Manager. Plus, with online applications, you can quickly screen prospective tenants – for free.

    Learn more

    $7,206/mo

    Rent Zestimate®

    Refinance and save

    $9,923/mo

    Est. payment

    Refinancing to a lower rate could help reduce your monthly payments and save thousands over the life of the loan.

    See today's rates

    $9,923/mo

    Est. payment

    Explore your selling options

    Work with a Zillow partner agent

    Leverage their expertise and Zillow's premium Showcase listings to get your home seen by more buyers.

    Get started

    List with your own agent

    Get your home in front of millions of buyers by listing it on Zillow.

    Learn how to do it

    Sell it yourself

    Take full control of how buyers see your home on Zillow by listing For Sale by Owner (FSBO).

    List your home

    What's special

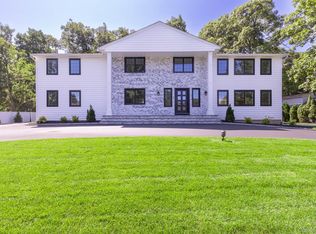
    This is the one you have been waiting for! Stunning 4 Bedroom 4.5 bath Post Modern home on 1 picturesque acre. Gorgeous Top of the Line Expansive Gourmet kitchen with High end White Shaker 42 inch cabinets, Thermador SS appliances with 6 Burner Cooktop, Double oven, Quartz Countertops, 2 sinks, pot filler and oversized island with storage, microwave drawer and tons of thoughtful pullouts and storage, The kitchen of your dreams and a total WOW! The family room has vaulted ceiling and WB fireplace. The large mudroom features Samsung washer and dryer and the powder Room is conveniently off the Eat-in-kitchen. The Formal living Room and Dining room are extended with vaulted ceilings and skylights and French doors that lead to the wrap around wood deck. There are three gracious sized bedrooms on the main floor (one 2nd primary is en-suite) and a beautiful newly renovated full bathroom. One bedroom was converted to a stunning office with granite desk. Upstairs is the homeowners private retreat where you enter an oversized primary suite with two massive walk in closets, a stunning newly renovated primary bath with double quartz vanity, walk in shower and free standing tub. The lower lever has a full fitness room/gym, Office/bedroom, recreation and gaming room, cedar closet and tons of storage and bonus space as well as access to a 2.5 car garage. The home has 5 zone gas heat and 2 zone newer CAC, a new cesspool and overflow, tons of high hats Hardwood Floors throughout, Floor to ceiling Anderson Windows abound, surround sound, 200 AMP electric and a stunning one acre property with a huge wrap around wood deck, in ground salt water pool with newer heater and shed/cabana. This stunning property feels like a private country club oasis with rolling landscape and plenty of perfect entertaining space! Preserve land adjoins the property ensuring complete privacy. Bussing to Signal Hill ES, West Hollow MS and HHH High School East. Ideal Dix Hills location between LIE and Northen. This is a must see!, Additional information: Appearance:Diamond +,Separate Hotwater Heater:Y

    Zillow last checked:

    Listing updated:

    Listed by:

    Shari M. DeLouya CBR,

    Realty Connect USA LLC 516-714-3606,

    Marci Imber 516-993-4721,

    Realty Connect USA LLC

    Bought with:

    Linda H. Freedman, 10301209310

    Douglas Elliman Real Estate

    Source: OneKey® MLS as distributed by MLS GRID,MLS#: L3548030MLS Logo

    Facts & features

    Interior

    Bedrooms & bathrooms
    • Bedrooms: 4
    • Bathrooms: 5
    • Full bathrooms: 4
    • 1/2 bathrooms: 1
    Primary bedroom
    • Description: Large and private primary bedroom with Large dual walk in closets and Newly renovated Ensuite Bathroom
    • Level: Second
    Bedroom 1
    • Description: second primary bedroom with ensuite baatroom
    • Level: First
    Bedroom 1
    • Description: Spacious Bedroom
    • Level: First
    Bedroom 1
    • Description: Bedroom and/or office
    • Level: First
    Bathroom 1
    • Description: En Suite granite bath room
    • Level: First
    Bathroom 1
    • Description: Newly updated stunning bathroom
    • Level: First
    Bathroom 1
    • Description: Gorgeous Ensuite Primary Bathroom with Tub and shower
    • Level: Second
    Other
    • Description: Finished Basement with gym, sitting room/ play room, office or nanny room access to 2 car garage
    • Level: Lower
    Other
    • Description: Powder Room off kitchen/Mud room
    • Level: First
    Dining room
    • Description: Formal DR with Hard Wood Floors and access to deck
    • Level: First
    Family room
    • Description: High Ceilings, Fireplace, Hard wood Floors
    • Level: First
    Kitchen
    • Description: Recently renovated TOL white and Quartz with SS Appliances
    • Level: First
    Laundry
    • Description: Spacious laumdry Center/ Mudroom
    • Level: First
    Living room
    • Description: Large Living room
    • Level: First
    Heating
    • Baseboard, Hot Water
    Cooling
    • Central Air
    Appliances
    • Included: Cooktop, Dishwasher, Dryer, ENERGY STAR Qualified Appliances, Microwave, Oven, Refrigerator, Washer, Gas Water Heater
    Features
    • Speakers, Smart Thermostat, Eat-in Kitchen, Entrance Foyer, Pantry, Formal Dining, First Floor Bedroom, Marble Counters, Primary Bathroom
    • Flooring: Hardwood
    • Windows: Storm Window(s), Double Pane Windows, Blinds, Drapes, Screens
    • Basement: Finished,Full,Walk-Out Access
    • Attic: Unfinished
    • Number of fireplaces: 1

    Property

    Parking
    • Parking features: Attached, Garage Door Opener, Private
    Features
    • Levels: Two
    • Patio & porch: Deck, Patio
    • Exterior features: Mailbox, Private Entrance, Private Roof
    • Has private pool: Yes
    • Pool features: In Ground
    • Fencing: Fenced
    Lot
    • Size: 1 Acres
    • Dimensions: 1
    • Features: Near Public Transit, Near School, Near Shops, Sprinklers In Front, Sprinklers In Rear
    Details
    • Parcel number: 0400260000200070000

    Construction

    Type & style
    • Home type: SingleFamily
    • Architectural style: Post Modern
    • Property subtype: Single Family Residence, Residential
    Materials
    • Vinyl Siding
    Condition
    • Year built: 1972
    • Major remodel year: 2021

    Utilities & green energy

    • Sewer: Cesspool
    • Water: Public
    • Utilities for property: Trash Collection Public

    Community & HOA

    Community
    • Features: Fitness Center
    • Security: Security System
    HOA
    • Has HOA: No
    • Amenities included: Park
    Location
    • Region: Dix Hills

    Financial & listing details

    • Tax assessed value: $5,650
    • Annual tax amount: $20,221
    • Date on market: 11/21/2024
    • Listing agreement: Exclusive Right To Lease
    • Exclusions: Chandelier(s)

    Price history

    DateEventPrice
    8/20/2024Sold$1,720,000-1.7%
    Source: OneKey® MLS as distributed by MLS GRID #L3548030 Report a problem
    5/21/2024Pending sale$1,749,000
    Source: OneKey® MLS as distributed by MLS GRID #3548030 Report a problem
    4/30/2024Listed for sale$1,749,000-5.4%
    Source: OneKey® MLS as distributed by MLS GRID #3548030 Report a problem
    8/28/2023Listing removed--
    Source: OneKey® MLS as distributed by MLS GRID #3496505 Report a problem
    8/9/2023Listed for sale$1,849,000
    Source: OneKey® MLS as distributed by MLS GRID #3496505 Report a problem

    Public tax history

    YearProperty taxesTax assessment
    2025-- $5,650
    2024-- $5,650
    2023-- $5,650
    2022-- $5,650
    2021-- $5,650 -11.7%
    2020-- $6,400
    2019-- $6,400
    2018-- $6,400
    2017$21,122 $6,400
    2016-- $6,400 -4.5%
    2015-- $6,700 -5%
    2014-- $7,050
    2013-- $7,050
    2012-- $7,050 -17.5%
    2011-- $8,550
    2010-- $8,550
    2009-- $8,550
    2008-- $8,550
    2007$18,760 +12.4%$8,550
    2005$16,691 +7.7%$8,550
    2004$15,500 +6.5%$8,550
    2003$14,555 +5.3%$8,550
    2002$13,822 +6.3%$8,550
    2001$13,006 +4.7%$8,550
    2000$12,419 $8,550
    Find assessor info on the county website

    Neighborhood: 11746

    Nearby schools

    GreatSchools rating
    Schools provided by the listing agent
    • Elementary: Signal Hill Elementary School
    • Middle: West Hollow Middle School
    • High: Half Hollow Hills High School East

    Source: OneKey® MLS as distributed by MLS GRID. This data may not be complete. We recommend contacting the local school district to confirm school assignments for this home.

    Get a cash offer in 3 minutes
    Find out how much your home could sell for in as little as 3 minutes with a no-obligation cash offer.
    Estimated market value
    $2,026,900
    Get a cash offer in 3 minutes
    Find out how much your home could sell for in as little as 3 minutes with a no-obligation cash offer.
    Estimated market value
    $2,026,900