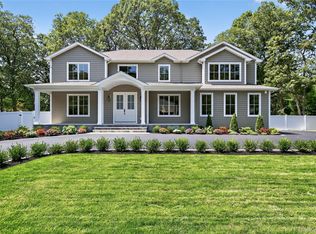
A Magnificent and Timeless New Construction in the Heart of Dix Hills, Half Hollow School District. This Spectacular Colonial Blends Classic Elegance with Modern Comfort. An Entertainer's Dream Home That is Set on an Expansive Over one Acre Lot, Offering Privacy, Serenity and Plenty of Room to Entertain and Relax. This Elegant Home Offers App 8200 SQ FT Of Interior Living, Expanding Over 3 Levels. First Floor, Featuring Grand Entry Foyer with Cathedral Ceilings, Living Room with Fireplace, Sun-Lit Family Room, Grand Formal Dining Room with Wet Bar and Custom Built In Cabinetry, Magnificent Chef Eat In Kitchen With Expansive Island and High End Stainless Steel Appliances, Laundry Room, Guest Full Bathroom, spacious Junior Suite With Ensuite Bathroom and Walk in Closet, 2 additional Bedrooms with Walk In Closets and closet systems, Full Bathroom. The entire Second Floor is dedicated to a Magnificent Primary Suite, featuring an elegant Foyer, Wet Bar, Double Fireplace, a spacious Seating Area, and a Beautiful Balcony overlooking the Manicured Backyard. Two Oversized Walk in Closets with Custom Closet System, Luxurious Ensuite Spa Like Primary Bathroom With Soaking Tub, Double Vanity and Stand Up Shower. Full Finished Basement with Entrance to Backyard Makes this Enormous Space Dream Come True For Entertainment, Gym, Play Room. With it's Elegant and Entertainer's Friendly Design, This Home Offers an Unparalleled Living Experience Indoor and Secluded and Professionally Landscaped Outdoor Oasis. This listing May Include Images that Have Been Digitally Altered, Enhanced for Illustrative Purposes, or Virtually Staged. Original, Unedited Images Are Available upon Request.
New construction
$2,999,000
21 Arista Drive, Dix Hills, NY 11746
4beds
4,540sqft
Single Family Residence, Residential
Built in 2025
1.05 Acres Lot
$2,935,300 Zestimate®
$661/sqft
$-- HOA
What's special
Laundry roomMagnificent primary suiteSun-lit family room
- 30 days |
- 1,979 |
- 101 |
Zillow last checked:
Listing updated:
Listed by:
Douglas Elliman Real Estate 516-921-2262,
Parissa Eliassian CBR 516-808-5030
Source: OneKey® MLS as distributed by MLS GRID,MLS#: 1021977
Facts & features
Interior
Bedrooms & bathrooms
- Bedrooms: 4
- Bathrooms: 4
- Full bathrooms: 4
Primary bedroom
- Description: Modern Entry Foyer, Grand Double Door Primary Bedroom with Double Fireplace and Wet Bar, Sitting Room with Grand Balcony, Full Grand Ensuite Bathroom with Soaking Tub, Double Vanity, Stand up Shower
- Level: Second
Basement
- Description: Full Finished Basement, Utility Room, Access to outside Entrance
- Level: Basement
Living room
- Description: Grand Entry Foyer, Sun-Lit Living Room with Fireplace, Beautiful Den, Formal Dining Room with Tray Ceiling and Butler Wet Bar, Chef Eat In Kitchen, laundry Room, Full Bathroom, Junior Suite with Full Bathroom, Walk in Closet, Bedroom with Walk in Closet, Bedroom with Walk in Closet, Elegant Full Bathroom
- Level: First
Heating
- Forced Air, Natural Gas, Propane, Radiant, See Remarks, Radiant Floor
Cooling
- Central Air
Appliances
- Included: Dishwasher, Dryer, ENERGY STAR Qualified Appliances, Gas Cooktop, Microwave, Oven, Range, Refrigerator, Stainless Steel Appliance(s), Tankless Water Heater, Washer, Gas Water Heater, Wine Refrigerator
- Laundry: Washer/Dryer Hookup, In Hall, Laundry Room, Washer Hookup
Features
- First Floor Bedroom, First Floor Full Bath, Beamed Ceilings, Breakfast Bar, Cathedral Ceiling(s), Chandelier, Chefs Kitchen, Crown Molding, Double Vanity, Eat-in Kitchen, Entrance Foyer, Formal Dining, High Ceilings, His and Hers Closets, Kitchen Island, Natural Woodwork, Open Floorplan, Open Kitchen, Primary Bathroom, Master Downstairs, Quartz/Quartzite Counters, Recessed Lighting, Smart Thermostat, Soaking Tub, Speakers, Storage, Tray Ceiling(s), Walk Through Kitchen, Walk-In Closet(s), Wet Bar
- Flooring: Hardwood, Tile
- Windows: Double Pane Windows, Oversized Windows, Screens
- Basement: Finished,Full,Walk-Out Access
- Attic: Pull Stairs
- Number of fireplaces: 2
- Fireplace features: Bedroom, Electric, Living Room
Interior area
- Total structure area: 8,270
- Total interior livable area: 4,540 sqft
Property
Parking
- Total spaces: 2
- Parking features: Driveway
- Garage spaces: 2
- Has uncovered spaces: Yes
Features
- Levels: Three Or More
- Patio & porch: Patio, Screened
- Exterior features: Balcony, Lighting, Mailbox
Lot
- Size: 1.05 Acres
Details
- Additional structures: Garage(s)
- Parcel number: 0400209000200041000
- Special conditions: None
Construction
Type & style
- Home type: SingleFamily
- Architectural style: Colonial,Modern
- Property subtype: Single Family Residence, Residential
Materials
- Frame
Condition
- New Construction
- New construction: Yes
- Year built: 2025
Utilities & green energy
- Sewer: Cesspool
- Water: Public
- Utilities for property: Electricity Connected, Propane, Trash Collection Public, Water Connected
Community & HOA
HOA
- Has HOA: No
Location
- Region: Dix Hills
Financial & listing details
- Price per square foot: $661/sqft
- Tax assessed value: $5,900
- Annual tax amount: $23,168
- Date on market: 7/6/2026
- Cumulative days on market: 30 days
- Listing agreement: Exclusive Right To Sell
- Electric utility on property: Yes
Estimated market value
$2,935,300
$2.79M - $3.08M
$7,508/mo
Price history
| Date | Event | Price |
|---|---|---|
| 7/6/2026 | Listed for sale | $2,999,000+28.7%$661/sqft |
Source:  OneKey® MLS as distributed by MLS GRID #1021977 Report a problem OneKey® MLS as distributed by MLS GRID #1021977 Report a problem | ||
| 1/6/2026 | Sold | $2,330,000-10.3%$513/sqft |
Source: OneKey® MLS as distributed by MLS GRID #872122 Report a problem | ||
| 10/16/2025 | Pending sale | $2,598,000$572/sqft |
Source: OneKey® MLS as distributed by MLS GRID #872122 Report a problem | ||
| 6/12/2025 | Listed for sale | $2,598,000+351.8%$572/sqft |
Source: OneKey® MLS as distributed by MLS GRID #872122 Report a problem | ||
| 6/21/2016 | Sold | $575,000-7.1%$127/sqft |
Source: OneKey® MLS as distributed by MLS GRID #L2833502 Report a problem | ||
| 5/27/2016 | Pending sale | $619,000$136/sqft |
Source: Douglas Elliman #2833502 Report a problem | ||
| 5/20/2016 | Listed for sale | $619,000$136/sqft |
Source: Douglas Elliman #2833502 Report a problem | ||
| 4/14/2016 | Listing removed | $619,000$136/sqft |
Source: Douglas Elliman Report a problem | ||
| 3/7/2016 | Listed for sale | $619,000-8.8%$136/sqft |
Source: Douglas Elliman Report a problem | ||
| 12/2/2015 | Listing removed | $679,000$150/sqft |
Source: Coldwell Banker Residential Brokerage - Huntington Regional Office #2803524 Report a problem | ||
| 10/14/2015 | Listed for sale | $679,000+7.9%$150/sqft |
Source: Coldwell Banker Residential #2803524 Report a problem | ||
| 1/22/2009 | Listing removed | $629,000$139/sqft |
Source: Century 21 #2119266 Report a problem | ||
| 10/4/2008 | Listed for sale | $629,000+65.5%$139/sqft |
Source: Century 21 #2119266 Report a problem | ||
| 8/4/1998 | Sold | $380,000$84/sqft |
Source: Public Record Report a problem | ||
Public tax history
| Year | Property taxes | Tax assessment |
|---|---|---|
| 2025 | -- | $5,900 |
| 2024 | -- | $5,900 +20.4% |
| 2023 | -- | $4,900 |
| 2022 | -- | $4,900 |
| 2021 | -- | $4,900 |
| 2020 | -- | $4,900 |
| 2019 | -- | $4,900 |
| 2018 | -- | $4,900 |
| 2017 | $16,543 | $4,900 -9.3% |
| 2016 | -- | $5,400 |
| 2015 | -- | $5,400 |
| 2014 | -- | $5,400 |
| 2013 | -- | $5,400 |
| 2012 | -- | $5,400 -24.5% |
| 2011 | -- | $7,150 |
| 2008 | -- | $7,150 |
| 2007 | $15,727 +27.2% | $7,150 |
| 2003 | $12,367 +5% | $7,150 |
| 2002 | $11,779 +6.1% | $7,150 |
| 2001 | $11,104 +4.6% | $7,150 |
| 2000 | $10,614 | $7,150 |
Find assessor info on the county website
Monthly payment
Climate risks
Neighborhood: 11746
Nearby schools
GreatSchools rating
- 10/10Vanderbilt Elementary SchoolGrades: K-5Distance: 1 mi
- 8/10Candlewood Middle SchoolGrades: 6-8Distance: 2.8 mi
- 9/10Half Hollow Hills High School WestGrades: 9-12Distance: 1.4 mi
Schools provided by the listing agent
- Elementary: Vanderbilt Elementary School
- Middle: Candlewood Middle School
- High: Half Hollow Hills High School West
Source: OneKey® MLS as distributed by MLS GRID. This data may not be complete. We recommend contacting the local school district to confirm school assignments for this home.
- $1,067,400-- bd-- ba-- sqft19 Arista Dr, Dix Hills, NY 11746Off Market
- $1,430,500-- bd-- ba-- sqft23 Arista Dr, Dix Hills, NY 11746Off Market
- $923,600-- bd-- ba-- sqft18 Arista Dr, Dix Hills, NY 11746Off Market
- $961,200-- bd-- ba-- sqft20 Arista Dr, Dix Hills, NY 11746Off Market
- $1,446,100-- bd-- ba-- sqft17 Arista Dr, Dix Hills, NY 11746Off Market
- $910,100-- bd-- ba-- sqft16 Arista Dr, Dix Hills, NY 11746Off Market
- $1,835,4005 bd4 ba4.3k sqft25 Arista Dr, Dix Hills, NY 11746Off Market
- $1,623,400-- bd-- ba-- sqft11 Woodfern Ct, Dix Hills, NY 11746Off Market
A local agent can set up tours, give advice and negotiate with sellers.
Similar homes
- $1,899,9885 bd5 ba4.2k sqft5 Jacquelyn Court, Dix Hills, NY 11746For Sale

 MLS ID #1033127, Monique J. Serena, Listing by: Keller Williams Points North. OneKey® MLS as distributed by MLS GRID
 - $2,150,0004 bd4 ba4.8k sqft4 Jason Court, Dix Hills, NY 11746For Sale
 MLS ID #1034014, Suzanne Wehren CBR, Listing by: Signature Premier Properties. OneKey® MLS as distributed by MLS GRID
 - $2,450,0005 bd4 ba4.6k sqft1 Winston Court, Dix Hills, NY 11746For Sale
 MLS ID #1029677, Lori Zamore CBR SRES, Listing by: Signature Premier Properties. OneKey® MLS as distributed by MLS GRID
 - $2,498,0005 bd6 ba5k sqft654 Caledonia Road, Dix Hills, NY 11746New Construction
 MLS ID #1024608, Valerie A. Rosenblatt PSA, Listing by: Daniel Gale Sothebys Intl Rlty. OneKey® MLS as distributed by MLS GRID
 - $2,975,0004 bd6 ba4.8k sqft537 Split Rock Road, Syosset, NY 11791For SaleMLS ID #1033228, Shawn R. Elliott, Listing by: Nest Seekers LLC. OneKey® MLS as distributed by MLS GRID
- $2,495,0006 bd4 ba4.3k sqft5 Hemingway Drive, Dix Hills, NY 11746For SaleMLS ID #1030573, Zachary F. Frederico, Listing by: OverSouth LLC. OneKey® MLS as distributed by MLS GRID
- $2,499,0005 bd4 ba3.3k sqft22 Peppermill Lane, Dix Hills, NY 11746For SaleMLS ID #961189, Mark Lipner GRI, Listing by: BERKSHIRE HATHAWAY. OneKey® MLS as distributed by MLS GRID
- $1,699,9005 bd4 ba4k sqft4 Durham Drive, Dix Hills, NY 11746For SaleMLS ID #1024270, Janice Chavkin, Listing by: Signature Premier Properties. OneKey® MLS as distributed by MLS GRID
- $2,696,8887 bd7 ba5.1k sqft75 Centerport Road, Greenlawn, NY 11740For SaleMLS ID #1032383, Luciane R. Serifovic, Listing by: Luxian International Realty. OneKey® MLS as distributed by MLS GRID
- $1,769,0004 bd3 ba3.3k sqft6 Washington Avenue, Dix Hills, NY 11746For SaleMLS ID #1011606, Jennifer Levy, Listing by: Daniel Gale Sothebys Intl Rlty. OneKey® MLS as distributed by MLS GRID
- $1,849,0005 bd4 ba3.9k sqft333 Concord Court, Dix Hills, NY 11746New ConstructionMLS ID #1031517, Doug Morris, Listing by: Signature Premier Properties. OneKey® MLS as distributed by MLS GRID
- $1,549,0005 bd4 ba4.5k sqft48 Colby Drive, Dix Hills, NY 11746For SaleMLS ID #1029331, Elena M. Galluzzo, Listing by: Compass Greater NY LLC. OneKey® MLS as distributed by MLS GRID
- $2,599,0006 bd4 ba4k sqft34 Calumet Drive, Dix Hills, NY 11746New ConstructionMLS ID #942499, Salvatore A. Ammirati CBR, Listing by: Douglas Elliman Real Estate. OneKey® MLS as distributed by MLS GRID
- $1,749,9997 bd5 ba4.3k sqft1 Whispering Court, Dix Hills, NY 11746For SaleMLS ID #998921, Parvinder Singh, Listing by: First Class Homes Inc. OneKey® MLS as distributed by MLS GRID
- $3,295,0005 bd5 ba5k sqft31 Saw Mill Road, Cold Spring Harbor, NY 11724For SaleMLS ID #1029939, Patricia M. Pascullo, Listing by: Douglas Elliman Real Estate. OneKey® MLS as distributed by MLS GRID
- $2,098,8885 bd7 ba5.6k sqft1130 Carlls Straight Path, Dix Hills, NY 11746New ConstructionMLS ID #1007159, Edgar Iglesias, Listing by: Serhant East End LLC. OneKey® MLS as distributed by MLS GRID
- $2,400,0003 bd4 ba3.2k sqft53 Stony Hollow Road, Centerport, NY 11721For SaleMLS ID #1030478, Dennis Gallagher, Listing by: Signature Premier Properties. OneKey® MLS as distributed by MLS GRID
- $2,749,8885 bd4 ba3.4k sqft15 Tiber Road, Oyster Bay Cove, NY 11791For SaleMLS ID #1022670, Frances Mazer CBR, Listing by: Compass Greater NY LLC. OneKey® MLS as distributed by MLS GRID
- $2,899,0004 bd4 ba2.7k sqft13 The Pines, Roslyn Estates, NY 11576For SaleMLS ID #1033429, Allison B. Hollander, Listing by: Compass Greater NY LLC. OneKey® MLS as distributed by MLS GRID
- $2,850,0006 bd6 ba5.6k sqft2 Old Bridge Court, Melville, NY 11747For SaleMLS ID #1002761, Rahul Jaggi, Listing by: Voro LLC. OneKey® MLS as distributed by MLS GRID
