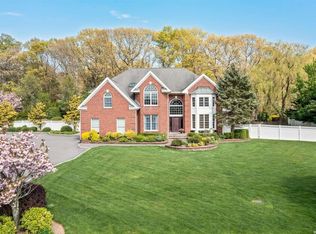
Exquisitely updated, Palatial 5600 square foot 6-bedroom, 5 1/2 bath Post Modern brick-faced Colonial built in 2001 is located in the exclusive Sweet Hollow Farms gated community on a private road with only 21 residences. Situated on .98 acres on a cul-de-sac this luxuriously home offers a grand circular foyer made of Italian marble, includes gas and custom electric fireplaces, 3 balconies, 3 skylights, Central air conditioning, radiant heat floors throughout select living areas, a master bath as well as a 625 square foot 3 car attached garage with updated flooring, a circular driveway, iron driveway gates, a 16x32' heated vinyl lined in-ground swimming pool, a jetted hot tub and an extensive patio with an outdoor shower. The in-ground sprinkler system consists of 10 zones in front and 6 zones in the rear, ensuring a lush lawn for your enjoyment. New Premium hardwood floors on both the 1st and 2 nd floor, along with a combination of Italian marble flooring in the kitchen, exuding refined European artistry. Heating, hot water, fireplaces, and pool heaters are all natural gas. The floor plan in this home is both spacious and functional, offering a dramatic 2-story entry. A brand new kitchen includes custom Italian kitchen cabinetry, crafted for a flawless, tailored, and sleek finish, along with professional-grade appliances, including Sub-Zero refrigeration and Wolf Gas Range and Dishwasher. The contemporary kitchen island opens into the family room with a fireplace, a formal living room with high ceilings, a formal dining room, and a guest bedroom. All the bedrooms in this home are substantial in size, with the master suite being approximately 26x19' with a fireplace, 2 walk-in closets, a luxurious private master bath, and an outside balcony. The brand-new attic has additional living space. The gigantic, fully finished walk-out basement offers a large tiled recreation room, storage, multiple utilities, a full bath, and an outside entrance. There are two 150-amp electric panels. Looks like 4-zone gas hot air heat, plus 3-zone radiant heat, and 1-zone dedicated to the 56-gallon water heater. Original architectural roof from 2001. This home is part of the Sweet Hollow Farms Home Owner's Association, Inc. with $2200 annual dues, which covers, among other things: gate maintenance & repairs, common area electric, sprinklers, landscaping, street lights, snow removal, taxes, road maintenance (privately owned road), etc. Garbage removal is with the Town of Huntington and part of each individual homeowner's tax bill. Each homeowner gets their own water bill and hires their own private landscaper. Award-winning Half Hollow Hills School District. Additional information: Appearance: Excellent, Separate Hot water Heater:56G + shade store window treatments, smart toilets and showers.
For sale
Price cut: $99K (5/21)
$2,850,000
2 Old Bridge Court, Melville, NY 11747
6beds
5,600sqft
Single Family Residence, Residential
Built in 2001
0.98 Acres Lot
$-- Zestimate®
$509/sqft
$-- HOA
What's special
Central air conditioningGuest bedroomPost modern brick-faced colonialLush lawnMaster bathLuxurious private master bathJetted hot tub
- 72 days |
- 1,217 |
- 53 |
Zillow last checked:
Listing updated:
Listed by:
Voro LLC 877-943-8676,
Rahul Jaggi 516-996-3633,
Aman Gambhir 516-439-7051,
Voro LLC
Source: OneKey® MLS as distributed by MLS GRID,MLS#: 1002761
Facts & features
Interior
Bedrooms & bathrooms
- Bedrooms: 6
- Bathrooms: 6
- Full bathrooms: 5
- 1/2 bathrooms: 1
Other
- Description: 1st Floor bedroom, 1st Floor Bath, Powder Bathroom, Living Room, Formal Dining Room, Informal Dining Room, Family Room, Kitchen, Walk-in Pantry, Coffee Nook, Custom Kitchen, Built in Features, Kitchen Island, Refrigerator, Oven, Gas Range, Built in Microwave, Dishwasher, Chandelier, Crown moldings, Recessed lighting, Radiant heated floors, High ceiling, Electric fireplace, gas fireplaces.
- Level: First
Other
- Description: Primary bedroom with en-suite bath, 2 walk-in closets, gas fireplace, 4 additional bedrooms, 2 full bathrooms, foyer sitting area, 3 balconies
- Level: Second
Other
- Description: Attic- 2 additional bonus rooms.
- Level: Other
Basement
- Description: Full Finished Basement with OSE, Full Bath.
- Level: Basement
Heating
- Natural Gas
Cooling
- Central Air
Appliances
- Included: Dishwasher, Dryer, Refrigerator, Washer, Gas Water Heater
- Laundry: In Garage
Features
- Cathedral Ceiling(s), Eat-in Kitchen, Formal Dining, Granite Counters, Primary Bathroom
- Flooring: Hardwood, Tile
- Windows: Blinds, Drapes, Skylight(s)
- Basement: Finished,Full,Walk-Out Access
- Attic: See Remarks,Stairs
- Number of fireplaces: 3
- Fireplace features: Bedroom, Electric, Family Room, Gas, Living Room
Interior area
- Total structure area: 42,689
- Total interior livable area: 5,600 sqft
Property
Parking
- Total spaces: 3
- Parking features: Attached, Driveway, Private
- Garage spaces: 3
- Has uncovered spaces: Yes
Features
- Levels: Two
- Patio & porch: Patio, Porch
- Exterior features: Balcony, Lighting
- Has private pool: Yes
- Pool features: Fenced, In Ground
- Fencing: Fenced
Lot
- Size: 0.98 Acres
- Features: Private, Sprinklers In Front, Sprinklers In Rear
Details
- Parcel number: 0400253000100005021
- Special conditions: None
- Other equipment: Pool Equip/Cover
Construction
Type & style
- Home type: SingleFamily
- Architectural style: Colonial
- Property subtype: Single Family Residence, Residential
Materials
- Brick, Frame, Vinyl Siding
Condition
- Actual
- Year built: 2001
Utilities & green energy
- Sewer: Public Sewer
- Water: Public
- Utilities for property: See Remarks
Community & HOA
Community
- Security: Gated Community, Security Gate, Security System
HOA
- Has HOA: No
Location
- Region: Melville
Financial & listing details
- Price per square foot: $509/sqft
- Tax assessed value: $9,075
- Annual tax amount: $34,852
- Date on market: 5/21/2026
- Cumulative days on market: 261 days
- Listing agreement: Exclusive Right To Sell
Estimated market value
Not available
Estimated sales range
Not available
Not available
Price history
| Date | Event | Price |
|---|---|---|
| 5/21/2026 | Price change | $2,850,000-3.4%$509/sqft |
Source:  OneKey® MLS as distributed by MLS GRID #1002761 Report a problem OneKey® MLS as distributed by MLS GRID #1002761 Report a problem | ||
| 3/31/2026 | Price change | $2,949,000-1.7%$527/sqft |
Source: OneKey® MLS as distributed by MLS GRID #935395 Report a problem | ||
| 11/13/2025 | Listed for sale | $2,999,000+34.5%$536/sqft |
Source: OneKey® MLS as distributed by MLS GRID #935395 Report a problem | ||
| 5/22/2024 | Sold | $2,230,000+0.5%$398/sqft |
Source: OneKey® MLS as distributed by MLS GRID #L3534388 Report a problem | ||
| 3/14/2024 | Pending sale | $2,220,000$396/sqft |
Source: OneKey® MLS as distributed by MLS GRID #3534388 Report a problem | ||
| 3/4/2024 | Listing removed | -- |
Source: OneKey® MLS as distributed by MLS GRID #3534388 Report a problem | ||
| 2/28/2024 | Listed for sale | $2,220,000$396/sqft |
Source: OneKey® MLS as distributed by MLS GRID #3534388 Report a problem | ||
| 1/6/2024 | Listing removed | -- |
Source: Zillow Rentals Report a problem | ||
| 1/3/2024 | Listing removed | -- |
Source: OneKey® MLS as distributed by MLS GRID #3512475 Report a problem | ||
| 12/29/2023 | Price change | $2,220,000-6.5%$396/sqft |
Source: OneKey® MLS as distributed by MLS GRID #3512475 Report a problem | ||
| 10/30/2023 | Listed for rent | $8,000+6.7%$1/sqft |
Source: Zillow Rentals Report a problem | ||
| 10/24/2023 | Listed for sale | $2,375,000+28.4%$424/sqft |
Source: OneKey® MLS as distributed by MLS GRID #3512475 Report a problem | ||
| 5/3/2017 | Listing removed | $7,500$1/sqft |
Source: Real Property Management Landmark Report a problem | ||
| 4/23/2017 | Listed for rent | $7,500$1/sqft |
Source: Real Property Management Landmark Report a problem | ||
| 8/31/2016 | Listing removed | $1,850,000$330/sqft |
Source: Homes By Mara #2781656 Report a problem | ||
| 7/21/2016 | Price change | $1,850,000+0.6%$330/sqft |
Source: Homes By Mara #2781656 Report a problem | ||
| 6/9/2016 | Price change | $1,839,000+2.2%$328/sqft |
Source: Homes By Mara #2781656 Report a problem | ||
| 4/11/2016 | Price change | $1,799,000+2.8%$321/sqft |
Source: Homes By Mara #2781656 Report a problem | ||
| 7/18/2015 | Listed for sale | $1,750,000+114.6%$313/sqft |
Source: Homes By Mara #2781656 Report a problem | ||
| 11/27/2001 | Sold | $815,500$146/sqft |
Source: Public Record Report a problem | ||
Public tax history
| Year | Property taxes | Tax assessment |
|---|---|---|
| 2025 | -- | $9,075 |
| 2024 | -- | $9,075 |
| 2023 | -- | $9,075 |
| 2022 | -- | $9,075 |
| 2021 | -- | $9,075 |
| 2020 | -- | $9,075 |
| 2019 | -- | $9,075 |
| 2018 | -- | $9,075 |
| 2017 | $29,654 | $9,075 |
| 2016 | -- | $9,075 |
| 2015 | -- | $9,075 |
| 2014 | -- | $9,075 |
| 2013 | -- | $9,075 -9% |
| 2012 | -- | $9,975 |
| 2011 | -- | $9,975 -7.4% |
| 2008 | -- | $10,775 -8.5% |
| 2007 | $26,370 +12.2% | $11,775 |
| 2005 | $23,495 +7.3% | $11,775 |
| 2004 | $21,898 +6.3% | $11,775 |
| 2003 | $20,592 +207.1% | $11,775 +201.9% |
| 2002 | $6,705 +395.3% | $3,900 +333.3% |
| 2001 | $1,354 | $900 |
Find assessor info on the county website
Monthly payment
Climate risks
Neighborhood: 11747
Nearby schools
GreatSchools rating
- 8/10Sunquam Elementary SchoolGrades: K-5Distance: 1.1 mi
- 7/10West Hollow Middle SchoolGrades: 6-8Distance: 2.4 mi
- 9/10Half Hollow Hills High School EastGrades: 9-12Distance: 4.6 mi
Schools provided by the listing agent
- Elementary: Sunquam Elementary School
- Middle: West Hollow Middle School
- High: Half Hollow Hills High School East
Source: OneKey® MLS as distributed by MLS GRID. This data may not be complete. We recommend contacting the local school district to confirm school assignments for this home.
- $2,103,900-- bd-- ba-- sqft4 Old Bridge Ct, Melville, NY 11747Off Market
- $2,260,0005 bd5 ba-- sqft3 Old Bridge Ct, Melville, NY 11747Sold
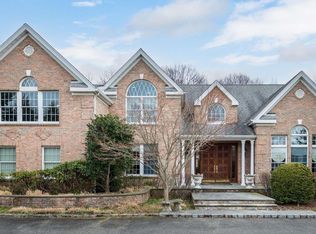
- $2,097,3005 bd5 ba5k sqft78 Old Bridge Court, melville, NY 11747Off Market
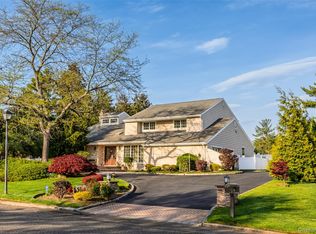
- $2,000,0005 bd5 ba5.5k sqft5 Old Bridge Ct, Melville, NY 11747Sold
- $1,598,300-- bd-- ba-- sqft6 Old Bridge Ct, Melville, NY 11747Off Market
- $2,113,7005 bd4 ba-- sqft1 Old Bridge Ct, Melville, NY 11747Off Market
- $2,488,9005 bd5 ba5.5k sqft7 Old Bridge Ct, Melville, NY 11747Off Market
- $2,323,000-- bd-- ba-- sqft51 Old Country Rd, Melville, NY 11747Off Market
A local agent can set up tours, give advice and negotiate with sellers.
Similar homes
- $2,850,0006 bd6 ba6.1k sqft26 Legends Circle, Melville, NY 11747For Sale

 MLS ID #1016607, David L. Cohen, Listing by: Corcoran SRG Residential. OneKey® MLS as distributed by MLS GRID
 - $2,899,9996 bd6 ba5.4k sqft37 Legends Circle, Melville, NY 11747For Sale
 MLS ID #1004670, Dana Rosen, Listing by: Corcoran SRG Residential. OneKey® MLS as distributed by MLS GRID
 - $2,350,0005 bd5 ba3.8k sqft16 Cabriolet Lane, Melville, NY 11747For Sale
 MLS ID #998983, Shahzad S. Qureshi, Listing by: Pinnacle R E Consulting Inc. OneKey® MLS as distributed by MLS GRID
 - $2,450,0005 bd4 ba4.6k sqft1 Winston Court, Dix Hills, NY 11746For Sale
 MLS ID #1029677, Lori Zamore CBR SRES, Listing by: Signature Premier Properties. OneKey® MLS as distributed by MLS GRID
 - $2,699,9994 bd4 ba5.8k sqft37 Wilmington Drive, Melville, NY 11747For SaleMLS ID #1014075, Katherine Koniecko, Listing by: Signature Premier Properties. OneKey® MLS as distributed by MLS GRID
- $2,650,0007 bd6 ba5.1k sqft117 Plainview Road, Woodbury, NY 11797For SaleMLS ID #979421, Baimei Wan, Listing by: Winzone Realty Inc. OneKey® MLS as distributed by MLS GRID
- $2,599,0005 bd6 ba6k sqft20 Astro Place, Dix Hills, NY 11746For SaleMLS ID #1008825, Lisa M. Lavelle CBR, Listing by: BERKSHIRE HATHAWAY. OneKey® MLS as distributed by MLS GRID
- $2,750,0005 bd5 ba6k sqft27 School Lane, Lloyd Harbor, NY 11743For SaleMLS ID #1026840, Elena M. DAgostino CBR, Listing by: Serhant East End LLC. OneKey® MLS as distributed by MLS GRID
- $2,299,9996 bd5 ba4.4k sqft119 Plainview Road, Woodbury, NY 11797For SaleMLS ID #1005538, Jared Sarney, Listing by: Corcoran SRG Residential. OneKey® MLS as distributed by MLS GRID
- $2,874,0005 bd3 ba4.7k sqft38 Tiffany Road, Oyster Bay Cove, NY 11771For SaleMLS ID #955339, Barbara L. Catapano, Listing by: Branch Real Estate Group. OneKey® MLS as distributed by MLS GRID
- $2,495,0006 bd5 ba3.3k sqft70 Karol Place, Muttontown, NY 11753For SaleMLS ID #1028493, Olivia M. Yu Chan, Listing by: BERKSHIRE HATHAWAY. OneKey® MLS as distributed by MLS GRID
- $3,385,0006 bd7 ba6k sqft5 Mill Road, Lloyd Harbor, NY 11743For SaleMLS ID #1004329, Jennifer Keschner, Listing by: Signature Premier Properties. OneKey® MLS as distributed by MLS GRID
- $2,990,0007 bd8 ba5.4k sqft78 Swan Court, East Hills, NY 11576For SaleMLS ID #1009083, Lin Pan, Listing by: Lin Pan Realty Group LLC. OneKey® MLS as distributed by MLS GRID
- $2,200,0005 bd5 ba3.4k sqft21 Kodiak Drive, Woodbury, NY 11797For SaleMLS ID #992528, Orit Ofir, Listing by: Daniel Gale Sothebys Intl Rlty. OneKey® MLS as distributed by MLS GRID
- $2,749,8885 bd4 ba3.4k sqft15 Tiber Road, Oyster Bay Cove, NY 11791For SaleMLS ID #1022670, Frances Mazer CBR, Listing by: Compass Greater NY LLC. OneKey® MLS as distributed by MLS GRID
- $3,250,0005 bd7 ba4.7k sqft3 Olde Hamlet Drive, Jericho, NY 11753For SaleMLS ID #996951, Michelle Zhao CBR, Listing by: ZI Realty LLC. OneKey® MLS as distributed by MLS GRID
- $2,600,0006 bd6 ba5.6k sqft19 8th Street, Hicksville, NY 11801For SaleMLS ID #930146, Khalidah Arifee, Listing by: Property Professionals Realty. OneKey® MLS as distributed by MLS GRID
- $3,380,0005 bd6 ba4.8k sqft9 Earle Drive, Muttontown, NY 11791For SaleMLS ID #981636, Hong Zhang, Listing by: Keller Williams Rty Gold Coast. OneKey® MLS as distributed by MLS GRID
- $2,248,0005 bd4 ba3.5k sqft12 Locust Lane, Roslyn Heights, NY 11577For SaleMLS ID #1013813, Gwendolyn Levy CBR, Listing by: Compass Greater NY LLC. OneKey® MLS as distributed by MLS GRID
- $2,990,0005 bd5 ba5.6k sqft65 W Bayberry Road, Islip, NY 11751For SaleMLS ID #1011344, Tammy J. Ramsay, Listing by: Eric G Ramsay Jr Assoc LLC. OneKey® MLS as distributed by MLS GRID
