A true modern masterpiece, 37 Wilmington Drive is a stunning Dubai inspired contemporary home, extensively expanded and reimagined to deliver the ultimate luxury lifestyle. Set on a private and beautifully landscaped 0.8-acre property, this exceptional residence showcases dramatic architecture, soaring ceilings ranging from 17 to over 30 feet, radiant heated porcelain floors, walls of glass, built-in speakers, custom lighting, and designer finishes throughout. Exterior architectural downlighting illuminates both the front and rear of the home, creating a striking ambiance day and night.
The open concept living, dining, and chef's kitchen areas are designed for seamless entertaining, while a separate fireplace warmed den offers a more intimate retreat. The main level also features a laundry room, three spacious bedrooms, including a private en suite, and an additional full bath.
A dramatic staircase leads to the second level, where the luxurious primary suite offers custom walk-in closets, a private balcony, and a spa inspired bath with a soaking tub, oversized shower, and double vanity. A spacious loft style lounge with abundant storage provides flexibility for a fifth bedroom, or office if desired.
The finished lower level includes a bonus media room, full bath, and direct garage access.
Step outside and experience your own private resort vacation without ever leaving home. The spectacular backyard is centered around a brand new custom heated saltwater pool featuring elegant waterfall fountains, illuminated wall spouts, designer LED lighting, and a shallow sun shelf perfectly designed for in water lounge chairs. Expansive entertainment patios with sleek glass railings, maintenance free turf, multiple cascading waterfalls, an outdoor fireplace, gas fire pit area, and a dedicated outdoor movie-viewing space create an unparalleled setting for relaxation and entertaining. Every detail has been thoughtfully curated to provide a luxurious, low maintenance lifestyle.
Perfectly situated in one of Melville's most desirable locations within the Half Hollow School District. Near parks, shopping, dining, and major roadways, this turnkey residence offers a rare blend of architectural sophistication, resort-style amenities, and effortless indoor outdoor living.
For sale
$2,699,999
37 Wilmington Drive, Melville, NY 11747
4beds
5,800sqft
Single Family Residence, Residential
Built in 2024
0.81 Acres Lot
$-- Zestimate®
$466/sqft
$-- HOA
What's special
- 76 days
- 947
- 40
Zillow last checked:
Listing updated:
Listed by:
Signature Premier Properties 516-921-1400,
Katherine Koniecko 516-232-5888,
Arline Barraza 718-662-1633,
Signature Premier Properties
Source: OneKey® MLS as distributed by MLS GRID,MLS#: 1014075
Facts & features
Interior
Bedrooms & bathrooms
- Bedrooms: 4
- Bathrooms: 4
- Full bathrooms: 4
Primary bedroom
- Description: Lofted Sitting Area, Primary Bedroom w En Suite, 2 WIC's.
- Level: Second
Basement
- Description: Full Bath, Media Room, 2 Car garage
- Level: Basement
Kitchen
- Description: Entry Foyer, Open Concept Kitchen, DR, LR with Fireplace, 2 beds, hall bath, Bedroom w en Suite, laundry
- Level: First
Heating
- Natural Gas, Radiant
Cooling
- Central Air
Appliances
- Included: Convection Oven, Cooktop, Dishwasher, Dryer, Exhaust Fan, Microwave, Refrigerator, Washer
- Laundry: Laundry Room
Features
- First Floor Bedroom, First Floor Full Bath, Beamed Ceilings, Cathedral Ceiling(s), Ceiling Fan(s), Chandelier, Chefs Kitchen, Crown Molding, Double Vanity, Eat-in Kitchen, Entrance Foyer, Granite Counters, High Ceilings, His and Hers Closets, Kitchen Island, Open Floorplan, Open Kitchen, Primary Bathroom, Recessed Lighting, Smart Thermostat, Storage, Tray Ceiling(s), Walk-In Closet(s)
- Flooring: Tile
- Windows: New Windows, Oversized Windows
- Basement: Partially Finished,Walk-Out Access
- Attic: Pull Stairs
- Number of fireplaces: 2
Interior area
- Total structure area: 5,800
- Total interior livable area: 5,800 sqft
Property
Parking
- Total spaces: 2
- Parking features: Driveway, Garage, Off Street
- Garage spaces: 2
- Has uncovered spaces: Yes
Features
- Patio & porch: Deck, Patio
- Exterior features: Fire Pit, Lighting, Mailbox
- Has private pool: Yes
- Pool features: In Ground, Outdoor Pool, Salt Water
- Fencing: Back Yard,Fenced,Full
Lot
- Size: 0.81 Acres
Details
- Additional structures: Shed(s)
- Parcel number: 0400272000500023000
- Special conditions: None
Construction
Type & style
- Home type: SingleFamily
- Architectural style: Contemporary
- Property subtype: Single Family Residence, Residential
Materials
- Frame, Stucco
Condition
- Updated/Remodeled
- Year built: 2024
- Major remodel year: 2024
Utilities & green energy
- Sewer: Public Sewer
- Water: Public
- Utilities for property: Electricity Connected, Natural Gas Connected, Sewer Connected, Water Connected
Community & HOA
HOA
- Has HOA: No
Location
- Region: Melville
Financial & listing details
- Price per square foot: $466/sqft
- Tax assessed value: $6,945
- Annual tax amount: $28,071
- Date on market: 6/17/2026
- Cumulative days on market: 76 days
- Listing agreement: Exclusive Right To Sell
- Electric utility on property: Yes
Estimated market value
Not available
Estimated sales range
Not available
Not available
Price history
| Date | Event | Price |
|---|---|---|
| 6/17/2026 | Price change | $2,699,999+22.8%$466/sqft |
Source:  OneKey® MLS as distributed by MLS GRID #1014075 Report a problem OneKey® MLS as distributed by MLS GRID #1014075 Report a problem | ||
| 5/26/2025 | Price change | $2,199,000-2.3%$379/sqft |
Source: OneKey® MLS as distributed by MLS GRID #824424 Report a problem | ||
| 2/13/2025 | Price change | $2,250,000-10%$388/sqft |
Source: OneKey® MLS as distributed by MLS GRID #824424 Report a problem | ||
| 8/9/2024 | Listed for sale | $2,500,000+331%$431/sqft |
Source: OneKey® MLS as distributed by MLS GRID #3571480 Report a problem | ||
| 9/22/2015 | Sold | $580,000-3.2%$100/sqft |
Source: OneKey® MLS as distributed by MLS GRID #L2740364 Report a problem | ||
| 7/29/2015 | Price change | $599,000-4.2%$103/sqft |
Source: Coldwell Banker Residential Brokerage - Northport Regional Office #2740364 Report a problem | ||
| 7/19/2015 | Price change | $624,999-3.7%$108/sqft |
Source: Coldwell Banker Residential Brokerage - Northport Regional Office #2740364 Report a problem | ||
| 7/7/2015 | Price change | $649,000-1.5%$112/sqft |
Source: Coldwell Banker Residential Brokerage - Northport Regional Office #2740364 Report a problem | ||
| 5/5/2015 | Price change | $659,000-2.4%$114/sqft |
Source: Coldwell Banker Residential Brokerage - Northport Regional Office #2740364 Report a problem | ||
| 4/16/2015 | Price change | $675,000-3.4%$116/sqft |
Source: Coldwell Banker Residential Brokerage - Northport Regional Office #2740364 Report a problem | ||
| 2/25/2015 | Listed for sale | $699,000$121/sqft |
Source: Coldwell Banker Residential Brokerage - Northport Regional Office #2740364 Report a problem | ||
Public tax history
| Year | Property taxes | Tax assessment |
|---|---|---|
| 2025 | -- | $6,945 +60.2% |
| 2024 | -- | $4,335 +2.4% |
| 2023 | -- | $4,235 |
| 2022 | -- | $4,235 |
| 2021 | -- | $4,235 |
| 2020 | -- | $4,235 |
| 2019 | -- | $4,235 |
| 2018 | -- | $4,235 |
| 2017 | $15,020 | $4,235 -11.8% |
| 2016 | -- | $4,800 |
| 2015 | -- | $4,800 |
| 2014 | -- | $4,800 |
| 2013 | -- | $4,800 -14.3% |
| 2012 | -- | $5,600 |
| 2011 | -- | $5,600 |
| 2010 | -- | $5,600 |
| 2009 | -- | $5,600 |
| 2008 | -- | $5,600 |
| 2007 | $12,920 +12.5% | $5,600 |
| 2005 | $11,483 +7.4% | $5,600 |
| 2004 | $10,696 +6.3% | $5,600 |
| 2003 | $10,059 +5.1% | $5,600 |
| 2002 | $9,575 +5.2% | $5,600 |
| 2001 | $9,101 +3.8% | $5,600 |
| 2000 | $8,771 | $5,600 |
Find assessor info on the county website
Monthly payment
Climate risks
Neighborhood: 11747
Nearby schools
Schools provided by the listing agent
- Elementary: Signal Hill Elementary School
- Middle: West Hollow Middle School
- High: Half Hollow Hills High School East
Source: OneKey® MLS as distributed by MLS GRID. This data may not be complete. We recommend contacting the local school district to confirm school assignments for this home.
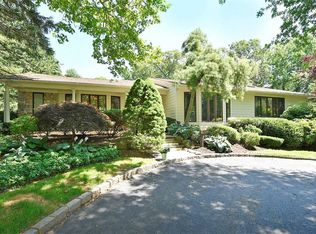

Similar homes
- $2,750,0006 bd6 ba5.6k sqft2 Old Bridge Court, Melville, NY 11747For Sale
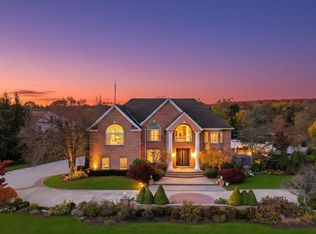
 MLS ID #1043455, Rahul Jaggi, Listing by: JAGGI Real Estate. OneKey® MLS as distributed by MLS GRID
 - $2,799,0006 bd6 ba6.1k sqft26 Legends Circle, Melville, NY 11747For Sale
 MLS ID #1016607, David L. Cohen, Listing by: Corcoran SRG Residential. OneKey® MLS as distributed by MLS GRID
 - $2,350,0005 bd5 ba3.8k sqft16 Cabriolet Lane, Melville, NY 11747For Sale
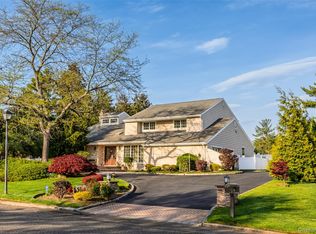 MLS ID #998983, Shahzad S. Qureshi, Listing by: Pinnacle R E Consulting Inc. OneKey® MLS as distributed by MLS GRID
 - $2,696,8887 bd7 ba5.1k sqft75 Centerport Road, Greenlawn, NY 11740For Sale
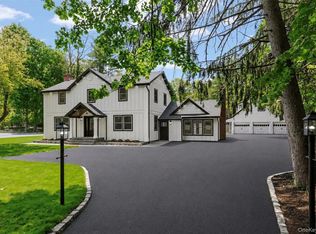 MLS ID #1032383, Luciane R. Serifovic, Listing by: Luxian International Realty. OneKey® MLS as distributed by MLS GRID
 - $2,375,0005 bd6 ba6k sqft20 Astro Place, Dix Hills, NY 11746For SaleMLS ID #1008825, Lisa M. Lavelle CBR, Listing by: BERKSHIRE HATHAWAY. OneKey® MLS as distributed by MLS GRID
- $1,425,0004 bd3 ba2.9k sqft54 Dix Woods Drive, Melville, NY 11747For SaleMLS ID #1028257, Rebecca Zinn CBR, Listing by: Compass Greater NY LLC. OneKey® MLS as distributed by MLS GRID
- $3,200,0005 bd7 ba5.2k sqft2 Kalb Court, Dix Hills, NY 11746For SaleMLS ID #1035997, Mara D. Navaretta, Listing by: Homes By Mara. OneKey® MLS as distributed by MLS GRID
- $2,199,9995 bd4 ba5.9k sqft6 Fox Hunt Court, Huntington, NY 11743For SaleMLS ID #1032274, Joseph LaViola, Listing by: Corcoran SRG Residential. OneKey® MLS as distributed by MLS GRID
- $2,390,0005 bd5 ba5.4k sqft27 Windemere Way, Woodbury, NY 11797For SaleMLS ID #1025514, Irena Tsarevsky CBR, Listing by: BERKSHIRE HATHAWAY. OneKey® MLS as distributed by MLS GRID
- $2,050,0006 bd4 ba4.5k sqft21 Buttonwood Drive, Dix Hills, NY 11746For SaleMLS ID #871979, Robert A. Korber, Listing by: Signature Premier Properties. OneKey® MLS as distributed by MLS GRID
- $2,975,0004 bd6 ba4.8k sqft537 Split Rock Road, Syosset, NY 11791For SaleMLS ID #1033228, Shawn R. Elliott, Listing by: Nest Seekers LLC. OneKey® MLS as distributed by MLS GRID
- $1,999,9995 bd7 ba4.7k sqft4 Jester Court, Dix Hills, NY 11746For SaleMLS ID #1037053, Amberene D. Vaswani, Listing by: LAFFEY REAL ESTATE. OneKey® MLS as distributed by MLS GRID
- $1,699,0005 bd5 ba4.3k sqft1 Whispering Court, Dix Hills, NY 11746For SaleMLS ID #1040479, Alex Winiarski, Listing by: Compass Greater NY LLC. OneKey® MLS as distributed by MLS GRID
- $1,649,0004 bd3 ba4.2k sqft3 Beltane Drive, Dix Hills, NY 11746For SaleMLS ID #1035138, Gregg N. Cannizzaro, Listing by: Douglas Elliman Real Estate. OneKey® MLS as distributed by MLS GRID
- $2,099,0005 bd4 ba4k sqft70 Juniper Lane, Muttontown, NY 11791For SaleMLS ID #1041566, Batul N. Morbi GRI, Listing by: Compass Greater NY LLC. OneKey® MLS as distributed by MLS GRID
- $2,550,0004 bd5 ba3.8k sqft249 Glen Cove Road, Old Westbury, NY 11568For SaleMLS ID #1016084, Taranveer Singh, Listing by: Skylux Realty Inc. OneKey® MLS as distributed by MLS GRID
- $2,480,0004 bd3 ba3.1k sqft897 Ripley Lane, Muttontown, NY 11771For SaleMLS ID #1039187, Kimberly G. Bancroft SRS, Listing by: Daniel Gale Sothebys Intl Rlty. OneKey® MLS as distributed by MLS GRID
- $2,990,0005 bd5 ba5.6k sqft65 W Bayberry Road, Islip, NY 11751For SaleMLS ID #1011344, Tammy J. Ramsay, Listing by: Eric G Ramsay Jr Assoc LLC. OneKey® MLS as distributed by MLS GRID
- $2,488,8005 bd5 ba3.6k sqft1846 Muttontown Road, Syosset, NY 11791For SaleMLS ID #1036241, Alison De Rosa, Listing by: Rare Brokerage. OneKey® MLS as distributed by MLS GRID
- $1,779,0005 bd4 ba3.4k sqft35 High Pasture Circle, Dix Hills, NY 11746For SaleMLS ID #1007506, Laurie A. Riechert, Listing by: Signature Premier Properties. OneKey® MLS as distributed by MLS GRID
