Welcome to luxury living in the prestigious Legends Circle, where a rare opportunity awaits to own the sought-after Sterling Model. Located in one of Melville's most desirable gated communities, this impressive home offers the perfect blend of elegance, space, and sophistication.
Boasting over 6,000 sq ft of living space, this residence features a dramatic grand bridal staircase that sets the stage for the expansive interior. With 6 generously sized bedrooms and 6 bathrooms, the home’s jaw-dropping open layout is ideal for both entertaining and luxurious everyday living.
The gourmet kitchen has been beautifully updated with high-end appliances, custom cabinetry, and elegant finishes. Rich hardwood floors flow seamlessly throughout, adding warmth and style to every room.
The full, unfinished basement offers incredible potential – whether you envision a home gym, media room, guest suite, or additional entertaining space, the possibilities are endless.
Step outside to your own private outdoor retreat, featuring a resort-style pool, basketball court, and built-in BBQ with grill station – the ultimate setting for entertaining or relaxing in style.
Adding to its exceptional value, the home comes with an approved tax grievance of $12,000, offering meaningful savings and making this luxurious property even more appealing.
Homes like this rarely become available in Legends Circle. Don’t miss your chance to own this extraordinary Sterling Model and enjoy the finest in Melville luxury living.
For sale
$2,850,000
26 Legends Circle, Melville, NY 11747
6beds
6,100sqft
Single Family Residence, Residential
Built in 2004
0.88 Acres Lot
$-- Zestimate®
$467/sqft
$950/mo HOA
What's special
Basketball courtElegant finishesJaw-dropping open layoutRich hardwood floorsHigh-end appliancesDramatic grand bridal staircasePrivate outdoor retreat
- 38 days |
- 1,609 |
- 81 |
Zillow last checked:
Listing updated:
Listed by:
Corcoran SRG Residential 516-774-2446,
David L. Cohen 631-946-0346,
Jared Sarney 516-779-1055,
Corcoran SRG Residential
Source: OneKey® MLS as distributed by MLS GRID,MLS#: 1016607
Facts & features
Interior
Bedrooms & bathrooms
- Bedrooms: 6
- Bathrooms: 6
- Full bathrooms: 5
- 1/2 bathrooms: 1
Heating
- Forced Air, Natural Gas
Cooling
- Central Air
Appliances
- Included: Dryer, Microwave, Oven, Range, Refrigerator, Indirect Water Heater
Features
- First Floor Bedroom, Cathedral Ceiling(s), Eat-in Kitchen, Formal Dining, Primary Bathroom
- Flooring: Hardwood
- Basement: Full,Unfinished
- Attic: Full
- Number of fireplaces: 2
Interior area
- Total structure area: 6,100
- Total interior livable area: 6,100 sqft
Property
Parking
- Total spaces: 3
- Parking features: Attached
- Garage spaces: 3
Features
- Exterior features: Basketball Court
- Has private pool: Yes
Lot
- Size: 0.88 Acres
Details
- Parcel number: 0400269000100021012
- Special conditions: None
Construction
Type & style
- Home type: SingleFamily
- Architectural style: Colonial
- Property subtype: Single Family Residence, Residential
Materials
- Frame
Condition
- Year built: 2004
Utilities & green energy
- Sewer: Other
- Water: Public
- Utilities for property: Cable Connected, Electricity Connected, Natural Gas Connected, Phone Connected, Sewer Connected, Water Connected
Community & HOA
HOA
- Has HOA: Yes
- Amenities included: Maintenance Grounds, Tennis Court(s)
- Services included: Common Area Maintenance, Snow Removal
- HOA fee: $950 monthly
Location
- Region: Melville
Financial & listing details
- Price per square foot: $467/sqft
- Tax assessed value: $12,000
- Annual tax amount: $59,324
- Date on market: 6/22/2026
- Cumulative days on market: 39 days
- Listing agreement: Exclusive Right To Sell
- Electric utility on property: Yes
Estimated market value
Not available
Estimated sales range
Not available
Not available
Price history
| Date | Event | Price |
|---|---|---|
| 6/22/2026 | Listed for sale | $2,850,000+5.6%$467/sqft |
Source:  OneKey® MLS as distributed by MLS GRID #1016607 Report a problem OneKey® MLS as distributed by MLS GRID #1016607 Report a problem | ||
| 11/28/2025 | Listing removed | $2,699,000$442/sqft |
Source: OneKey® MLS as distributed by MLS GRID #910056 Report a problem | ||
| 9/8/2025 | Listed for sale | $2,699,000+42.1%$442/sqft |
Source: OneKey® MLS as distributed by MLS GRID #910056 Report a problem | ||
| 7/17/2023 | Sold | $1,899,000-2.5%$311/sqft |
Source: OneKey® MLS as distributed by MLS GRID #L3476961 Report a problem | ||
| 8/19/2022 | Sold | $1,947,931+7.7%$319/sqft |
Source: Public Record Report a problem | ||
| 4/17/2004 | Sold | $1,809,274+7.9%$297/sqft |
Source: Public Record Report a problem | ||
| 8/7/2003 | Sold | $1,677,390$275/sqft |
Source: Public Record Report a problem | ||
Public tax history
| Year | Property taxes | Tax assessment |
|---|---|---|
| 2025 | -- | $12,000 -21.2% |
| 2024 | -- | $15,225 |
| 2023 | -- | $15,225 |
| 2022 | -- | $15,225 |
| 2021 | -- | $15,225 |
| 2020 | -- | $15,225 |
| 2019 | -- | $15,225 |
| 2018 | -- | $15,225 |
| 2017 | $49,982 | $15,225 |
| 2016 | -- | $15,225 |
| 2015 | -- | $15,225 |
| 2014 | -- | $15,225 |
| 2013 | -- | $15,225 |
| 2012 | -- | $15,225 |
| 2011 | -- | $15,225 |
| 2010 | -- | $15,225 |
| 2009 | -- | $15,225 |
| 2008 | -- | $15,225 |
| 2007 | $34,067 +15.2% | $15,225 +2.4% |
| 2005 | $29,582 +1370.4% | $14,875 +1252.3% |
| 2004 | $2,012 +46.3% | $1,100 +37.5% |
| 2003 | $1,375 | $800 |
Find assessor info on the county website
Monthly payment
Climate risks
Neighborhood: 11747
Nearby schools
GreatSchools rating
- 8/10Sunquam Elementary SchoolGrades: K-5Distance: 1.6 mi
- 7/10West Hollow Middle SchoolGrades: 6-8Distance: 0.2 mi
- 9/10Half Hollow Hills High School EastGrades: 9-12Distance: 2.9 mi
Schools provided by the listing agent
- Elementary: Sunquam Elementary School
- Middle: West Hollow Middle School
- High: Half Hollow Hills High School East
Source: OneKey® MLS as distributed by MLS GRID. This data may not be complete. We recommend contacting the local school district to confirm school assignments for this home.
- $2,465,0005 bd6 ba-- sqft24 Legends Cir, Melville, NY 11747Sold

- $3,208,0007 bd9 ba9.5k sqft28 Legends Cir, Melville, NY 11747Off Market
- $2,451,3005 bd5 ba5.6k sqft25 Legends Cir, Melville, NY 11747Off Market
- $2,949,400-- bd-- ba-- sqft22 Legends Cir, Melville, NY 11747Off Market
- $3,644,8006 bd7 ba-- sqft30 Legends Cir, Melville, NY 11747Off Market
- $2,850,0006 bd6 ba5.3k sqft23 Legends Cir, Melville, NY 11747Sold
- $3,035,0006 bd8 ba5.8k sqft27 Legends Cir, Melville, NY 11747Sold
- $3,699,0006 bd7 ba-- sqft20 Legends Cir, Melville, NY 11747Off Market
A local agent can set up tours, give advice and negotiate with sellers.
Similar homes
- $2,899,9996 bd6 ba5.4k sqft37 Legends Circle, Melville, NY 11747For Sale

 MLS ID #1004670, Dana Rosen, Listing by: Corcoran SRG Residential. OneKey® MLS as distributed by MLS GRID
 - $2,850,0006 bd6 ba5.6k sqft2 Old Bridge Court, Melville, NY 11747For Sale
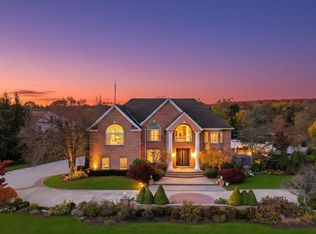 MLS ID #1002761, Rahul Jaggi, Listing by: Voro LLC. OneKey® MLS as distributed by MLS GRID
 - $2,350,0005 bd5 ba3.8k sqft16 Cabriolet Lane, Melville, NY 11747For Sale
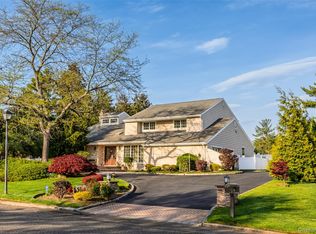 MLS ID #998983, Shahzad S. Qureshi, Listing by: Pinnacle R E Consulting Inc. OneKey® MLS as distributed by MLS GRID
 - $2,199,9995 bd4 ba5.9k sqft6 Fox Hunt Court, Huntington, NY 11743For Sale
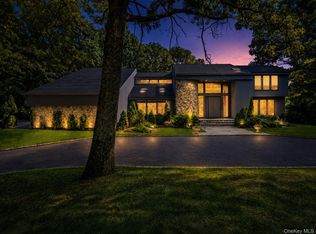 MLS ID #1032274, Joseph LaViola, Listing by: Corcoran SRG Residential. OneKey® MLS as distributed by MLS GRID
 - $2,299,0006 bd5 ba5.5k sqft22 Turnberry Court, Dix Hills, NY 11746For SaleMLS ID #970033, Deepak P. Hemrajani PSA SRS CBR, Listing by: Deepak Hemrajani Inc. OneKey® MLS as distributed by MLS GRID
- $1,920,0005 bd4 ba4.3k sqft56 Sage Hollow Court, Dix Hills, NY 11746For SaleMLS ID #1030819, Shari M. DeLouya CBR, Listing by: Realty Connect USA LLC. OneKey® MLS as distributed by MLS GRID
- $2,650,0007 bd6 ba5.1k sqft117 Plainview Road, Woodbury, NY 11797For SaleMLS ID #979421, Baimei Wan, Listing by: Winzone Realty Inc. OneKey® MLS as distributed by MLS GRID
- $2,899,9996 bd7 ba7.3k sqft23 Gloria Lane, Huntington, NY 11743For SaleMLS ID #897606, Nikki Sturges CBR, Listing by: Daniel Gale Sothebys Intl Rlty. OneKey® MLS as distributed by MLS GRID
- $2,750,0005 bd5 ba6k sqft27 School Lane, Lloyd Harbor, NY 11743For SaleMLS ID #1026840, Elena M. DAgostino CBR, Listing by: Serhant East End LLC. OneKey® MLS as distributed by MLS GRID
- $2,599,9995 bd5 ba4.6k sqft2 Greenwood Lane, Woodbury, NY 11797For SaleMLS ID #1015209, Lyndsey M. Gallagher, Listing by: Coldwell Banker American Homes. OneKey® MLS as distributed by MLS GRID
- $1,799,0004 bd4 ba3.5k sqft25 Quintree Lane, Melville, NY 11747For SaleMLS ID #985667, Elena M. Galluzzo, Listing by: Compass Greater NY LLC. OneKey® MLS as distributed by MLS GRID
- $2,495,0005 bd5 ba5k sqft5 Puritan Place, Huntington, NY 11743For SaleMLS ID #1030046, Elena M. DAgostino CBR, Listing by: Serhant East End LLC. OneKey® MLS as distributed by MLS GRID
- $2,749,8885 bd4 ba3.4k sqft15 Tiber Road, Oyster Bay Cove, NY 11791For SaleMLS ID #1022670, Frances Mazer CBR, Listing by: Compass Greater NY LLC. OneKey® MLS as distributed by MLS GRID
- $2,495,0006 bd5 ba3.3k sqft70 Karol Place, Muttontown, NY 11753For SaleMLS ID #1028493, Olivia M. Yu Chan, Listing by: BERKSHIRE HATHAWAY. OneKey® MLS as distributed by MLS GRID
- $2,688,0005 bd6 ba3.5k sqft39 Cherry Lane, Syosset, NY 11791For SaleMLS ID #1020663, Frances Mazer CBR, Listing by: Compass Greater NY LLC. OneKey® MLS as distributed by MLS GRID
- $2,990,0005 bd5 ba5.6k sqft65 W Bayberry Road, Islip, NY 11751For SaleMLS ID #1011344, Tammy J. Ramsay, Listing by: Eric G Ramsay Jr Assoc LLC. OneKey® MLS as distributed by MLS GRID
- $3,385,0006 bd7 ba6k sqft5 Mill Road, Lloyd Harbor, NY 11743For SaleMLS ID #1004329, Jennifer Keschner, Listing by: Signature Premier Properties. OneKey® MLS as distributed by MLS GRID
- $2,874,0005 bd3 ba4.7k sqft38 Tiffany Road, Oyster Bay Cove, NY 11771For SaleMLS ID #955339, Barbara L. Catapano, Listing by: Branch Real Estate Group. OneKey® MLS as distributed by MLS GRID
- $2,299,9996 bd5 ba4.4k sqft119 Plainview Road, Woodbury, NY 11797For SaleMLS ID #1005538, Jared Sarney, Listing by: Corcoran SRG Residential. OneKey® MLS as distributed by MLS GRID
- $3,450,0006 bd4 ba5.5k sqft23 Steers Avenue, Northport, NY 11768For SaleMLS ID #1029245, Damian Ross SFR CBR, Listing by: Daniel Gale Sothebys Intl Rlty. OneKey® MLS as distributed by MLS GRID
