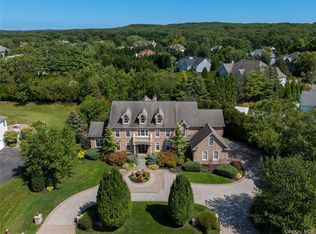
Introducing the Sterling model, one of the most spectacular residences in the gated community of The Legends, offering nearly 6,000 square feet of refined luxury living. This expansive home is the largest and most impressive design in the community, blending timeless charm with exquisite details at every turn.
With soaring ceilings, open spaces, and high-end finishes, the home exudes a sense of prestige and sophistication. Featuring 6 spacious bedrooms and 7 and a half bathrooms, this residence is designed to offer both comfort and elegance.
The expansive primary en-suite, complete with a separate seating area, a dual fireplace, his and her’s walk-in closets — not to mention his and her spa-like bathrooms for the ultimate indulgence, is truly a retreat from day-to-day living. Venture downstairs to discover the fully equipped movie theater in the recently renovated basement, offering a luxurious space for cozy nights in or entertaining guests in style.
But the experience doesn’t end indoors. Step outside to a professionally landscaped backyard that is nothing short of a masterpiece. This architecturally designed oasis features a stunning pool, a pool house cabana, and an all-weather sports court ideal for basketball or tennis. For those perfect summer evenings, the custom-built gazebo, complete with built in BBQ is perfectly positioned to make outdoor dining an entertainers’ dream come true.
With endless opportunities for both indoor and outdoor entertainment, this home offers an unparalleled opulent way of life. Don’t miss your chance to make this legendary lifestyle yours!
Sold for $3,035,000
$3,035,000
27 Legends Circle, Melville, NY 11747
6beds
5,870sqft
Single Family Residence, Residential
Built in 2003
0.77 Acres Lot
$3,206,000 Zestimate®
$517/sqft
$7,895 Estimated rent
Home value
$3,206,000
$2.85M - $3.59M
$7,895/mo
Zestimate® history
Owner options
List your home for rent
$7,895/mo
Rent Zestimate®
Find your next renter with Zillow Rental Manager. Plus, with online applications, you can quickly screen prospective tenants – for free.
$7,895/mo
Rent Zestimate®
Refinance and save
$22,143/mo
Est. payment
Refinancing to a lower rate could help reduce your monthly payments and save thousands over the life of the loan.
$22,143/mo
Est. payment
Explore your selling options
Work with a Zillow partner agent
Leverage their expertise and Zillow's premium Showcase listings to get your home seen by more buyers.
Get startedList with your own agent
Get your home in front of millions of buyers by listing it on Zillow.
Learn how to do itSell it yourself
Take full control of how buyers see your home on Zillow by listing For Sale by Owner (FSBO).
List your homeWhat's special
Dual fireplaceProfessionally landscaped backyardPool house cabanaHigh-end finishesBuilt in bbqStunning poolSpa-like bathrooms
Zillow last checked:
Listing updated:
Listed by:
Dana Rosen 917-881-3633,
BERKSHIRE HATHAWAY 516-200-5700
Bought with:
Jared Sarney, 10401325668
SRG Residential LLC
Source: OneKey® MLS as distributed by MLS GRID,MLS#: 812148
Facts & features
Interior
Bedrooms & bathrooms
- Bedrooms: 6
- Bathrooms: 8
- Full bathrooms: 7
- 1/2 bathrooms: 1
Primary bedroom
- Level: Second
Bedroom 1
- Level: First
Bedroom 2
- Level: Second
Bedroom 3
- Level: Second
Bedroom 4
- Level: Second
Bedroom 5
- Level: Second
Primary bathroom
- Level: Second
Bathroom 1
- Level: First
Bathroom 1
- Description: 7th bathroom
- Level: Basement
Bathroom 2
- Level: Second
Bathroom 3
- Level: Second
Basement
- Description: gym, movie theatre, play area, lots of storage, mechanicals
- Level: Lower
Dining room
- Level: First
Family room
- Level: First
Kitchen
- Level: First
Lavatory
- Level: First
Living room
- Level: First
Office
- Level: First
Heating
- Has Heating (Unspecified Type)
Cooling
- Central Air
Appliances
- Included: Convection Oven, Cooktop, Dishwasher, Dryer, Gas Cooktop, Refrigerator, Washer, Wine Refrigerator
- Laundry: Washer/Dryer Hookup
Features
- First Floor Bedroom, First Floor Full Bath, Cathedral Ceiling(s), Chandelier, Chefs Kitchen, Crown Molding, Eat-in Kitchen, Entrance Foyer, Formal Dining, Granite Counters, His and Hers Closets, Kitchen Island, Primary Bathroom, Open Floorplan, Pantry, Recessed Lighting
- Basement: Finished,Full
- Attic: Full
- Number of fireplaces: 2
Interior area
- Total structure area: 5,870
- Total interior livable area: 5,870 sqft
Property
Parking
- Total spaces: 3
- Parking features: Garage
- Garage spaces: 3
Features
- Patio & porch: Covered, Patio
- Has private pool: Yes
- Pool features: In Ground
Lot
- Size: 0.77 Acres
Details
- Additional structures: Cabana, Gazebo
- Parcel number: 0400269000100021038
- Special conditions: None
Construction
Type & style
- Home type: SingleFamily
- Architectural style: Colonial
- Property subtype: Single Family Residence, Residential
Materials
- Brick
Condition
- Year built: 2003
Utilities & green energy
- Sewer: Septic Tank
- Water: Public
- Utilities for property: Natural Gas Available
Community & HOA
Community
- Features: Clubhouse, Gated, Tennis Court(s)
HOA
- Has HOA: Yes
- Amenities included: Clubhouse, Gated, Landscaping, Maintenance, Maintenance Grounds, Snow Removal, Tennis Court(s), Trash
- Services included: Maintenance Grounds, Snow Removal
- HOA fee: $1,015 monthly
Location
- Region: Melville
Financial & listing details
- Price per square foot: $517/sqft
- Tax assessed value: $10,800
- Annual tax amount: $41,197
- Date on market: 1/23/2025
- Cumulative days on market: 4 days
- Listing agreement: Exclusive Agency
Price history
| Date | Event | Price |
|---|---|---|
| 6/11/2025 | Sold | $3,035,000+3.3%$517/sqft |
Source:  OneKey® MLS as distributed by MLS GRID #812148 Report a problem OneKey® MLS as distributed by MLS GRID #812148 Report a problem | ||
| 1/27/2025 | Pending sale | $2,938,000$501/sqft |
Source: OneKey® MLS as distributed by MLS GRID #812148 Report a problem | ||
| 1/23/2025 | Listed for sale | $2,938,000+88.7%$501/sqft |
Source: OneKey® MLS as distributed by MLS GRID #812148 Report a problem | ||
| 6/27/2003 | Sold | $1,557,131$265/sqft |
Source: Public Record Report a problem | ||
Public tax history
| Year | Property taxes | Tax assessment |
|---|---|---|
| 2025 | -- | $10,800 |
| 2024 | -- | $10,800 -7.7% |
| 2023 | -- | $11,700 |
| 2022 | -- | $11,700 |
| 2021 | -- | $11,700 -12.7% |
| 2020 | -- | $13,400 |
| 2019 | -- | $13,400 +2.3% |
| 2018 | -- | $13,100 |
| 2017 | $42,626 | $13,100 |
| 2016 | -- | $13,100 |
| 2015 | -- | $13,100 |
| 2014 | -- | $13,100 |
| 2013 | -- | $13,100 |
| 2012 | -- | $13,100 |
| 2011 | -- | $13,100 |
| 2010 | -- | $13,100 |
| 2009 | -- | $13,100 -6.1% |
| 2008 | -- | $13,950 |
| 2007 | $30,452 +9.7% | $13,950 |
| 2005 | $27,766 +126.7% | $13,950 +114.6% |
| 2004 | $12,251 +917.9% | $6,500 +828.6% |
| 2003 | $1,204 | $700 |
Find assessor info on the county website
Neighborhood: 11747
Nearby homes
- $2,361,600-- bd-- ba-- sqft29 Legends Cir, Melville, NY 11747Off Market
- $2,451,3005 bd5 ba5.6k sqft25 Legends Cir, Melville, NY 11747Off Market
- $2,850,0006 bd6 ba5.3k sqft23 Legends Cir, Melville, NY 11747Sold
- $2,895,5006 bd3 ba8k sqft32 Legends Cir, Melville, NY 11747Off Market

- $3,015,700-- bd-- ba-- sqft21 Legends Cir, Melville, NY 11747Off Market
- $3,028,9006 bd8 ba6.7k sqft31 Legends Cir, Melville, NY 11747Off Market
- $2,811,8006 bd5 ba-- sqft41 Legends Cir, Melville, NY 11747Off Market
- $3,690,4006 bd7 ba-- sqft30 Legends Cir, Melville, NY 11747Off Market
Nearby schools
GreatSchools rating
- 8/10Sunquam Elementary SchoolGrades: K-5Distance: 1.6 mi
- 7/10West Hollow Middle SchoolGrades: 6-8Distance: 0.2 mi
- 9/10Half Hollow Hills High School EastGrades: 9-12Distance: 2.8 mi
Schools provided by the listing agent
- Elementary: Sunquam Elementary School
- Middle: West Hollow Middle School
- High: Half Hollow Hills High School East
Source: OneKey® MLS as distributed by MLS GRID. This data may not be complete. We recommend contacting the local school district to confirm school assignments for this home.
Get a cash offer in 3 minutes
Find out how much your home could sell for in as little as 3 minutes with a no-obligation cash offer.
Estimated market value
$3,206,000
Get a cash offer in 3 minutes
Find out how much your home could sell for in as little as 3 minutes with a no-obligation cash offer.
Estimated market value
$3,206,000
- New York
- Suffolk County
- Melville
- 11747
- 27 Legends Circle
Nearby cities
Nearby neighborhoods
Nearby zip codes
Other Melville Topics
