Exuding stately grandeur and refined sophistication, this exceptional 6-bedroom, 5.5-bath brick Postmodern estate is gracefully introduced by a circular driveway and nestled on a country club–caliber acre. Thoughtfully renovated in 2020, the home blends timeless architecture with modern luxury enhancements throughout. Experience the pinnacle of luxury living at The Legends - an exclusive, highly regarded gated neighborhood known for its elegant homes, manicured landscapes, and prime location, zoned within the sought-after Half Hollow Hills School District. The resort-style grounds are nothing short of extraordinary, showcasing a heated gunite saltwater pool and spa, enhanced by a dramatic built-in slide and a serene waterfall feature - creating the ultimate private retreat.
Upon entering, a sweeping two-story foyer with a grand staircase sets a majestic tone, while rich architectural details and expansive living spaces define the home’s impeccable design. The gracious formal living room flows seamlessly into a secluded private office. At the heart of the home, the gourmet kitchen is a culinary showpiece, appointed with bespoke cabinetry, top-of-the-line appliances, and a sunlit breakfast area anchored by a striking dual-sided fireplace. This leads effortlessly into an open, sunlit family room with walls of windows overlooking the beautifully landscaped backyard. Additionally, there is a music room, a large mud area with built-in cubbies, and a dedicated laundry room.
The lavish primary suite is a sanctuary unto itself, offering a sitting room, generous walk-in closet, and remodeled marble bathroom with a soaking tub. Upstairs, a distinctive secondary family room provides an inviting and versatile space for relaxation or recreation. The full, finished lower level elevates the home’s lifestyle amenities even further, featuring a custom-designed movie theater, a private fitness studio, and a wine closet.
Meticulously maintained and curated with a designer’s eye, this remarkable residence is distinguished by a full brick facade, a full-house generator, an entertaining paver patio with a large pergola, and an attached three-car garage. Neighborhood highlights include a 24-hour guard-gated entry, community clubhouse, pool, and tennis courts.
Sold for $2,850,000
$2,850,000
23 Legends Circle, Melville, NY 11747
6beds
5,300sqft
Single Family Residence, Residential
Built in 2004
0.6 Acres Lot
$2,870,700 Zestimate®
$538/sqft
$7,704 Estimated rent
Home value
$2,870,700
$2.61M - $3.16M
$7,704/mo
Zestimate® history
Owner options
List your home for rent
$7,704/mo
Rent Zestimate®
Find your next renter with Zillow Rental Manager. Plus, with online applications, you can quickly screen prospective tenants – for free.
$7,704/mo
Rent Zestimate®
Refinance and save
$20,855/mo
Est. payment
Refinancing to a lower rate could help reduce your monthly payments and save thousands over the life of the loan.
$20,855/mo
Est. payment
Explore your selling options
Work with a Zillow partner agent
Leverage their expertise and Zillow's premium Showcase listings to get your home seen by more buyers.
Get startedList with your own agent
Get your home in front of millions of buyers by listing it on Zillow.
Learn how to do itSell it yourself
Take full control of how buyers see your home on Zillow by listing For Sale by Owner (FSBO).
List your homeWhat's special
Dual-sided fireplaceTop-of-the-line appliancesFull brick facadeSerene waterfall featureFull finished lower levelAttached three-car garageResort-style grounds
Zillow last checked:
Listing updated:
Listed by:
Jingwen Ding 929-365-2185,
Daniel Gale Sothebys Intl Rlty 516-626-7600,
Jennifer Bollet 516-754-8395,
Daniel Gale Sothebys Intl Rlty
Bought with:
Gisella Caba, 10401378810
Real Broker NY LLC
Source: OneKey® MLS as distributed by MLS GRID,MLS#: 894338
Facts & features
Interior
Bedrooms & bathrooms
- Bedrooms: 6
- Bathrooms: 6
- Full bathrooms: 5
- 1/2 bathrooms: 1
Other
- Description: Full, Finished - Matted Gym, Theatre, Additional PlayRm, Bonus Space, Utilities, Full Bath
- Level: Basement
Other
- Description: Foyer, LivingRm, DiningRm, Office, PowderRm, MusicRm, Den, EIK, MudRm, Bedroom & FullBath And LaundryRm
- Level: First
Other
- Description: 4 Bedrooms, 2 Full Baths, Second Story Den PLUS Primary Suite with Full Bath, Private Entry And WICs
- Level: Second
Heating
- Forced Air
Cooling
- Central Air
Appliances
- Included: Dishwasher, Disposal, Dryer, Freezer, Oven, Range, Refrigerator, Washer
- Laundry: In Hall, Laundry Room
Features
- First Floor Bedroom, First Floor Full Bath, Built-in Features, Cathedral Ceiling(s), Central Vacuum, Chefs Kitchen, Crown Molding, Double Vanity, Eat-in Kitchen, Entrance Foyer, Formal Dining, Granite Counters, His and Hers Closets, Kitchen Island, Open Floorplan, Pantry, Primary Bathroom, Soaking Tub, Storage
- Flooring: Combination, Hardwood, Tile
- Windows: Blinds, Drapes, Oversized Windows, Screens
- Basement: Finished,Full
- Attic: Full
- Number of fireplaces: 4
- Fireplace features: Basement, Bedroom, Family Room
Interior area
- Total structure area: 5,300
- Total interior livable area: 5,300 sqft
Property
Parking
- Total spaces: 3
- Parking features: Attached, Driveway, Garage
- Garage spaces: 3
- Has uncovered spaces: Yes
Features
- Patio & porch: Patio, Porch
- Has private pool: Yes
- Pool features: In Ground, Outdoor Pool
- Has spa: Yes
- Fencing: Fenced
- Has view: Yes
- View description: Neighborhood
Lot
- Size: 0.6 Acres
- Features: Back Yard, Front Yard, Landscaped
Details
- Additional structures: Pergola
- Parcel number: 0400269000100021036
- Special conditions: None
Construction
Type & style
- Home type: SingleFamily
- Architectural style: Colonial
- Property subtype: Single Family Residence, Residential
Materials
- Brick
Condition
- Updated/Remodeled
- Year built: 2004
Utilities & green energy
- Sewer: Cesspool
- Water: Public
- Utilities for property: Electricity Connected, Natural Gas Connected, Sewer Connected, Trash Collection Public, Water Connected
Community & HOA
Community
- Features: Clubhouse, Gated, Pool, Tennis Court(s)
- Subdivision: The Legends At Half Hollow Hills
HOA
- Has HOA: Yes
- Amenities included: Clubhouse, Gated, Pool, Tennis Court(s)
- Services included: Common Area Maintenance
- HOA fee: $1,015 monthly
Location
- Region: Melville
Financial & listing details
- Price per square foot: $538/sqft
- Tax assessed value: $11,185
- Annual tax amount: $42,849
- Date on market: 7/28/2025
- Cumulative days on market: 206 days
- Listing agreement: Exclusive Right To Sell
- Electric utility on property: Yes
Price history
| Date | Event | Price |
|---|---|---|
| 5/21/2026 | Sold | $2,850,000-4.8%$538/sqft |
Source:  OneKey® MLS as distributed by MLS GRID #894338 Report a problem OneKey® MLS as distributed by MLS GRID #894338 Report a problem | ||
| 2/19/2026 | Pending sale | $2,995,000$565/sqft |
Source: OneKey® MLS as distributed by MLS GRID #894338 Report a problem | ||
| 1/12/2026 | Price change | $2,995,000-10.6%$565/sqft |
Source: OneKey® MLS as distributed by MLS GRID #894338 Report a problem | ||
| 7/28/2025 | Listed for sale | $3,350,000+88.7%$632/sqft |
Source: OneKey® MLS as distributed by MLS GRID #894338 Report a problem | ||
| 10/30/2020 | Sold | $1,775,000-1.3%$335/sqft |
Source: OneKey® MLS as distributed by MLS GRID #L3239772 Report a problem | ||
| 8/23/2020 | Pending sale | $1,799,000$339/sqft |
Source: Signature Premier Properties #3239772 Report a problem | ||
| 8/5/2020 | Listed for sale | $1,799,000+16.1%$339/sqft |
Source: Signature Premier Properties #3239772 Report a problem | ||
| 10/17/2011 | Sold | $1,550,000-6.1%$292/sqft |
Source: Public Record Report a problem | ||
| 6/4/2011 | Listed for sale | $1,650,000-10.8%$311/sqft |
Source: Daniel Gale Associates Inc #2352429 Report a problem | ||
| 12/10/2010 | Listing removed | $1,850,000$349/sqft |
Source: Daniel Gale Associates Inc #2299372 Report a problem | ||
| 11/29/2010 | Listed for sale | $1,850,000$349/sqft |
Source: Daniel Gale Associates Inc #2299372 Report a problem | ||
| 9/25/2010 | Listing removed | $1,850,000$349/sqft |
Source: Daniel Gale Associates Inc #2299372 Report a problem | ||
| 8/13/2010 | Price change | $1,850,000-11.9%$349/sqft |
Source: Daniel Gale Associates Inc #2299372 Report a problem | ||
| 6/11/2010 | Listed for sale | $2,100,000+45.9%$396/sqft |
Source: Daniel Gale Associates Inc #2299372 Report a problem | ||
| 7/21/2004 | Sold | $1,438,890$271/sqft |
Source: Public Record Report a problem | ||
Public tax history
| Year | Property taxes | Tax assessment |
|---|---|---|
| 2025 | -- | $11,185 |
| 2024 | -- | $11,185 |
| 2023 | -- | $11,185 |
| 2022 | -- | $11,185 |
| 2021 | -- | $11,185 -9.2% |
| 2020 | -- | $12,325 |
| 2019 | -- | $12,325 |
| 2018 | -- | $12,325 |
| 2017 | $40,128 | $12,325 |
| 2016 | -- | $12,325 |
| 2015 | -- | $12,325 |
| 2014 | -- | $12,325 |
| 2013 | -- | $12,325 +2.7% |
| 2012 | -- | $12,000 -3.6% |
| 2011 | -- | $12,450 |
| 2010 | -- | $12,450 |
| 2009 | -- | $12,450 |
| 2008 | -- | $12,450 |
| 2007 | $27,860 +134.9% | $12,450 +112.8% |
| 2005 | $11,859 +662.8% | $5,850 +588.2% |
| 2004 | $1,555 +64.4% | $850 +54.5% |
| 2003 | $946 | $550 |
Find assessor info on the county website
Neighborhood: 11747
Nearby homes
- $3,015,700-- bd-- ba-- sqft21 Legends Cir, Melville, NY 11747Off Market
- $2,451,3005 bd5 ba5.6k sqft25 Legends Cir, Melville, NY 11747Off Market
- $3,035,0006 bd8 ba5.8k sqft27 Legends Cir, Melville, NY 11747Sold
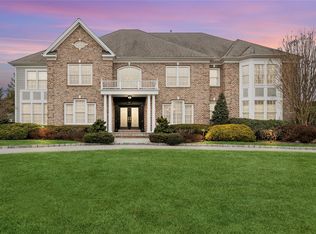
- $2,811,8006 bd5 ba-- sqft41 Legends Cir, Melville, NY 11747Off Market
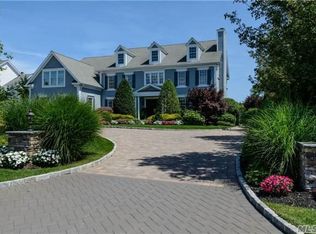
- $2,981,000-- bd-- ba-- sqft22 Legends Cir, Melville, NY 11747Off Market
- $2,233,700-- bd-- ba-- sqft19 Legends Cir, Melville, NY 11747Off Market
- $2,465,0005 bd6 ba-- sqft24 Legends Cir, Melville, NY 11747Sold
- $2,361,600-- bd-- ba-- sqft29 Legends Cir, Melville, NY 11747Off Market
Nearby schools
GreatSchools rating
- 8/10Sunquam Elementary SchoolGrades: K-5Distance: 1.6 mi
- 7/10West Hollow Middle SchoolGrades: 6-8Distance: 0.2 mi
- 9/10Half Hollow Hills High School EastGrades: 9-12Distance: 2.9 mi
Schools provided by the listing agent
- Elementary: Sunquam Elementary School
- Middle: West Hollow Middle School
- High: Half Hollow Hills High School East
Source: OneKey® MLS as distributed by MLS GRID. This data may not be complete. We recommend contacting the local school district to confirm school assignments for this home.
Get a cash offer in 3 minutes
Find out how much your home could sell for in as little as 3 minutes with a no-obligation cash offer.
Estimated market value
$2,870,700
Get a cash offer in 3 minutes
Find out how much your home could sell for in as little as 3 minutes with a no-obligation cash offer.
Estimated market value
$2,870,700
- New York
- Suffolk County
- Melville
- 11747
- 23 Legends Circle
Nearby cities
Nearby neighborhoods
Nearby zip codes
Other Melville Topics
