Just shy of four flat usable acres on the most picturesque section of tree-lined School Lane in Lloyd Harbor is the location of this approximately 6000 sq ft home. A circular driveway framed by mature landscaping creates a private and welcoming estate setting offering both curb appeal and a grand sense of arrival.
Interior living space provides an ideal balance of comfort, functionality, and effortless entertaining. The expansive floor plan features five generously sized bedrooms with four full and one half-bath, including a luxurious primary suite with a coffered ceiling, private en-suite bath, and oversized walk-in closet. Flooded with natural light, the impressive family room showcases soaring vaulted ceilings, skylights, and French doors that seamlessly connect the interior to the stunning backyard.
At the heart of the home, the eat-in kitchen is designed for gathering, offering granite countertops, gas cooking, a large center island with seating, and a prep sink. The adjoining dining room is equally inviting, featuring a fireplace, plate room, and custom wet bar area with direct access to the covered outdoor patio, creating an ideal flow for indoor and outdoor entertaining.
Beyond the pool and patio, expansive cleared lawns unfold to create a truly exceptional outdoor setting. This private field of dreams offers endless possibilities for a guest house, tennis or sport court, equestrian pursuits or other recreational amenities. A 22' x 40' barn further enhances the property, offering flexible space for a home office, studio, recreation or simply a peaceful retreat overlooking the idyllic grounds.
Ideally located just 1.6 miles from Lloyd Harbor Village Beach, residents enjoy access to a private beach with lifeguards, summer camp, tennis courts, mooring opportunities, and additional village amenities (fee). Nature enthusiasts will appreciate being just 1.2 miles from the Caumsett State Park Preserve Extension and only 2.9 miles from the renowned Caumsett State Historic Park Preserve, where miles of scenic trails, woodlands, and waterfront vistas await.
A rare opportunity to own an expansive residence with remarkable grounds in one of Lloyd Harbor's most desirable locations, where privacy, lifestyle, and timeless North Shore charm come together.
Pending
$2,750,000
27 School Lane, Lloyd Harbor, NY 11743
5beds
6,061sqft
Single Family Residence, Residential
Built in 1959
3.96 Acres Lot
$-- Zestimate®
$454/sqft
$-- HOA
What's special
Flooded with natural lightFive generously sized bedroomsOversized walk-in closetPrivate en-suite bathLuxurious primary suitePool and patioCustom wet bar area
- 95 days
- 85
- 4
Zillow last checked:
Listing updated:
Listed by:
Serhant East End LLC 646-480-7665,
Elena M. DAgostino CBR 631-835-2759,
Lauren I. D'Agostino 845-625-8234,
Serhant East End LLC
Source: OneKey® MLS as distributed by MLS GRID,MLS#: 1026840
Facts & features
Interior
Bedrooms & bathrooms
- Bedrooms: 5
- Bathrooms: 5
- Full bathrooms: 4
- 1/2 bathrooms: 1
Primary bedroom
- Description: 17'6 x 15'6 En suite Primary bedroom with 14'4 x 10'11 walk-in closet
- Level: Second
Bedroom 2
- Description: 14'2 x 10'4 Bedroom
- Level: Second
Bedroom 3
- Description: 16'10 x 14'11 Bedroom
- Level: Second
Bedroom 4
- Description: 12' x 22'10 Bedroom
- Level: Second
Bedroom 5
- Description: 12'7 x 22'10 Bedroom
- Level: Second
Primary bathroom
- Description: 10'9 x 10'4 Primary bathroom
- Level: Second
Bathroom 1
- Description: Half bath
- Level: First
Bathroom 2
- Description: 5'2 x 12'7 first floor Full Bath
- Level: First
Bathroom 3
- Description: 11'9 x 5'3 Full Bath
- Level: Second
Bathroom 4
- Description: 5'3 x 7'1 Jack & Jill bathroom
- Level: Second
Basement
- Description: 8'11 x 15'4 Utilities, finished recreation room & storage
- Level: Basement
Dining room
- Description: 29' x 20' Dining room with bar area and fireplace
- Level: First
Family room
- Description: 27' x 22'10 Family room with vaulted ceiling
- Level: First
Kitchen
- Description: 18' x 17'10 Eat-in Kitchen with 8'2 x 11'3 Dining Area
- Level: First
Laundry
- Description: 6'4 x 7'3 Laundry room
- Level: Second
Living room
- Description: 30'11 x 19'7 Living room with fireplace
- Level: Other
Media room
- Description: 14'7 x 20'10 Media/Sitting room
- Level: First
Office
- Description: 11'8 x 12'11 office
- Level: Other
Heating
- Oil
Cooling
- Central Air
Appliances
- Included: Dishwasher, Gas Range, Microwave, Refrigerator
- Laundry: Laundry Room
Features
- First Floor Full Bath, Beamed Ceilings, Built-in Features, Double Vanity, Eat-in Kitchen, Entrance Foyer, Formal Dining, Granite Counters, Kitchen Island, Primary Bathroom, Storage, Walk-In Closet(s), Wet Bar
- Basement: Finished,Partial
- Attic: Partial,Pull Stairs
- Number of fireplaces: 2
Interior area
- Total structure area: 6,061
- Total interior livable area: 6,061 sqft
Video & virtual tour
Property
Parking
- Total spaces: 2
- Parking features: Driveway, Garage
- Garage spaces: 2
- Has uncovered spaces: Yes
Features
- Patio & porch: Covered, Porch
- Has private pool: Yes
- Pool features: Fenced, In Ground
- Fencing: Fenced
Lot
- Size: 3.96 Acres
- Features: Level, See Remarks
Details
- Additional structures: Barn(s)
- Parcel number: 0403010000100022001
- Special conditions: None
- Horses can be raised: Yes
Construction
Type & style
- Home type: SingleFamily
- Property subtype: Single Family Residence, Residential
Materials
- Frame
Condition
- Year built: 1959
- Major remodel year: 1980
Utilities & green energy
- Sewer: Cesspool
- Water: Public
- Utilities for property: Electricity Connected, Propane, Water Connected
Community & HOA
HOA
- Has HOA: No
Location
- Region: Huntington
Financial & listing details
- Price per square foot: $454/sqft
- Tax assessed value: $11,200
- Annual tax amount: $43,300
- Date on market: 7/17/2026
- Cumulative days on market: 63 days
- Listing agreement: Exclusive Right To Sell
- Inclusions: See Listing Agent
- Exclusions: See Listing Agent
- Electric utility on property: Yes
Estimated market value
Not available
Estimated sales range
Not available
Not available
Price history
| Date | Event | Price |
|---|---|---|
| 8/17/2026 | Pending sale | $2,750,000$454/sqft |
Source:  OneKey® MLS as distributed by MLS GRID #1026840 Report a problem OneKey® MLS as distributed by MLS GRID #1026840 Report a problem | ||
| 7/17/2026 | Listed for sale | $2,750,000+192.6%$454/sqft |
Source: OneKey® MLS as distributed by MLS GRID #1026840 Report a problem | ||
| 1/14/1999 | Sold | $940,000+1.1%$155/sqft |
Source: Public Record Report a problem | ||
| 4/3/1996 | Sold | $930,000$153/sqft |
Source: Public Record Report a problem | ||
Public tax history
| Year | Property taxes | Tax assessment |
|---|---|---|
| 2025 | -- | $11,200 |
| 2024 | -- | $11,200 |
| 2023 | -- | $11,200 |
| 2022 | -- | $11,200 |
| 2021 | -- | $11,200 |
| 2020 | -- | $11,200 |
| 2019 | -- | $11,200 |
| 2018 | -- | $11,200 |
| 2017 | $30,943 | $11,200 |
| 2016 | -- | $11,200 |
| 2015 | -- | $11,200 |
| 2014 | -- | $11,200 |
| 2013 | -- | $11,200 |
| 2012 | -- | $11,200 -6.7% |
| 2011 | -- | $12,000 |
| 2010 | -- | $12,000 +6.7% |
| 2009 | -- | $11,250 |
| 2008 | -- | $11,250 |
| 2007 | $21,333 +20% | $11,250 |
| 2005 | $17,783 +13.1% | $11,250 |
| 2004 | $15,730 +10.4% | $11,250 |
| 2003 | $14,245 +3.7% | $11,250 |
| 2002 | $13,731 +5.6% | $11,250 |
| 2001 | $13,003 +3.3% | $11,250 |
| 2000 | $12,593 | $11,250 |
Find assessor info on the county website
Monthly payment
Climate risks
Neighborhood: 11743
Nearby schools
Schools provided by the listing agent
- Elementary: Lloyd Harbor School
- Middle: Cold Spring Harbor High School
- High: Cold Spring Harbor High School
Source: OneKey® MLS as distributed by MLS GRID. This data may not be complete. We recommend contacting the local school district to confirm school assignments for this home.
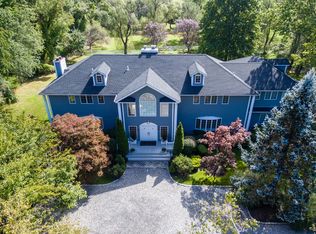


Similar homes
- $2,700,0004 bd5 ba4.5k sqft8 Fiddlers Green Drive, Lloyd Harbor, NY 11743For Sale
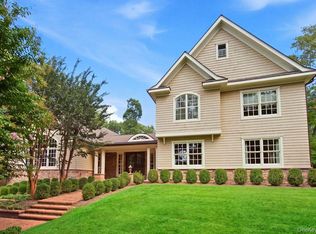
 MLS ID #1058084, Cynthia Awan, Listing by: Compass Greater NY LLC. OneKey® MLS as distributed by MLS GRID
 - $2,649,0005 bd4 ba4.8k sqft9 Godfrey Lane, Huntington, NY 11743For Sale
 MLS ID #1058226, Kieran Rodgers, Listing by: The Agency Northshore NY. OneKey® MLS as distributed by MLS GRID
 - $1,785,0006 bd3 ba5k sqft2 White Cap Court, Lloyd Harbor, NY 11743For Sale
 MLS ID #1058471, Karen A. Ravn Heuwetter, Listing by: BH&G R E Realty Connect. OneKey® MLS as distributed by MLS GRID
 - $2,988,0006 bd7 ba6.1k sqft3 White Birch Road, Oyster Bay Cove, NY 11791For Sale
 MLS ID #1046012, Neena Chowdhary, Listing by: Daniel Gale Sothebys Intl Rlty. OneKey® MLS as distributed by MLS GRID
 - $2,890,0006 bd7 ba5.5k sqft80 Tall Oak Crescent, Syosset, NY 11791For SaleMLS ID #999082, Lei Liu, Listing by: Signature Premier Properties. OneKey® MLS as distributed by MLS GRID
- $2,495,9905 bd4 ba4.4k sqft6 Chauncey Place, Woodbury, NY 11797For SaleMLS ID #1062978, Lina Lopes, Listing by: Douglas Elliman Real Estate. OneKey® MLS as distributed by MLS GRID
- $2,190,0005 bd6 ba6.1k sqft3 Crescent Drive, Northport, NY 11768For SaleMLS ID #1064959, Michaela Viard, Listing by: Signature Premier Properties. OneKey® MLS as distributed by MLS GRID
- $2,575,0005 bd4 ba3.4k sqft15 Tiber Road, Oyster Bay Cove, NY 11791For SaleMLS ID #1022670, Frances Mazer CBR, Listing by: Compass Greater NY LLC. OneKey® MLS as distributed by MLS GRID
- $2,050,0004 bd4 ba4.2k sqft7 Private Road, Huntington, NY 11743For SaleMLS ID #1036800, Linda Lugo CRS CRB CIPS E-PRO SRES, Listing by: Realty Masters North Shore. OneKey® MLS as distributed by MLS GRID
- $2,395,0005 bd4 ba4.3k sqft14 Sherwood Gate, Oyster Bay, NY 11771For SaleMLS ID #1055322, Frances M. Covello CBR, Listing by: Daniel Gale Sothebys Intl Rlty. OneKey® MLS as distributed by MLS GRID
- $2,749,0004 bd5 ba3.2k sqft1017 Friendly Road, Upper Brookville, NY 11771For SaleMLS ID #967360, Maria Babaev CBR CIPS E-PRO SFR GR, Listing by: Douglas Elliman Real Estate. OneKey® MLS as distributed by MLS GRID
- $2,499,0005 bd6 ba4k sqft25 Oriole Way, Dix Hills, NY 11746For SaleMLS ID #1057752, Elena M. Galluzzo, Listing by: Compass Greater NY LLC. OneKey® MLS as distributed by MLS GRID
- $2,895,0007 bd9 ba8.4k sqft450 Oyster Bay Road, Matinecock, NY 11560For SaleMLS ID #1033116, Julie A. Accetta CBR, Listing by: Douglas Elliman Real Estate. OneKey® MLS as distributed by MLS GRID
- $2,599,8887 bd5 ba4.7k sqft15 Tappentown Lane, Brookville, NY 11545For SaleMLS ID #1023664, Neil J. Tevez, Listing by: Daniel Gale Sothebys Intl Rlty. OneKey® MLS as distributed by MLS GRID
- $2,398,0004 bd3 ba3.1k sqft897 Ripley Lane, Muttontown, NY 11771For SaleMLS ID #1039187, Kimberly G. Bancroft SRS, Listing by: Daniel Gale Sothebys Intl Rlty. OneKey® MLS as distributed by MLS GRID
- $2,499,9995 bd4 ba3.5k sqft19 Pheasant Hill Lane, Old Brookville, NY 11545For SaleMLS ID #1019434, Emil Koniecko, Listing by: Signature Premier Properties. OneKey® MLS as distributed by MLS GRID
- $2,188,8005 bd5 ba3.6k sqft1846 Muttontown Road, Syosset, NY 11791For SaleMLS ID #1036241, Alison De Rosa, Listing by: Rare Brokerage. OneKey® MLS as distributed by MLS GRID
- $1,699,0004 bd3 ba3.6k sqft23 Beach Plum Drive, Centerport, NY 11721For SaleMLS ID #1063326, Michelle Wright SFR, Listing by: Signature Premier Properties. OneKey® MLS as distributed by MLS GRID
- $1,799,0005 bd5 ba4.6k sqft19 Sparrow Lane, Huntington, NY 11743For SaleMLS ID #1043174, Joan V. DaCorta, Listing by: Signature Premier Properties. OneKey® MLS as distributed by MLS GRID
- $2,799,0005 bd6 ba8.7k sqft10 Meadow Glen Road, Northport, NY 11768For SaleMLS ID #1047481, Tina Loffredo, Listing by: Century 21 Gold Star Realty. OneKey® MLS as distributed by MLS GRID
