This extraordinary Old Brookville estate at 19 Pheasant Hill Lane, featured in Architectural Digest, is a rare Georgian inspired residence that embodies timeless architecture, exceptional craftsmanship, and refined design. Perfectly positioned on two flat, private acres along one of Old Brookville’s most peaceful and coveted streets, this 5 bedroom, 3.5 bath home offers elevated living within the award winning North Shore School District.
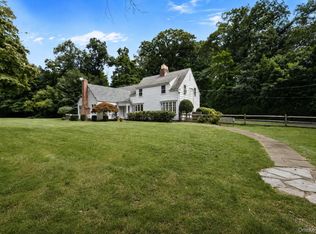
A charming circular driveway welcomes you to the stately facade, where grand Georgian columns create an unforgettable first impression. Beyond the marble foyer, the home unfolds with elegant living spaces rich in character and architectural detail. Luxurious marble bathrooms, custom designer lighting throughout, and a spectacular all glass cupola that fills the home with natural light showcase the remarkable quality and craftsmanship found in every room.
Designed for today's lifestyle, the thoughtfully planned layout includes a first-floor bedroom, ideal for guests, extended family, or a private home office. Every space reflects warmth, sophistication, and timeless appeal, creating a home that is both inviting and impressive.
The fully finished lower level is an entertainer's dream unlike any other. Featuring an expansive restaurant style bar, a custom built nightclub inspired entertainment venue complete with a DJ booth, dance floor, and generous gathering areas, this one of a kind space is perfectly suited for hosting unforgettable celebrations and private events.
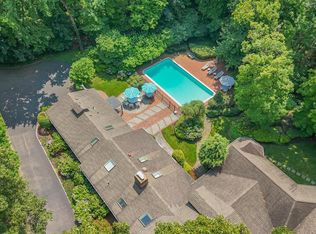
Outside, the sprawling two acre property offers endless possibilities to create your own resort style backyard oasis. With ample room for a luxurious pool, spa, outdoor kitchen, tennis or pickleball court, and beautifully landscaped gardens, the grounds provide the perfect canvas for exceptional outdoor living.
Ideally located just minutes from the charming villages, fine dining, boutique shopping, renowned country clubs, parks, and Long Island Rail Road stations, this exceptional residence offers the perfect balance of privacy, convenience, and prestige.
A truly remarkable Architectural Digest featured estate where timeless elegance, extraordinary entertaining, and the coveted Old Brookville lifestyle come together in one exceptional offering.
For sale
$2,499,999
19 Pheasant Hill Lane, Old Brookville, NY 11545
5beds
3,594sqft
Single Family Residence, Residential
Built in 1970
2.01 Acres Lot
$-- Zestimate®
$696/sqft
$-- HOA
What's special
- 47 days |
- 2,138 |
- 57 |
Zillow last checked:
Listing updated:
Listed by:
Signature Premier Properties 516-921-1400,
Emil Koniecko 516-817-9951,
Katherine Koniecko 516-232-5888,
Signature Premier Properties
Source: OneKey® MLS as distributed by MLS GRID,MLS#: 1019434
Facts & features
Interior
Bedrooms & bathrooms
- Bedrooms: 5
- Bathrooms: 4
- Full bathrooms: 3
- 1/2 bathrooms: 1
Bedroom 1
- Description: 3 Bedrooms, Hall Bath, Primary En Suite
- Level: Second
Basement
- Description: Partially Finished. Utility Room, Work Shop
- Level: Basement
Kitchen
- Description: Entry Foyer, .5 bath, LR, DR, Den, EIK, Laundry, Bedroom, Full Bath
- Level: First
Heating
- Baseboard, Oil
Cooling
- Central Air
Appliances
- Included: Dishwasher, Dryer, Electric Cooktop, Electric Oven, Exhaust Fan, Refrigerator, Washer
- Laundry: Washer/Dryer Hookup, Laundry Room
Features
- First Floor Bedroom, First Floor Full Bath, Eat-in Kitchen, Entrance Foyer, Formal Dining, Primary Bathroom, Walk-In Closet(s)
- Flooring: Carpet, Hardwood
- Basement: Full,Partially Finished
- Attic: See Remarks
- Number of fireplaces: 2
- Fireplace features: Basement, Living Room
Interior area
- Total structure area: 3,594
- Total interior livable area: 3,594 sqft
Property
Parking
- Total spaces: 2
- Parking features: Driveway
- Garage spaces: 2
- Has uncovered spaces: Yes
Features
- Patio & porch: Deck
Lot
- Size: 2.01 Acres
Details
- Parcel number: 241522F0206500
- Special conditions: None
Construction
Type & style
- Home type: SingleFamily
- Architectural style: Colonial
- Property subtype: Single Family Residence, Residential
Materials
- Frame
Condition
- Year built: 1970
Utilities & green energy
- Sewer: Cesspool
- Water: Public
- Utilities for property: Electricity Connected, Natural Gas Connected, Sewer Connected, Water Connected
Community & HOA
HOA
- Has HOA: No
Location
- Region: Glen Head
Financial & listing details
- Price per square foot: $696/sqft
- Tax assessed value: $1,613
- Annual tax amount: $30,000
- Date on market: 7/6/2026
- Cumulative days on market: 40 days
- Listing agreement: Exclusive Right To Sell
- Electric utility on property: Yes
Estimated market value
Not available
Estimated sales range
Not available
Not available
Price history
| Date | Event | Price |
|---|---|---|
| 7/6/2026 | Listed for sale | $2,499,999$696/sqft |
Source:  OneKey® MLS as distributed by MLS GRID #1019434 Report a problem OneKey® MLS as distributed by MLS GRID #1019434 Report a problem | ||
Public tax history
| Year | Property taxes | Tax assessment |
|---|---|---|
| 2024 | -- | $1,350 +3.8% |
| 2023 | -- | $1,300 -9.7% |
| 2022 | -- | $1,440 |
| 2021 | $19,311 -11.8% | -- |
| 2020 | $21,891 | $2,319 |
| 2019 | -- | $2,319 |
| 2018 | $18,685 -3.6% | $2,319 |
| 2017 | $19,376 +14.9% | $2,319 |
| 2016 | $16,869 +428.4% | $2,319 -7.9% |
| 2015 | $3,192 -10.4% | $2,517 |
| 2013 | $3,563 -2.5% | $2,517 -9.1% |
| 2012 | $3,654 -80.3% | $2,769 -24.7% |
| 2011 | $18,519 +2.2% | $3,675 -6.1% |
| 2010 | $18,129 | $3,915 -4.5% |
| 2009 | -- | $4,101 -9% |
| 2008 | -- | $4,505 +6% |
| 2006 | -- | $4,250 -43.2% |
| 2005 | -- | $7,484 -32.4% |
| 2004 | -- | $11,073 |
| 2003 | -- | $11,073 -46.9% |
| 2002 | -- | $20,850 |
| 2001 | -- | $20,850 |
| 2000 | -- | $20,850 |
Find assessor info on the county website
Monthly payment
Climate risks
Neighborhood: Old Brookville
Nearby schools
GreatSchools rating
- 9/10Glen Head Elementary SchoolGrades: PK-5Distance: 1 mi
- 7/10North Shore Middle SchoolGrades: 6-8Distance: 1.5 mi
- 10/10North Shore Senior High SchoolGrades: 9-12Distance: 1.2 mi
Schools provided by the listing agent
- Elementary: Glen Head Elementary School
- Middle: North Shore Middle School
- High: North Shore Senior High School
Source: OneKey® MLS as distributed by MLS GRID. This data may not be complete. We recommend contacting the local school district to confirm school assignments for this home.
- $2,431,7005 bd4 ba3.4k sqft17 Pheasant Hill Ln, Glen Head, NY 11545Off Market
- $2,630,900-- bd4 ba4.9k sqft21 Pheasant Hill Ln, Glen Head, NY 11545Off Market
- $3,326,000-- bd4 ba6k sqft881 Cedar Swamp Rd, Glen Head, NY 11545Off Market
- $2,446,4005 bd4 ba87k sqft15 Pheasant Hill Ln, Glen Head, NY 11545Off Market
- $2,135,500-- bd2 ba3.5k sqft20 Pheasant Hill Ln, Glen Head, NY 11545Off Market
- $3,354,8007 bd6 ba91k sqft23 Pheasant Hill Ln, Glen Head, NY 11545Off Market
- $2,030,0007 bd6 ba5.4k sqft14 Pheasant Hill Ln, Glen Head, NY 11545Sold
- $1,805,0002 bd3 ba3.1k sqft879 Cedar Swamp Rd, Glen Head, NY 11545Off Market
A local agent can set up tours, give advice and negotiate with sellers.
Similar homes
- $2,488,8005 bd5 ba3.6k sqft1846 Muttontown Road, Syosset, NY 11791For Sale

 MLS ID #1036241, Alison De Rosa, Listing by: Rare Brokerage. OneKey® MLS as distributed by MLS GRID
 - $2,599,8887 bd5 ba4.7k sqft15 Tappentown Lane, Brookville, NY 11545For Sale
 MLS ID #1023664, Neil J. Tevez, Listing by: Daniel Gale Sothebys Intl Rlty. OneKey® MLS as distributed by MLS GRID
 - $3,500,0003 bd3 ba2.9k sqft1 Stonegate Lane, Old Brookville, NY 11545For Sale
 MLS ID #1031287, Giulio F. Ferrante, Listing by: Signature Premier Properties. OneKey® MLS as distributed by MLS GRID
 - $2,550,0004 bd5 ba3.8k sqft249 Glen Cove Road, Old Westbury, NY 11568For Sale
 MLS ID #1016084, Taranveer Singh, Listing by: Skylux Realty Inc. OneKey® MLS as distributed by MLS GRID
 - $3,500,0005 bd5 ba4.5k sqft61 Linden Lane, Upper Brookville, NY 11545For SaleMLS ID #1018330, Kathryn Maxwell Pournaras CBR SFR, Listing by: Daniel Gale Sothebys Intl Rlty. OneKey® MLS as distributed by MLS GRID
- $3,480,0006 bd5 ba5.1k sqft24 Winding Lane, Upper Brookville, NY 11545For SaleMLS ID #1033074, Lina Wang, Listing by: Compass Greater NY LLC. OneKey® MLS as distributed by MLS GRID
- $2,199,0005 bd5 ba4.6k sqft23 Wildwood Lane, Greenvale, NY 11548For SaleMLS ID #1026272, Kristen Vlahopoulos, Listing by: Compass Greater NY LLC. OneKey® MLS as distributed by MLS GRID
- $1,900,0004 bd3 ba2.2k sqft1936 Midlane, Muttontown, NY 11791For SaleMLS ID #1031054, Kimberly G. Bancroft SRS, Listing by: Daniel Gale Sothebys Intl Rlty. OneKey® MLS as distributed by MLS GRID
- $2,895,0004 bd5 ba3.2k sqft1017 Friendly Road, Upper Brookville, NY 11771For SaleMLS ID #967360, Maria Babaev CBR CIPS E-PRO SFR GR, Listing by: Douglas Elliman Real Estate. OneKey® MLS as distributed by MLS GRID
- $2,189,0004 bd3 ba3.4k sqft50 Flamingo Road, Roslyn, NY 11576For SaleMLS ID #1031201, Patricia Salegna, Listing by: Douglas Elliman Real Estate. OneKey® MLS as distributed by MLS GRID
- $2,399,0004 bd4 ba3.4k sqft35 Elm Drive, East Hills, NY 11576For SaleMLS ID #985800, Elimor Kochavi CBR, Listing by: BERKSHIRE HATHAWAY. OneKey® MLS as distributed by MLS GRID
- $1,998,0005 bd4 ba4.6k sqft244 Store Hill Road, Old Westbury, NY 11568For SaleMLS ID #1031838, Marie T. Salerno, Listing by: Douglas Elliman Real Estate. OneKey® MLS as distributed by MLS GRID
- $2,078,0005 bd5 ba3.1k sqft125 Mimosa Drive, East Hills, NY 11576For SaleMLS ID #1007376, Wei Xue, Listing by: CPRE Elite Inc. OneKey® MLS as distributed by MLS GRID
- $2,190,0004 bd4 ba4.3k sqft47 Pembroke Drive, Glen Cove, NY 11542For SaleMLS ID #1009620, Enna Zhang, Listing by: Welhome Realty Inc. OneKey® MLS as distributed by MLS GRID
- $2,750,0005 bd3 ba2.7k sqft125 Hicks Lane, Great Neck, NY 11024For SaleMLS ID #1031832, Angela Chaman, Listing by: LAFFEY REAL ESTATE. OneKey® MLS as distributed by MLS GRID
- $2,499,9995 bd3 ba4.5k sqft230 Woodbine Avenue, Northport, NY 11768For SaleMLS ID #1035659, Lorraine Dee Donovan, Listing by: Signature Premier Properties. OneKey® MLS as distributed by MLS GRID
- $2,599,9995 bd5 ba4.6k sqft2 Greenwood Lane, Woodbury, NY 11797For SaleMLS ID #1015209, Lyndsey M. Gallagher, Listing by: Coldwell Banker American Homes. OneKey® MLS as distributed by MLS GRID
- $2,999,0005 bd5 ba5k sqft42 Clocktower Lane, Old Westbury, NY 11568For SaleMLS ID #993215, Belinda C. Wiseman, Listing by: BERKSHIRE HATHAWAY. OneKey® MLS as distributed by MLS GRID
- $2,350,0005 bd5 ba3.8k sqft16 Cabriolet Lane, Melville, NY 11747For SaleMLS ID #998983, Shahzad S. Qureshi, Listing by: Pinnacle R E Consulting Inc. OneKey® MLS as distributed by MLS GRID
- $2,350,0005 bd4 ba3.6k sqft2 Kaiser Hill Road, Huntington Bay, NY 11743For SaleMLS ID #1030239, Maria H. Lanzisero, Listing by: Compass Greater NY LLC. OneKey® MLS as distributed by MLS GRID
