Set on two beautifully maintained, level acres in the heart of Muttontown, a short distance from Muttontown Preserve, which encompasses 550 acres of fields, woodlands, and ponds, this charming 1948 expanded Cape offers timeless appeal, exceptional privacy, and the rare opportunity to choose between the Jericho or Syosset School Districts. Surrounded by mature specimen trees and lush landscaping, the property enjoys a remarkably private setting with no neighboring homes in view. Expansive lawns and colorful perennial gardens further enhance the serene country setting, just minutes from shopping, dining, major parkways, and the LIRR.
The welcoming interior features a gracious formal living room with a wood-burning fireplace, a formal dining room with a custom built-in cabinetry, and a sun-filled eat-in kitchen that opens to a cozy den. French doors lead to a spacious paver patio, creating an effortless transition to outdoor living and entertaining.
The first-floor primary suite offers comfort and convenience with an en-suite bath, while the second level features three additional bedrooms and a full bath. A powder room completes the main level.
Outside, the fenced in-ground Gunite pool is surrounded by beautiful landscaping and expansive level grounds, offering endless possibilities for recreation, entertaining, future expansion, or simply enjoying the peaceful surroundings. An outdoor storage shed provides additional space for gardening equipment and seasonal storage.
Additional highlights include and automatic generator, in-ground propane tank, central air conditioning, lawn sprinkler system, attic fan, security alarm, updated boiler, and newer washer and dryer.
A rare offering combining classic architecture, beautifully landscaped acreage, outstanding amenities, and an exceptional locations of one of Long Island's most sought-after communities.
Pending
$1,900,000
1936 Midlane, Muttontown, NY 11791
4beds
2,288sqft
Single Family Residence, Residential
Built in 1948
2 Acres Lot
$-- Zestimate®
$830/sqft
$-- HOA
What's special
Beautifully landscaped acreageBeautifully maintained level acresWood-burning fireplaceSun-filled eat-in kitchenOutdoor storage shedCozy den
- 55 days
- 189
- 4
Zillow last checked:
Listing updated:
Listed by:
Daniel Gale Sothebys Intl Rlty 516-759-4800,
Kimberly G. Bancroft SRS 516-404-5053
Source: OneKey® MLS as distributed by MLS GRID,MLS#: 1031054
Facts & features
Interior
Bedrooms & bathrooms
- Bedrooms: 4
- Bathrooms: 3
- Full bathrooms: 2
- 1/2 bathrooms: 1
Other
- Description: Eat-In Kitchen, Den w/ French doors, Half bath, Dining Room, Living Room w/ fireplace, Primary Bedroom, Full Bathroom
- Level: First
Other
- Description: Bedroom, Bedroom, Bedroom, Hall Bathroom
- Level: Second
Basement
- Description: Full basement with laundry, storage and mechanicals
- Level: Basement
Heating
- Forced Air, Oil
Cooling
- Central Air
Appliances
- Included: Dishwasher, Electric Cooktop, Electric Oven, Refrigerator, Washer
- Laundry: Electric Dryer Hookup, In Basement, Washer Hookup
Features
- First Floor Bedroom, First Floor Full Bath, Beamed Ceilings, Eat-in Kitchen, Entrance Foyer, Formal Dining, Natural Woodwork, Primary Bathroom, Master Downstairs
- Flooring: Carpet, Laminate, Wood
- Basement: Full,Storage Space
- Attic: Full
- Number of fireplaces: 1
- Fireplace features: Wood Burning
Interior area
- Total structure area: 2,288
- Total interior livable area: 2,288 sqft
Property
Parking
- Total spaces: 2
- Parking features: Driveway, Garage
- Garage spaces: 2
- Has uncovered spaces: Yes
Features
- Has private pool: Yes
- Pool features: In Ground
- Fencing: Vinyl
Lot
- Size: 2 Acres
Details
- Parcel number: 2429150480000100
- Special conditions: None
- Horses can be raised: Yes
Construction
Type & style
- Home type: SingleFamily
- Architectural style: Exp Cape
- Property subtype: Single Family Residence, Residential
Materials
- Shake Siding
Condition
- Year built: 1948
Utilities & green energy
- Sewer: Septic Tank
- Water: Public
- Utilities for property: Cable Connected, Electricity Connected, Phone Connected, Propane, Trash Collection Private, Water Connected
Community & HOA
Community
- Security: Video Cameras
HOA
- Has HOA: No
Location
- Region: Syosset
Financial & listing details
- Price per square foot: $830/sqft
- Tax assessed value: $899,000
- Annual tax amount: $20,705
- Date on market: 8/11/2026
- Cumulative days on market: 41 days
- Listing agreement: Exclusive Right To Sell
- Exclusions: None
- Electric utility on property: Yes
Estimated market value
Not available
Estimated sales range
Not available
Not available
Price history
| Date | Event | Price |
|---|---|---|
| 9/4/2026 | Pending sale | $1,900,000$830/sqft |
Source:  OneKey® MLS as distributed by MLS GRID #1031054 Report a problem OneKey® MLS as distributed by MLS GRID #1031054 Report a problem | ||
| 8/11/2026 | Listed for sale | $1,900,000$830/sqft |
Source: OneKey® MLS as distributed by MLS GRID #1031054 Report a problem | ||
Public tax history
| Year | Property taxes | Tax assessment |
|---|---|---|
| 2024 | -- | $899 +3.8% |
| 2023 | -- | $866 -9.8% |
| 2022 | -- | $960 |
| 2021 | $21,070 +4.2% | -- |
| 2020 | $20,212 -2.8% | $1,656 -6.7% |
| 2019 | $20,804 | $1,774 -6.2% |
| 2018 | $20,804 +1.1% | $1,892 -2.3% |
| 2017 | $20,568 +7.5% | $1,936 |
| 2016 | $19,133 +504.8% | $1,936 |
| 2015 | $3,164 +6.3% | $1,936 |
| 2013 | $2,976 +1.1% | $1,936 |
| 2012 | $2,945 -78% | $1,936 -12.5% |
| 2011 | $13,363 -16% | $2,212 -21.3% |
| 2010 | $15,910 | $2,811 +0.6% |
| 2009 | -- | $2,793 -8.6% |
| 2008 | -- | $3,057 +6% |
| 2006 | -- | $2,884 -33.5% |
| 2005 | -- | $4,339 -50% |
| 2004 | -- | $8,678 -0.4% |
| 2003 | -- | $8,709 -39.1% |
| 2002 | -- | $14,300 |
| 2001 | -- | $14,300 |
| 2000 | -- | $14,300 |
Find assessor info on the county website
Monthly payment
Climate risks
Neighborhood: 11791
Nearby schools
Schools provided by the listing agent
- Elementary: George A Jackson School
- Middle: Jericho Middle School
- High: Jericho Senior High School
Source: OneKey® MLS as distributed by MLS GRID. This data may not be complete. We recommend contacting the local school district to confirm school assignments for this home.
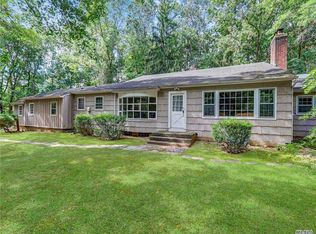
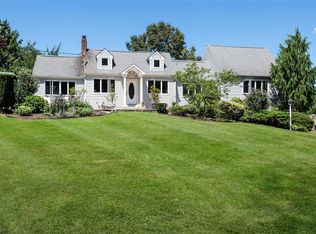
Similar homes
- $1,748,0004 bd3 ba2.5k sqft5 Hemlock Drive, East Hills, NY 11576For Sale
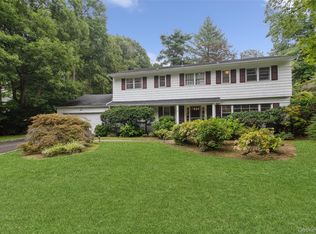
 MLS ID #1045826, Daria K. Hoffman SRES, Listing by: Lorber Hoffman RE Group LLC. OneKey® MLS as distributed by MLS GRID
 - $1,899,9993 bd4 ba2.4k sqft2 Hickory Hill, Roslyn, NY 11576For Sale
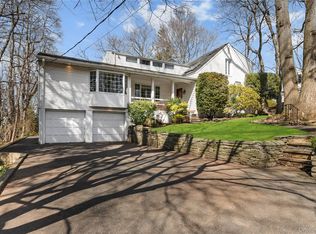 MLS ID #989479, Nikko Hiotis, Listing by: BERKSHIRE HATHAWAY. OneKey® MLS as distributed by MLS GRID
 - $1,350,0005 bd2 ba3k sqft211 Berry Hill Road, Syosset, NY 11791For Sale
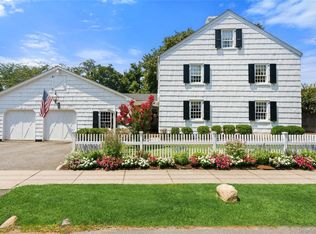 MLS ID #1028701, Joanne E. Mackonochie, Listing by: Compass Greater NY LLC. OneKey® MLS as distributed by MLS GRID
 - $1,779,0005 bd4 ba3.4k sqft35 High Pasture Circle, Dix Hills, NY 11746For Sale
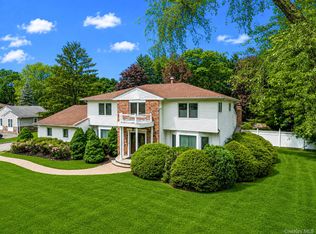 MLS ID #1007506, Laurie A. Riechert, Listing by: Signature Premier Properties. OneKey® MLS as distributed by MLS GRID
 - $1,488,0004 bd3 ba2.5k sqft3 Clemson Lane, Woodbury, NY 11797For SaleMLS ID #982967, Rochelle J. Jamnik SRES, Listing by: Coldwell Banker American Homes. OneKey® MLS as distributed by MLS GRID
- $1,499,0003 bd3 ba1.2k sqft80 E Broadway, Roslyn, NY 11576For SaleMLS ID #1056769, Fatima Smith AHWD, Listing by: BERKSHIRE HATHAWAY. OneKey® MLS as distributed by MLS GRID
- $1,599,0005 bd3 ba3.1k sqft9 Townsend Road, Glen Cove, NY 11542For SaleMLS ID #994024, Linda Brown CBR, Listing by: Daniel Gale Sothebys Intl Rlty. OneKey® MLS as distributed by MLS GRID
- $1,750,0003 bd3 ba2.6k sqft1421 Burton Street, Whitestone, NY 11357For SaleMLS ID #1058258, Nicole A. Aslanis, Listing by: Howard Hanna Coach. OneKey® MLS as distributed by MLS GRID
- $1,299,0003 bd3 ba1.7k sqft150 Main Street, Roslyn, NY 11576For SaleMLS ID #1030892, Kayla B. Mcmanus, Listing by: Daniel Gale Sothebys Intl Rlty. OneKey® MLS as distributed by MLS GRID
- $1,739,0004 bd3 ba2.3k sqft14-84 164 Street, Beechhurst, NY 11357For SaleMLS ID #1054957, Patricia A. Gottlieb SFR CBR, Listing by: Douglas Elliman Real Estate. OneKey® MLS as distributed by MLS GRID
- $1,299,0005 bd4 ba3.1k sqft82 Vernon Avenue, East Norwich, NY 11732For SaleMLS ID #1040459, Yuanyuan Zhang, Listing by: BH&G R E Realty Connect. OneKey® MLS as distributed by MLS GRID
- $1,788,0005 bd3 ba2.8k sqft238 Clent Road, Great Neck, NY 11021For SaleMLS ID #1051804, Helene Vlachos, Listing by: Douglas Elliman Real Estate. OneKey® MLS as distributed by MLS GRID
- $1,699,0005 bd3 ba2.8k sqft136 Ocean Avenue, Massapequa, NY 11758For SaleMLS ID #1044468, Ginger B. Freck, Listing by: Douglas Elliman Real Estate. OneKey® MLS as distributed by MLS GRID
- $1,780,0004 bd4 ba2.7k sqft319 38th Road, Douglaston, NY 11363For SaleMLS ID #998320, Huailing Deng, Listing by: Daniel Gale Sothebys Intl Rlty. OneKey® MLS as distributed by MLS GRID
- $995,0004 bd3 ba2.6k sqft2473 New York Avenue, Melville, NY 11747For SaleMLS ID #1048415, Ronald Lanzillotta, Listing by: BERKSHIRE HATHAWAY. OneKey® MLS as distributed by MLS GRID
- $1,299,9984 bd4 ba2.8k sqft16 Winthrop Road, Plainview, NY 11803For SaleMLS ID #1036611, Jamie Gorman, Listing by: JG Homes. OneKey® MLS as distributed by MLS GRID
- $998,8883 bd3 ba3k sqft47 Diamond Avenue, East Meadow, NY 11554For SaleMLS ID #1056321, Michelle Zhao CBR, Listing by: ZI Realty LLC. OneKey® MLS as distributed by MLS GRID
- $1,499,9903 bd2 ba2.2k sqft29 Argyle, Albertson, NY 11507For SaleMLS ID #1052493, Salvatore Chierico, Listing by: Resolution Realty Inc. OneKey® MLS as distributed by MLS GRID
- $1,749,0003 bd3 ba2.1k sqft15 Jackson Street, Port Washington, NY 11050For SaleMLS ID #1029505, Maggie Keats CBR, Listing by: Douglas Elliman Real Estate. OneKey® MLS as distributed by MLS GRID
