Stunning Victorian nestled in the heart of Northport Village, offering breathtaking views of Northport Harbor and set on a magnificent one-acre property. From the moment you enter into the dramatic two-story foyer, you'll be captivated by sweeping water views, soaring ceilings, exquisite custom moldings and gleaming hardwood floors that flow throughout this exceptional home. Designed for both elegant entertaining and comfortable everyday living, this immaculate residence features five spacious bedrooms and three full bathrooms. The sun-filled formal living room and elegant formal dining room provide timeless charm, while the expansive eat-in kitchen boasts a center island, generous dining area, and opens seamlessly to the inviting living room with a cozy fireplace. The first floor includes a versatile bedroom or home office with beautiful harbor views. Upstairs, the luxurious primary suite is a true retreat, highlighted by a charming turret with spectacular panoramic water views and the convenience of a private elevator extending to the third floor. Three additional oversized bedrooms offer abundant space for guests. A full basement with direct access to the garage provides endless possibilities for storage, recreation, or future finishing. Proceed outside to your private backyard oasis featuring a spacious patio just off the kitchen, perfect for outdoor dining and entertaining while enjoying the peaceful surroundings. This extraordinary Village residence combines timeless Victorian elegance with modern amenities, an unbeatable location, and stunning water views—offering a truly rare opportunity to enjoy the very best of Northport living!
For sale
$2,499,999
230 Woodbine Avenue, Northport, NY 11768
5beds
4,500sqft
Single Family Residence, Residential
Built in 2001
0.92 Acres Lot
$-- Zestimate®
$556/sqft
$-- HOA
What's special
- 23 days
- 1,590
- 52
Zillow last checked:
Listing updated:
Listed by:
Signature Premier Properties 631-754-3600,
Lorraine Dee Donovan 516-527-9070
Source: OneKey® MLS as distributed by MLS GRID,MLS#: 1035659
Facts & features
Interior
Bedrooms & bathrooms
- Bedrooms: 5
- Bathrooms: 3
- Full bathrooms: 3
Bedroom 1
- Description: bedroom/office with waterviews
- Level: First
Bedroom 2
- Description: Primary suite with fireplace and turret w/waterviews and elevator
- Level: Second
Bedroom 3
- Level: Second
Bedroom 5
- Level: Second
Bathroom 1
- Description: full bathroom
- Level: First
Bathroom 4
- Level: Second
Basement
- Level: Basement
Dining room
- Description: formal dining room
- Level: First
Family room
- Description: gas fireplace
- Level: First
Kitchen
- Description: walnut cabinets, granite counter tops with dining area, stainless steel appliances, centre island
- Level: First
Living room
- Description: formal living room with waterviews
- Level: First
Heating
- Natural Gas
Cooling
- Central Air
Appliances
- Included: Cooktop, Dishwasher, Dryer, Electric Cooktop, Electric Oven, Refrigerator, Stainless Steel Appliance(s), Washer, Wine Refrigerator
- Laundry: Laundry Room
Features
- First Floor Bedroom, First Floor Full Bath, Built-in Features, Cathedral Ceiling(s), Chandelier, Crown Molding, Eat-in Kitchen, Elevator, Entrance Foyer, Formal Dining, Granite Counters, Kitchen Island, Primary Bathroom, Recessed Lighting, Walk-In Closet(s)
- Flooring: Wood
- Basement: Finished,Full
- Attic: Partial
- Number of fireplaces: 2
- Fireplace features: Bedroom, Family Room, Gas
Interior area
- Total structure area: 4,500
- Total interior livable area: 4,500 sqft
Video & virtual tour
Property
Parking
- Total spaces: 2
- Parking features: Driveway
- Garage spaces: 2
- Has uncovered spaces: Yes
Features
- Patio & porch: Patio, Porch
- Has view: Yes
- View description: Water
- Has water view: Yes
- Water view: Water
- Waterfront features: Bayfront
Lot
- Size: 0.92 Acres
Details
- Parcel number: 47260049090
- Special conditions: None
Construction
Type & style
- Home type: SingleFamily
- Architectural style: Victorian
- Property subtype: Single Family Residence, Residential
Materials
- Vinyl Siding
Condition
- Year built: 2001
Utilities & green energy
- Sewer: Public Sewer
- Water: Public
- Utilities for property: Cable Connected, Electricity Connected, Natural Gas Connected
Community & HOA
HOA
- Has HOA: No
Location
- Region: Northport
Financial & listing details
- Price per square foot: $556/sqft
- Tax assessed value: $7,800
- Annual tax amount: $33,774
- Date on market: 8/12/2026
- Cumulative days on market: 18 days
- Listing agreement: Exclusive Right To Sell
- Electric utility on property: Yes
Estimated market value
Not available
Estimated sales range
Not available
Not available
Price history
| Date | Event | Price |
|---|---|---|
| 8/12/2026 | Listed for sale | $2,499,999+108.3%$556/sqft |
Source:  OneKey® MLS as distributed by MLS GRID #1035659 Report a problem OneKey® MLS as distributed by MLS GRID #1035659 Report a problem | ||
| 10/21/2003 | Sold | $1,200,000+26.3%$267/sqft |
Source: Public Record Report a problem | ||
| 11/1/2001 | Sold | $950,000+171.4%$211/sqft |
Source: Public Record Report a problem | ||
| 12/21/2000 | Sold | $350,000-25.5%$78/sqft |
Source: Public Record Report a problem | ||
| 8/20/1998 | Sold | $470,000$104/sqft |
Source: Public Record Report a problem | ||
Public tax history
| Year | Property taxes | Tax assessment |
|---|---|---|
| 2025 | -- | $7,800 |
| 2024 | -- | $7,800 |
| 2023 | -- | $7,800 |
| 2022 | -- | $7,800 |
| 2021 | -- | $7,800 -11.4% |
| 2020 | -- | $8,800 |
| 2019 | -- | $8,800 |
| 2018 | -- | $8,800 |
| 2017 | $18,244 | $8,800 |
| 2016 | -- | $8,800 |
| 2015 | -- | $8,800 |
| 2014 | -- | $8,800 -18.8% |
| 2013 | -- | $10,835 |
| 2012 | -- | $10,835 |
| 2011 | -- | $10,835 |
| 2010 | -- | $10,835 |
| 2009 | -- | $10,835 |
| 2008 | -- | $10,835 |
| 2007 | $17,693 +19.5% | $10,835 |
| 2005 | $14,810 +8.9% | $10,835 |
| 2004 | $13,603 +7.7% | $10,835 |
| 2003 | $12,633 +428.2% | $10,835 +416% |
| 2002 | $2,392 | $2,100 -79% |
| 2001 | -- | $10,000 |
| 2000 | $10,580 | $10,000 |
Find assessor info on the county website
Monthly payment
Climate risks
Neighborhood: 11768
Nearby schools
Schools provided by the listing agent
- Elementary: Ocean Avenue School
- Middle: Northport Middle School
- High: Northport Senior High School
Source: OneKey® MLS as distributed by MLS GRID. This data may not be complete. We recommend contacting the local school district to confirm school assignments for this home.
Similar homes

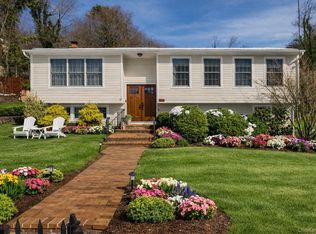
- $2,295,0004 bd6 ba5.3k sqft55 Meadow Glen Road, Northport, NY 11768For Sale
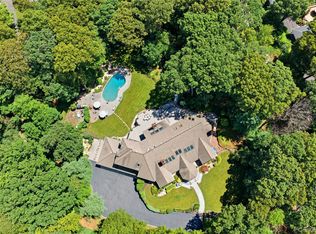
 MLS ID #1027958, Anthony M. Perrotta CBR SFR CRB, Listing by: Signature Premier Properties. OneKey® MLS as distributed by MLS GRID
 - $2,565,0005 bd5 ba4k sqftLot #10 Ashley Court, Northport, NY 11768New Construction
 MLS ID #972403, JoAnn M. Aronson, Listing by: Signature Premier Properties. OneKey® MLS as distributed by MLS GRID
 - $2,565,0005 bd5 ba4k sqftLot #13 Ashley Court, Northport, NY 11768New Construction
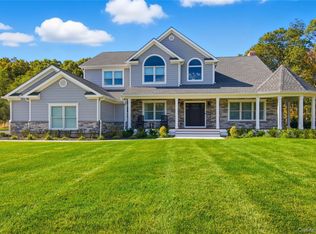 MLS ID #972412, JoAnn M. Aronson, Listing by: Signature Premier Properties. OneKey® MLS as distributed by MLS GRID
 - $2,565,0005 bd5 ba4k sqftLot #7 Kellie Court, Northport, NY 11768New ConstructionMLS ID #972398, JoAnn M. Aronson, Listing by: Signature Premier Properties. OneKey® MLS as distributed by MLS GRID
- $2,565,0005 bd5 ba4k sqftLot #8 Ashley Court, Northport, NY 11768New ConstructionMLS ID #972400, JoAnn M. Aronson, Listing by: Signature Premier Properties. OneKey® MLS as distributed by MLS GRID
- $3,450,0006 bd4 ba5.5k sqft23 Steers Avenue, Northport, NY 11768For SaleMLS ID #1029245, Damian Ross SFR CBR, Listing by: Daniel Gale Sothebys Intl Rlty. OneKey® MLS as distributed by MLS GRID
- $2,499,9995 bd5 ba4.6k sqft2 Greenwood Lane, Woodbury, NY 11797For SaleMLS ID #1015209, Lyndsey M. Gallagher, Listing by: Coldwell Banker American Homes. OneKey® MLS as distributed by MLS GRID
- $1,525,0005 bd4 ba3.1k sqft2 Sandpiper Lane, Northport, NY 11768For SaleMLS ID #1017135, Lisa Pincus, Listing by: Douglas Elliman Real Estate. OneKey® MLS as distributed by MLS GRID
- $1,999,0006 bd4 ba4.1k sqft5 Home Court, Huntington, NY 11743For SaleMLS ID #1038444, Myung Hee Yoon CBR, Listing by: Coldwell Banker American Homes. OneKey® MLS as distributed by MLS GRID
- $2,050,0004 bd4 ba4.2k sqft7 Private Road, Huntington, NY 11743For SaleMLS ID #1036800, Linda Lugo CRS CRB CIPS E-PRO SRES, Listing by: Realty Masters North Shore. OneKey® MLS as distributed by MLS GRID
- $1,399,9994 bd4 ba2.7k sqft14 Breeze Hill Road, Northport, NY 11768For SaleMLS ID #1035695, Leonard Quartararo CBR, Listing by: BH&G R E Realty Connect. OneKey® MLS as distributed by MLS GRID
- $1,449,0004 bd4 ba3.4k sqft90 Meadow Glen Road, Northport, NY 11768For SaleMLS ID #1021060, Nicole N. Kurt, Listing by: 365 Realty Group Inc. OneKey® MLS as distributed by MLS GRID
- $2,299,0004 bd4 ba4.8k sqft17 Forrest Drive, Lloyd Neck, NY 11743For SaleMLS ID #984295, Karen A. Ravn Heuwetter, Listing by: BH&G R E Realty Connect. OneKey® MLS as distributed by MLS GRID
- $1,877,0005 bd5 ba4.6k sqft19 Sparrow Lane, Huntington, NY 11743For SaleMLS ID #1043174, Joan V. DaCorta, Listing by: Signature Premier Properties. OneKey® MLS as distributed by MLS GRID
- $1,488,0004 bd4 ba3k sqft15 Eagle Rock Hill, Centerport, NY 11721For SaleMLS ID #1039788, Allegra L. Cottone, Listing by: OverSouth LLC. OneKey® MLS as distributed by MLS GRID
- $2,599,0004 bd4 ba2.7k sqft336 Bay Avenue, Huntington Bay, NY 11743For SaleMLS ID #919790, Amy E. Girimonti, Listing by: Howard Hanna Coach. OneKey® MLS as distributed by MLS GRID
- $2,750,0005 bd6 ba6k sqft23 Jagger Court, Melville, NY 11747For SaleMLS ID #1034877, Gino Marino, Listing by: Signature Premier Properties. OneKey® MLS as distributed by MLS GRID
- $2,350,0005 bd5 ba3.8k sqft16 Cabriolet Lane, Melville, NY 11747For SaleMLS ID #998983, Shahzad S. Qureshi, Listing by: Pinnacle R E Consulting Inc. OneKey® MLS as distributed by MLS GRID
- $2,499,9995 bd4 ba3.5k sqft19 Pheasant Hill Lane, Old Brookville, NY 11545For SaleMLS ID #1019434, Emil Koniecko, Listing by: Signature Premier Properties. OneKey® MLS as distributed by MLS GRID
- $2,599,0006 bd8 ba3.9k sqft2 Riverview Terrace, Smithtown, NY 11787For SaleMLS ID #952372, Jamie Marcantonio, Listing by: Signature Premier Properties. OneKey® MLS as distributed by MLS GRID
