
Pre Construction Opportunity - Welcome To Brittany Estates, An Enclave Of Newly Constructed Luxury Residences By The Acclaimed Pebble Hill Building Corp. Gracefully Positioned Within A Private Cul-De-Sac In The North Shore Hamlet Of Fort Salonga. Designed With Architectural Sophistication And Timeless Elegance, These Exceptional Homes Offer A Rare Opportunity To Build A Custom Residence Tailored To Your Modern Vision. Buyers May Select From Three Thoughtfully Designed Models, Each Showcasing Refined Craftsmanship, Expansive Open-Concept Layouts, And The Finest Designer Finishes. Sun-Filled Interiors Create A Seamless Flow Between Formal And Casual Living Spaces, Ideal For Both Everyday Comfort And Elevated Entertaining. A Main-Level Guest Suite Provides The Perfect Setting For Multigenerational Living, Extended Stays Or A Private Executive Home Office. Upstairs, Generously Proportioned Bedrooms Feature Luxurious Primary Retreats, Spacious Walk-In Closets, And Beautifully Appointed Baths, Creating An Atmosphere Of Comfort And Tranquility. Every Detail Reflects Uncompromising Quality, From Soaring Ceilings And Curated Finishes To Carefully Designed Architectural Elements. Ideally Located Just Moments From Sunken Meadow Beach, Scenic North Shore Parks, Golf Courses And Charming Local Villages, Brittany Estates Offers The Serenity Of Coastal Living With Convenient Access To New York City. More Than New Construction, Brittany Estates Represents A Fully Realized Lifestyle Opportunity, With Extensive Customization Options Available To Create A Home That Is Uniquely Yours. Where Timeless North Shore Elegance Meets Modern Luxury.
New construction
$2,565,000
Lot #8 Ashley Court, Northport, NY 11768
5beds
4,000sqft
Single Family Residence, Residential
Built in 2026
1 Acres Lot
$-- Zestimate®
$641/sqft
$-- HOA
What's special
- 141 days |
- 265 |
- 12 |
Zillow last checked:
Listing updated:
Listed by:
Signature Premier Properties 631-368-6800,
JoAnn M. Aronson 631-252-8399
Source: OneKey® MLS as distributed by MLS GRID,MLS#: 972400
Facts & features
Interior
Bedrooms & bathrooms
- Bedrooms: 5
- Bathrooms: 5
- Full bathrooms: 4
- 1/2 bathrooms: 1
Heating
- Forced Air, Oil
Cooling
- Central Air
Appliances
- Included: Dishwasher, Refrigerator
Features
- Eat-in Kitchen, Formal Dining
- Flooring: Hardwood
- Basement: Full,Unfinished
- Attic: Storage
- Number of fireplaces: 1
Interior area
- Total structure area: 4,000
- Total interior livable area: 4,000 sqft
Property
Parking
- Total spaces: 2
- Parking features: Detached, Private
- Garage spaces: 2
Lot
- Size: 1 Acres
- Dimensions: 1 Acre
- Features: Cul-De-Sac
Details
- Special conditions: None
Construction
Type & style
- Home type: SingleFamily
- Architectural style: Colonial
- Property subtype: Single Family Residence, Residential
Materials
- Frame
Condition
- New Construction
- New construction: Yes
- Year built: 2026
Utilities & green energy
- Sewer: Cesspool
- Water: Public
- Utilities for property: Cable Available, Electricity Available
Community & HOA
Community
- Subdivision: Brittany Estates
HOA
- Has HOA: No
Location
- Region: Northport
Financial & listing details
- Price per square foot: $641/sqft
- Annual tax amount: $31,912
- Date on market: 3/20/2026
- Listing agreement: Exclusive Right To Sell
- Electric utility on property: Yes
Estimated market value
Not available
Estimated sales range
Not available
Not available
Price history
| Date | Event | Price |
|---|---|---|
| 3/20/2026 | Listed for sale | $2,565,000$641/sqft |
Source:  OneKey® MLS as distributed by MLS GRID #972400 Report a problem OneKey® MLS as distributed by MLS GRID #972400 Report a problem | ||
Public tax history
Tax history is unavailable.
Monthly payment
Climate risks
Neighborhood: 11768
Nearby schools
GreatSchools rating
- 7/10Northport Middle SchoolGrades: K-8Distance: 0.9 mi
- 9/10Northport Senior High SchoolGrades: 9-12Distance: 2.6 mi
- 2/10Norwood Avenue SchoolGrades: K-4Distance: 1.4 mi
Schools provided by the listing agent
- Elementary: Norwood Avenue School
- Middle: Northport Middle School
- High: Northport Senior High School
Source: OneKey® MLS as distributed by MLS GRID. This data may not be complete. We recommend contacting the local school district to confirm school assignments for this home.
- $2,565,0005 bd5 ba4k sqft10 Ashley Ct, Northport, NY 11768New Construction
- $2,565,0005 bd5 ba4k sqft11 Ashley Ct, Northport, NY 11768New Construction
- $2,565,0005 bd5 ba4k sqft13 Ashley Ct, Northport, NY 11768New Construction
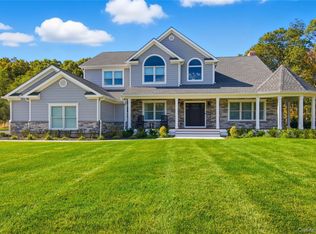
- $2,565,0005 bd5 ba4k sqft5 Kellie Ct, Northport, NY 11768New Construction
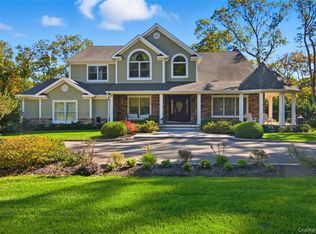
- $2,565,0005 bd5 ba4k sqft7 Kellie Ct, Northport, NY 11768New Construction
- $2,498,9005 bd5 ba4.4k sqft2 Ashley Ct, Northport, NY 11768Off Market
- $650-- bd-- ba-- sqftAshley Ct, Northport, NY 11768Off Market
- $1,449,3005 bd4 ba3.7k sqft4 Kellie Ct, Northport, NY 11768Off Market
A local agent can set up tours, give advice and negotiate with sellers.
Similar homes
- $2,565,0005 bd5 ba4k sqftLot #10 Ashley Court, Northport, NY 11768New Construction
 MLS ID #972403, JoAnn M. Aronson, Listing by: Signature Premier Properties. OneKey® MLS as distributed by MLS GRID
 - $2,565,0005 bd5 ba4k sqftLot #11 Ashley Court, Northport, NY 11768New ConstructionMLS ID #972405, JoAnn M. Aronson, Listing by: Signature Premier Properties. OneKey® MLS as distributed by MLS GRID
- $2,565,0005 bd5 ba4k sqftLot #13 Ashley Court, Northport, NY 11768New ConstructionMLS ID #972412, JoAnn M. Aronson, Listing by: Signature Premier Properties. OneKey® MLS as distributed by MLS GRID
- $2,565,0005 bd5 ba4k sqftLot #7 Kellie Court, Northport, NY 11768New ConstructionMLS ID #972398, JoAnn M. Aronson, Listing by: Signature Premier Properties. OneKey® MLS as distributed by MLS GRID
- $1,449,0004 bd4 ba3.4k sqft90 Meadow Glen Road, Northport, NY 11768For SaleMLS ID #1021060, Nicole N. Kurt, Listing by: 365 Realty Group Inc. OneKey® MLS as distributed by MLS GRID
- $2,350,0005 bd4 ba3.6k sqft2 Kaiser Hill Road, Huntington Bay, NY 11743For SaleMLS ID #1030239, Maria H. Lanzisero, Listing by: Compass Greater NY LLC. OneKey® MLS as distributed by MLS GRID
- $2,450,0005 bd4 ba4.6k sqft1 Winston Court, Dix Hills, NY 11746For SaleMLS ID #1029677, Lori Zamore CBR SRES, Listing by: Signature Premier Properties. OneKey® MLS as distributed by MLS GRID
- $2,400,0003 bd4 ba3.2k sqft53 Stony Hollow Road, Centerport, NY 11721For SaleMLS ID #1030478, Dennis Gallagher, Listing by: Signature Premier Properties. OneKey® MLS as distributed by MLS GRID
- $3,450,0006 bd4 ba5.5k sqft23 Steers Avenue, Northport, NY 11768For SaleMLS ID #1029245, Damian Ross SFR CBR, Listing by: Daniel Gale Sothebys Intl Rlty. OneKey® MLS as distributed by MLS GRID
- $2,498,0005 bd6 ba5k sqft654 Caledonia Road, Dix Hills, NY 11746New ConstructionMLS ID #1024608, Valerie A. Rosenblatt PSA, Listing by: Daniel Gale Sothebys Intl Rlty. OneKey® MLS as distributed by MLS GRID
- $1,299,0004 bd5 ba4.2k sqft24 Lorraine Court, Northport, NY 11768New ConstructionMLS ID #1031531, Jamie Cordts, Listing by: Coldwell Banker American Homes. OneKey® MLS as distributed by MLS GRID
- $1,699,0004 bd4 ba3.4k sqft134 Sandy Hollow Road, Northport, NY 11768For SaleMLS ID #1023019, Lauryn Koke CBR, Listing by: Daniel Gale Sothebys Intl Rlty. OneKey® MLS as distributed by MLS GRID
- $2,499,0005 bd4 ba3.3k sqft22 Peppermill Lane, Dix Hills, NY 11746For SaleMLS ID #961189, Mark Lipner GRI, Listing by: BERKSHIRE HATHAWAY. OneKey® MLS as distributed by MLS GRID
- $2,150,0004 bd4 ba4.8k sqft4 Jason Court, Dix Hills, NY 11746For SaleMLS ID #1034014, Suzanne Wehren CBR, Listing by: Signature Premier Properties. OneKey® MLS as distributed by MLS GRID
- $2,299,0004 bd4 ba4.8k sqft17 Forrest Drive, Lloyd Neck, NY 11743For SaleMLS ID #984295, Karen A. Ravn Heuwetter, Listing by: Realty Connect USA L I Inc. OneKey® MLS as distributed by MLS GRID
- $2,975,0004 bd6 ba4.8k sqft537 Split Rock Road, Syosset, NY 11791For SaleMLS ID #1033228, Shawn R. Elliott, Listing by: Nest Seekers LLC. OneKey® MLS as distributed by MLS GRID
- $2,599,0004 bd4 ba2.7k sqft336 Bay Avenue, Huntington Bay, NY 11743For SaleMLS ID #919790, Amy E. Girimonti, Listing by: Howard Hanna Coach. OneKey® MLS as distributed by MLS GRID
- $2,399,0006 bd5 ba4.3k sqft15 The Chase, Saint James, NY 11780For SaleMLS ID #1010665, William R. Galati, Listing by: Signature Premier Properties. OneKey® MLS as distributed by MLS GRID
- $1,899,0004 bd3 ba2.6k sqft114 Eatons Neck Road, Northport, NY 11768For SaleMLS ID #1032526, Juan G. Roa CBR, Listing by: The Agency Northshore NY. OneKey® MLS as distributed by MLS GRID
- $2,595,0006 bd5 ba4.6k sqft1550 Laurel Hollow Road, Laurel Hollow, NY 11791For SaleMLS ID #965680, John W. Messina GRI, Listing by: Daniel Gale Sothebys Intl Rlty. OneKey® MLS as distributed by MLS GRID
