Magnificent Contemporary Colonial in Prestigious West Hills
Welcome to 19 Sparrow Lane, an exceptional Contemporary Colonial nestled in the prestigious community of West Hills. Set beautifully amid mature trees and lush, professionally landscaped grounds, this magnificent residence offers an extraordinary combination of elegance, privacy, spacious living and resort-style outdoor entertaining.
From its striking curb appeal and expansive driveway to its beautifully appointed interior, this home makes an immediate impression. Sun-filled living spaces, generous windows and thoughtful architectural details create a warm and inviting atmosphere throughout.
The main level offers the highly sought-after convenience of a private Primary Suite, creating a luxurious retreat away from the home’s additional bedrooms. With four full bathrooms plus a convenient powder room, the residence provides exceptional comfort and flexibility for both family living and entertaining.
The beautifully appointed kitchen features extensive cabinetry, generous counter space and a large window overlooking the serene property. It flows naturally into the home’s dining and living areas, creating an ideal environment for everything from intimate family gatherings to larger celebrations.
Additional living spaces provide tremendous versatility, while the lower level features a dedicated media/den area—perfect for movie nights, watching sporting events, relaxing or creating a private recreation space.
And then there is the backyard.
Step outside to your own private resort-like oasis, featuring a spectacular in-ground swimming pool, expansive stone patio and inviting outdoor entertaining areas. A beautifully maintained lawn is surrounded by mature landscaping and natural privacy, creating an idyllic setting for summer entertaining, poolside gatherings or simply enjoying the tranquility of your own backyard.
The outdoor living space extends the home’s entertaining possibilities, offering multiple areas to dine, lounge and enjoy the spectacular surroundings.
Located on a beautiful, private street in prestigious West Hills, this exceptional residence offers the perfect blend of sophistication, comfort and privacy while remaining conveniently located to Huntington’s shopping, dining, parks, beaches and transportation.
19 Sparrow Lane is more than a home—it is a lifestyle. A magnificent West Hills residence offering elegant interiors, exceptional versatility and a spectacular private resort-like setting.
For sale
Price cut: $78K (10/8)
$1,799,000
19 Sparrow Lane, Huntington, NY 11743
5beds
4,600sqft
Single Family Residence, Residential
Built in 1943
0.87 Acres Lot
$-- Zestimate®
$391/sqft
$-- HOA
What's special
Beautifully maintained lawnExpansive stone patioInviting outdoor entertaining areasSun-filled living spacesBeautifully appointed interiorSpectacular in-ground swimming poolThoughtful architectural details
- 49 days
- 1,049
- 65
Zillow last checked:
Listing updated:
Listed by:
Signature Premier Properties 631-673-3900,
Joan V. DaCorta
Source: OneKey® MLS as distributed by MLS GRID,MLS#: 1043174
Facts & features
Interior
Bedrooms & bathrooms
- Bedrooms: 5
- Bathrooms: 5
- Full bathrooms: 4
- 1/2 bathrooms: 1
Heating
- Baseboard
Cooling
- Central Air
Appliances
- Included: Cooktop, Dishwasher, Dryer, Electric Oven, Electric Range, Electric Water Heater
- Laundry: Washer/Dryer Hookup
Features
- First Floor Bedroom, First Floor Full Bath, Ceiling Fan(s), Entrance Foyer, Formal Dining, Granite Counters, High Ceilings, Natural Woodwork, Open Floorplan, Open Kitchen, Primary Bathroom, Master Downstairs, Recessed Lighting, Storage, Tile Counters, Walk-In Closet(s)
- Attic: Full
- Number of fireplaces: 1
- Fireplace features: Gas, Wood Burning
Interior area
- Total structure area: 4,600
- Total interior livable area: 4,600 sqft
Video & virtual tour
Property
Parking
- Total spaces: 7
- Parking features: Driveway
- Has uncovered spaces: Yes
Features
- Has private pool: Yes
- Pool features: Diving Board, In Ground
Lot
- Size: 0.87 Acres
- Features: Back Yard, Corner Lot, Garden, Landscaped, Near School, Near Shops
Details
- Parcel number: 0400191000300009000
- Special conditions: None
Construction
Type & style
- Home type: SingleFamily
- Architectural style: Colonial,Contemporary
- Property subtype: Single Family Residence, Residential
Materials
- Unknown
Condition
- Updated/Remodeled
- Year built: 1943
- Major remodel year: 2006
Utilities & green energy
- Sewer: Cesspool
- Water: Public
- Utilities for property: Cable Connected, Electricity Connected, Propane, Trash Collection Public
Community & HOA
HOA
- Has HOA: No
Location
- Region: Huntington
Financial & listing details
- Price per square foot: $391/sqft
- Tax assessed value: $4,600
- Annual tax amount: $27,344
- Date on market: 8/26/2026
- Cumulative days on market: 49 days
- Listing agreement: Exclusive Right To Sell
- Electric utility on property: Yes
Estimated market value
Not available
Estimated sales range
Not available
Not available
Price history
| Date | Event | Price |
|---|---|---|
| 10/8/2026 | Price change | $1,799,000-4.2%$391/sqft |
Source:  OneKey® MLS as distributed by MLS GRID #1043174 Report a problem OneKey® MLS as distributed by MLS GRID #1043174 Report a problem | ||
| 8/26/2026 | Listed for sale | $1,877,000+164.4%$408/sqft |
Source: OneKey® MLS as distributed by MLS GRID #1043174 Report a problem | ||
| 8/29/2018 | Sold | $710,000-24.5%$154/sqft |
Source: Public Record Report a problem | ||
| 5/16/2018 | Listed for sale | $940,000$204/sqft |
Source: Cornerstone R E Services LLC #3007558 Report a problem | ||
| 3/19/2018 | Listing removed | $940,000$204/sqft |
Source: Cornerstone R E Services LLC #3007558 Report a problem | ||
| 2/27/2018 | Listed for sale | $940,000-52.8%$204/sqft |
Source: Cornerstone R E Services LLC #3007558 Report a problem | ||
| 2/8/2018 | Sold | $1,991,010+45.9%$433/sqft |
Source: Public Record Report a problem | ||
| 12/8/2007 | Listing removed | $1,365,000$297/sqft |
Source: VLS Homes #2015551 Report a problem | ||
| 11/16/2007 | Listed for sale | $1,365,000+157.5%$297/sqft |
Source: VLS Homes #2015551 Report a problem | ||
| 3/29/2002 | Sold | $530,000$115/sqft |
Source: Public Record Report a problem | ||
Public tax history
| Year | Property taxes | Tax assessment |
|---|---|---|
| 2025 | -- | $6,000 |
| 2024 | -- | $6,000 -14.3% |
| 2023 | -- | $7,000 |
| 2022 | -- | $7,000 |
| 2021 | -- | $7,000 |
| 2020 | -- | $7,000 -4.8% |
| 2019 | -- | $7,350 |
| 2018 | -- | $7,350 |
| 2017 | $28,094 | $7,350 |
| 2016 | -- | $7,350 |
| 2015 | -- | $7,350 |
| 2014 | -- | $7,350 -8.1% |
| 2013 | -- | $8,000 |
| 2012 | -- | $8,000 |
| 2011 | -- | $8,000 |
| 2010 | -- | $8,000 |
| 2009 | -- | $8,000 |
| 2008 | -- | $8,000 |
| 2007 | $21,172 +74.2% | $8,000 +55.3% |
| 2005 | $12,157 +7% | $5,150 |
| 2004 | $11,362 +3.9% | $5,150 +5.1% |
| 2003 | $10,935 +46.6% | $4,900 |
| 2002 | $7,461 +11.1% | $4,900 +2.1% |
| 2001 | $6,718 +91.5% | $4,800 |
| 2000 | $3,508 | $4,800 |
Find assessor info on the county website
Monthly payment
Climate risks
Neighborhood: 11743
Nearby schools
Schools provided by the listing agent
- Elementary: Oakwood Primary Center
- Middle: Henry L Stimson Middle School
- High: Walt Whitman High School
Source: OneKey® MLS as distributed by MLS GRID. This data may not be complete. We recommend contacting the local school district to confirm school assignments for this home.
Similar homes
- $1,699,0005 bd4 ba3k sqft25 Artisan Avenue, Huntington, NY 11743For Sale
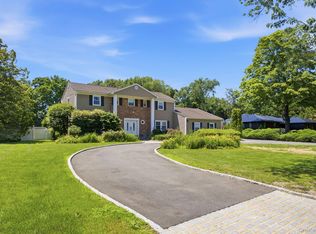
 MLS ID #1029987, Vitaly Isaacs, Listing by: Magic Of Great Neck Realty Inc. OneKey® MLS as distributed by MLS GRID
 - $1,785,0006 bd3 ba5k sqft2 White Cap Court, Lloyd Harbor, NY 11743For Sale
 MLS ID #1058471, Karen A. Ravn Heuwetter, Listing by: BH&G R E Realty Connect. OneKey® MLS as distributed by MLS GRID
 - $1,799,9996 bd4 ba3.2k sqft4 Hunting Hill Road, Woodbury, NY 11797For Sale
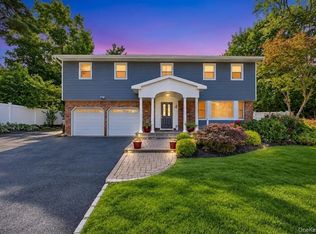 MLS ID #1059145, Jaswinder Singh, Listing by: BH&G R E Realty Connect. OneKey® MLS as distributed by MLS GRID
 - $2,050,0004 bd4 ba4.2k sqft7 Private Road, Huntington, NY 11743For Sale
 MLS ID #1036800, Linda Lugo CRS CRB CIPS E-PRO SRES, Listing by: Realty Masters North Shore. OneKey® MLS as distributed by MLS GRID
 - $1,700,0004 bd4 ba3.8k sqft39 Upper Drive, Huntington Bay, NY 11743For SaleMLS ID #1019906, Maria H. Lanzisero, Listing by: Compass Greater NY LLC. OneKey® MLS as distributed by MLS GRID
- $1,779,0005 bd4 ba3.4k sqft35 High Pasture Circle, Dix Hills, NY 11746For SaleMLS ID #1007506, Laurie A. Riechert, Listing by: Signature Premier Properties. OneKey® MLS as distributed by MLS GRID
- $1,649,9995 bd3 ba3.1k sqft20 Arbor Lane, Dix Hills, NY 11746For SaleMLS ID #1035415, Damian Andraka SFR, Listing by: Serhant East End LLC. OneKey® MLS as distributed by MLS GRID
- $2,499,0005 bd6 ba4k sqft25 Oriole Way, Dix Hills, NY 11746For SaleMLS ID #1057752, Elena M. Galluzzo, Listing by: Compass Greater NY LLC. OneKey® MLS as distributed by MLS GRID
- $2,295,0005 bd3 ba2.8k sqft135 Hickman Street, Syosset, NY 11791For SaleMLS ID #1052143, Linda H. Freedman, Listing by: Douglas Elliman Real Estate. OneKey® MLS as distributed by MLS GRID
- $2,099,0005 bd4 ba4k sqft70 Juniper Lane, Muttontown, NY 11791For SaleMLS ID #1041566, Batul N. Morbi GRI, Listing by: Compass Greater NY LLC. OneKey® MLS as distributed by MLS GRID
- $1,499,0006 bd5 ba5.4k sqft8 Penn Drive, Dix Hills, NY 11746For SaleMLS ID #1022708, Ivana Nastro, Listing by: Signature Premier Properties. OneKey® MLS as distributed by MLS GRID
- $2,349,0006 bd4 ba3.5k sqft39 Orchard Court, Woodbury, NY 11797For SaleMLS ID #1054993, Joanne Cohen, Listing by: Daniel Gale Sothebys Intl Rlty. OneKey® MLS as distributed by MLS GRID
- $2,299,9995 bd5 ba4.6k sqft2 Greenwood Lane, Woodbury, NY 11797For SaleMLS ID #1015209, Lyndsey M. Gallagher, Listing by: Coldwell Banker American Homes. OneKey® MLS as distributed by MLS GRID
- $1,887,0004 bd3 ba3.2k sqft1302 Azure Place, Hewlett, NY 11557For SaleMLS ID #1062098, Marina Revnyaga, Listing by: Solid Homes Realty Inc. OneKey® MLS as distributed by MLS GRID
- $1,793,0004 bd3 ba2.4k sqft43 Fernwood Lane, Roslyn, NY 11576For SaleMLS ID #1056132, Ying Xu, Listing by: P R O Links Realty Inc. OneKey® MLS as distributed by MLS GRID
- $899,9904 bd3 ba2.9k sqft106 Vineyard Road, Huntington, NY 11743For SaleMLS ID #1003249, James Manikas, Listing by: BH&G R E Realty Connect. OneKey® MLS as distributed by MLS GRID
- $1,899,0004 bd3 ba3.9k sqft752 Kensington Court, Westbury, NY 11590For SaleMLS ID #1061021, Ann Heaney, Listing by: Compass Greater NY LLC. OneKey® MLS as distributed by MLS GRID
- $2,285,0005 bd6 ba6k sqft20 Astro Place, Dix Hills, NY 11746For SaleMLS ID #1008825, Lisa M. Lavelle CBR, Listing by: BERKSHIRE HATHAWAY. OneKey® MLS as distributed by MLS GRID
- $1,875,0005 bd4 ba3k sqft1361 Boxwood Drive E, Hewlett Harbor, NY 11557For SaleMLS ID #1055855, Ronnie B. Gerber, Listing by: Douglas Elliman Real Estate. OneKey® MLS as distributed by MLS GRID
- $1,799,9995 bd5 ba5.4k sqft15 Teal Crescent, Great River, NY 11739For SaleMLS ID #1024362, Linda Kerr, Listing by: Signature Premier Properties. OneKey® MLS as distributed by MLS GRID
