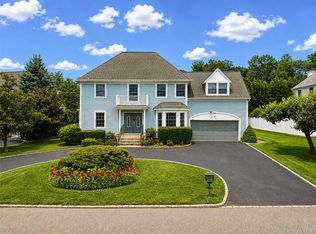
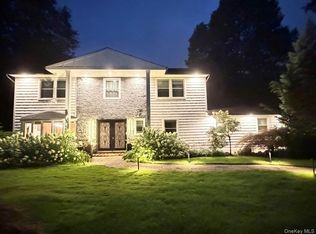
Meticulously maintained and ideally located in the heart of East Hills within the Roslyn School District, this spacious home offers a thoughtful layout designed for both everyday living and entertaining. Double front doors open to a welcoming entry foyer, leading to a gracious living room with a wood-burning fireplace and custom built-in bookcases. The main level also features a powder room, an expansive chef’s kitchen with Viking appliances and gas cooking, a formal dining room, and a dramatic family room with cathedral ceilings. Multiple access points provide a seamless connection to the outdoor patio. The second floor features a generously sized primary suite with a large walk-in closet and private full bath, along with three additional bedrooms, a spacious hall bath, and attic access. The full finished basement offers additional living space with a private office and recreation room. Outdoors, the property is perfectly suited for entertaining and is complemented by a two-car garage. East Hills Pool and Park.
For sale
Price cut: $210K (8/21)
$1,979,000
50 Flamingo Road, Roslyn, NY 11576
4beds
3,400sqft
Single Family Residence, Residential
Built in 1959
0.36 Acres Lot
$-- Zestimate®
$582/sqft
$-- HOA
What's special
Private officeThree additional bedroomsSpacious hall bathSpacious homeWelcoming entry foyerLarge walk-in closetGenerously sized primary suite
- 53 days
- 3,035
- 114
Zillow last checked:
Listing updated:
Listed by:
Douglas Elliman Real Estate 516-921-2262,
Patricia Salegna 516-241-2280
Source: OneKey® MLS as distributed by MLS GRID,MLS#: 1031201
Facts & features
Interior
Bedrooms & bathrooms
- Bedrooms: 4
- Bathrooms: 4
- Full bathrooms: 3
- 1/2 bathrooms: 1
Heating
- Forced Air, Natural Gas
Cooling
- Central Air
Appliances
- Included: Stainless Steel Appliance(s)
- Laundry: Washer/Dryer Hookup, In Basement
Features
- Breakfast Bar, Built-in Features, Cathedral Ceiling(s), Chefs Kitchen, Double Vanity, Eat-in Kitchen, Entrance Foyer, Formal Dining, Granite Counters, Primary Bathroom, Storage, Walk-In Closet(s)
- Flooring: Combination, Hardwood
- Basement: Finished,Full
- Attic: Full
- Number of fireplaces: 1
Interior area
- Total structure area: 3,400
- Total interior livable area: 3,400 sqft
Property
Parking
- Total spaces: 2
- Parking features: Driveway, Garage
- Garage spaces: 2
- Has uncovered spaces: Yes
Lot
- Size: 0.36 Acres
Details
- Parcel number: 2203190380000090
- Special conditions: None
Construction
Type & style
- Home type: SingleFamily
- Architectural style: Splanch
- Property subtype: Single Family Residence, Residential
Materials
- Frame
Condition
- Year built: 1959
Utilities & green energy
- Sewer: Septic Tank
- Water: Public
- Utilities for property: Electricity Connected, Natural Gas Connected
Community & HOA
HOA
- Has HOA: No
Location
- Region: Roslyn
Financial & listing details
- Price per square foot: $582/sqft
- Tax assessed value: $1,309
- Annual tax amount: $33,448
- Date on market: 7/29/2026
- Cumulative days on market: 53 days
- Listing agreement: Exclusive Right To Sell
- Electric utility on property: Yes
Estimated market value
Not available
Estimated sales range
Not available
Not available
Price history
| Date | Event | Price |
|---|---|---|
| 8/21/2026 | Price change | $1,979,000-9.6%$582/sqft |
Source:  OneKey® MLS as distributed by MLS GRID #1031201 Report a problem OneKey® MLS as distributed by MLS GRID #1031201 Report a problem | ||
| 7/29/2026 | Listed for sale | $2,189,000$644/sqft |
Source: OneKey® MLS as distributed by MLS GRID #1031201 Report a problem | ||
Public tax history
| Year | Property taxes | Tax assessment |
|---|---|---|
| 2024 | -- | $1,309 |
| 2023 | -- | $1,309 |
| 2022 | -- | $1,309 |
| 2021 | $30,590 -1.5% | -- |
| 2020 | $31,050 +9.1% | $2,267 |
| 2019 | $28,470 | $2,267 |
| 2018 | $28,470 +2.7% | $2,267 |
| 2017 | $27,730 +3.2% | $2,267 |
| 2016 | $26,866 +446.3% | $2,267 |
| 2015 | $4,918 +4.8% | $2,267 |
| 2013 | $4,695 +6.3% | $2,267 |
| 2012 | $4,416 -75.3% | $2,267 -13.4% |
| 2011 | $17,859 +8% | $2,617 +1.1% |
| 2010 | $16,537 | $2,589 -11.3% |
| 2009 | -- | $2,919 -1.9% |
| 2008 | -- | $2,977 -2.1% |
| 2006 | -- | $3,042 -43% |
| 2005 | -- | $5,334 -32.7% |
| 2004 | -- | $7,920 -2.4% |
| 2003 | -- | $8,118 -50.7% |
| 2002 | -- | $16,450 |
| 2001 | -- | $16,450 |
| 2000 | -- | $16,450 |
Find assessor info on the county website
Monthly payment
Climate risks
Neighborhood: 11576
Nearby schools
Schools provided by the listing agent
- Elementary: Harbor Hill School
- Middle: Roslyn Middle School
- High: Roslyn High School
Source: OneKey® MLS as distributed by MLS GRID. This data may not be complete. We recommend contacting the local school district to confirm school assignments for this home.
Similar homes
- $2,078,0005 bd5 ba3.1k sqft125 Mimosa Drive, East Hills, NY 11576For Sale

 MLS ID #1007376, Wei Xue, Listing by: CPRE Elite Inc. OneKey® MLS as distributed by MLS GRID
 - $1,799,0004 bd4 ba2.8k sqft14 Mackay Way, Roslyn, NY 11576For Sale
 MLS ID #1042661, Shirley Y. Chen, Listing by: Prime Realty. OneKey® MLS as distributed by MLS GRID
 - $2,288,0004 bd4 ba3.4k sqft35 Elm Drive, East Hills, NY 11576For Sale
 MLS ID #985800, Elimor Kochavi CBR, Listing by: BERKSHIRE HATHAWAY. OneKey® MLS as distributed by MLS GRID
 - $2,098,0004 bd4 ba2.7k sqft112 The Intervale, Roslyn Estates, NY 11576For Sale
 MLS ID #998111, Ronit Berman CBR, Listing by: Daniel Gale Sothebys Intl Rlty. OneKey® MLS as distributed by MLS GRID
 - $2,280,0005 bd4 ba3.9k sqft18 Regent Place, Roslyn, NY 11576For SaleMLS ID #1026041, Dalia Elison, Listing by: Douglas Elliman Real Estate. OneKey® MLS as distributed by MLS GRID
- $1,825,0005 bd3 ba3.3k sqft15 Hunt Court, Roslyn, NY 11576For SaleMLS ID #1032368, Mark Leventhal, Listing by: Compass Greater NY LLC. OneKey® MLS as distributed by MLS GRID
- $2,199,0005 bd5 ba4.6k sqft23 Wildwood Lane, Greenvale, NY 11548For SaleMLS ID #1026272, Kristen Vlahopoulos, Listing by: Compass Greater NY LLC. OneKey® MLS as distributed by MLS GRID
- $1,622,0003 bd3 ba2.5k sqft73 Revere Road, East Hills, NY 11577For SaleMLS ID #1032326, Joyce Styne CBR, Listing by: BERKSHIRE HATHAWAY. OneKey® MLS as distributed by MLS GRID
- $1,999,0006 bd6 ba5k sqft89 Duck Pond Road, Glen Cove, NY 11542For SaleMLS ID #989807, Maria Babaev CBR CIPS E-PRO SFR GR, Listing by: Douglas Elliman Real Estate. OneKey® MLS as distributed by MLS GRID
- $1,999,0004 bd4 ba3k sqft27 Davison Place, Rockville Centre, NY 11570For SaleMLS ID #1003709, Luis Barreto, Listing by: Compass Greater NY LLC. OneKey® MLS as distributed by MLS GRID
- $2,499,9995 bd4 ba3.5k sqft19 Pheasant Hill Lane, Old Brookville, NY 11545For SaleMLS ID #1019434, Emil Koniecko, Listing by: Signature Premier Properties. OneKey® MLS as distributed by MLS GRID
- $2,550,0004 bd5 ba3.8k sqft249 Glen Cove Road, Old Westbury, NY 11568For SaleMLS ID #1016084, Taranveer Singh, Listing by: Skylux Realty Inc. OneKey® MLS as distributed by MLS GRID
- $1,788,0004 bd3 ba2.8k sqft14 Fairway Drive, Great Neck, NY 11020For SaleMLS ID #949173, William Tarantola, Listing by: Howard Hanna Coach. OneKey® MLS as distributed by MLS GRID
- $1,898,0004 bd3 ba2.2k sqft21 Bayview Avenue, Great Neck, NY 11021For SaleMLS ID #1012217, Sarit Elias CBR, Listing by: Daniel Gale Sothebys Intl Rlty. OneKey® MLS as distributed by MLS GRID
- $1,699,0005 bd4 ba3k sqft25 Artisan Avenue, Huntington, NY 11743For SaleMLS ID #1029987, Vitaly Isaacs, Listing by: Magic Of Great Neck Realty Inc. OneKey® MLS as distributed by MLS GRID
- $2,050,0004 bd4 ba4.2k sqft7 Private Road, Huntington, NY 11743For SaleMLS ID #1036800, Linda Lugo CRS CRB CIPS E-PRO SRES, Listing by: Realty Masters North Shore. OneKey® MLS as distributed by MLS GRID
- $1,780,0004 bd4 ba2.7k sqft319 38th Road, Douglaston, NY 11363For SaleMLS ID #998320, Huailing Deng, Listing by: Daniel Gale Sothebys Intl Rlty. OneKey® MLS as distributed by MLS GRID
- $1,877,0005 bd5 ba4.6k sqft19 Sparrow Lane, Huntington, NY 11743For SaleMLS ID #1043174, Joan V. DaCorta, Listing by: Signature Premier Properties. OneKey® MLS as distributed by MLS GRID
- $1,779,0005 bd4 ba3.4k sqft35 High Pasture Circle, Dix Hills, NY 11746For SaleMLS ID #1007506, Laurie A. Riechert, Listing by: Signature Premier Properties. OneKey® MLS as distributed by MLS GRID
- $1,780,0004 bd4 ba3.1k sqft21420 26th Avenue, Bayside, NY 11360For SaleMLS ID #1035139, Amy Liu, Listing by: Douglas Elliman Real Estate. OneKey® MLS as distributed by MLS GRID
