Welcome to 134 Wooleys Lane in the heart of Great Neck — a beautifully designed Center Hall Colonial offering an expansive open-concept floor plan ideal for both everyday living and entertaining. This spacious residence features approximately 3,200 square feet of living space set on an oversized 10,000 square foot property.
This exceptional home includes a chef’s kitchen with skylights that fill the interior with natural light, oversized entertaining areas, and a warm, inviting living room with a fireplace. The seamless flow between the main living spaces creates the perfect setting for hosting gatherings of any size.
Offering 4 bedrooms, 2 full bathrooms, and a half bath, this home also includes a full finished basement providing additional recreation, office, gym, or guest space. Outdoors, enjoy multiple patios and decks overlooking the expansive backyard, an ideal retreat for outdoor dining and entertaining.
Additional features include central air conditioning and heating systems, generous room sizes, and exceptional indoor-outdoor living. Conveniently located near shopping, restaurants, parks, the Great Neck LIRR station, and schools.
For sale
$2,295,000
134 Wooleys Lane, Great Neck, NY 11023
4beds
3,186sqft
Single Family Residence, Residential
Built in 1936
10,000 Square Feet Lot
$-- Zestimate®
$720/sqft
$-- HOA
What's special
Expansive backyardExpansive open-concept floor planOversized entertaining areasGenerous room sizes
- 101 days
- 830
- 39
Zillow last checked:
Listing updated:
Listed by:
Daniel Gale Sothebys Intl Rlty 516-626-7600,
Deborah Kashanian 516-375-5679
Source: OneKey® MLS as distributed by MLS GRID,MLS#: 1004681
Facts & features
Interior
Bedrooms & bathrooms
- Bedrooms: 4
- Bathrooms: 3
- Full bathrooms: 2
- 1/2 bathrooms: 1
Other
- Description: Open Concept, Living Room, Dining Room, Den, Kitchen, Powder Room
- Level: First
Other
- Description: Primary Bedroom w/Primary Bath, 3 additional Bedroom w/Full Bath
- Level: Second
Other
- Description: Full Finished Basement
- Level: Basement
Heating
- Natural Gas
Cooling
- Central Air
Appliances
- Included: Dishwasher, Dryer, Gas Range, Refrigerator, Stainless Steel Appliance(s), Washer
- Laundry: Washer/Dryer Hookup, In Basement
Features
- Eat-in Kitchen, Formal Dining, Open Floorplan, Open Kitchen, Primary Bathroom
- Flooring: Tile, Wood
- Windows: Skylight(s)
- Basement: Finished,Full
- Attic: Partial
- Has fireplace: Yes
- Fireplace features: Living Room
Interior area
- Total structure area: 3,186
- Total interior livable area: 3,186 sqft
Property
Parking
- Total spaces: 4
- Parking features: Driveway, Garage, Private
- Garage spaces: 2
- Has uncovered spaces: Yes
Lot
- Size: 10,000 Square Feet
- Dimensions: 80 x 125
- Features: Back Yard, Front Yard, Landscaped, Near Public Transit, Near School, Near Shops
Details
- Parcel number: 2289021620000380
- Special conditions: None
Construction
Type & style
- Home type: SingleFamily
- Architectural style: Colonial
- Property subtype: Single Family Residence, Residential
Materials
- Brick, Frame, Vinyl Siding
Condition
- Year built: 1936
Utilities & green energy
- Sewer: Public Sewer
- Water: Public
- Utilities for property: Electricity Connected, Natural Gas Connected, Sewer Connected, Trash Collection Public, Water Connected
Community & HOA
HOA
- Has HOA: No
Location
- Region: Great Neck
Financial & listing details
- Price per square foot: $720/sqft
- Tax assessed value: $1,382
- Annual tax amount: $25,307
- Date on market: 5/28/2026
- Cumulative days on market: 102 days
- Listing agreement: Exclusive Right To Sell
- Electric utility on property: Yes
Estimated market value
Not available
Estimated sales range
Not available
Not available
Price history
| Date | Event | Price |
|---|---|---|
| 5/28/2026 | Listed for sale | $2,295,000$720/sqft |
Source:  OneKey® MLS as distributed by MLS GRID #1004681 Report a problem OneKey® MLS as distributed by MLS GRID #1004681 Report a problem | ||
Public tax history
Tax history is unavailable.
Monthly payment
Climate risks
Neighborhood: Great Neck Gardens
Nearby schools
Schools provided by the listing agent
- Elementary: E M Baker School
- Middle: Great Neck North Middle School
- High: Great Neck North High School
Source: OneKey® MLS as distributed by MLS GRID. This data may not be complete. We recommend contacting the local school district to confirm school assignments for this home.
Similar homes
- $2,250,0004 bd4 ba2.9k sqft27 Ridge Drive E, Great Neck, NY 11021For Sale
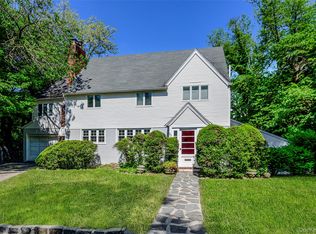
 MLS ID #999153, Diana B. Sheena, Listing by: S Sharf Realty Inc. OneKey® MLS as distributed by MLS GRID
 - $2,360,0006 bd5 ba3.2k sqft9 Talbot Drive, Great Neck, NY 11020For Sale
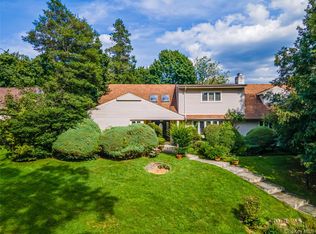 MLS ID #1038093, Wentao Li, Listing by: Lin Pan Realty Group LLC. OneKey® MLS as distributed by MLS GRID
 - $2,600,0005 bd4 ba3.5k sqft87 Susquehanna Avenue, Great Neck, NY 11021For Sale
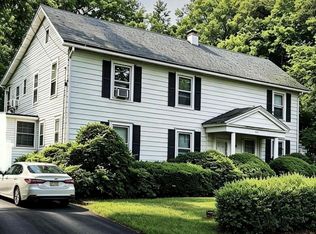 MLS ID #1017728, Ding Yu, Listing by: B Square Realty. OneKey® MLS as distributed by MLS GRID
 - $1,949,0004 bd5 ba2.2k sqft45 Cedar Drive, Great Neck, NY 11021For Sale
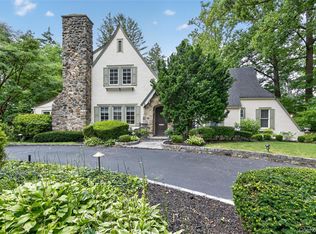 MLS ID #1035287, Doris Zilkha, Listing by: Daniel Gale Sothebys Intl Rlty. OneKey® MLS as distributed by MLS GRID
 - $2,750,0005 bd3 ba2.7k sqft125 Hicks Lane, Great Neck, NY 11024For SaleMLS ID #1031832, Angela Chaman, Listing by: LAFFEY REAL ESTATE. OneKey® MLS as distributed by MLS GRID
- $1,880,0005 bd3 ba2.8k sqft77 Merrivale Road, Great Neck, NY 11020For SaleMLS ID #992434, Baimei Wan, Listing by: Winzone Realty Inc. OneKey® MLS as distributed by MLS GRID
- $2,288,0004 bd4 ba3.4k sqft35 Elm Drive, East Hills, NY 11576For SaleMLS ID #985800, Elimor Kochavi CBR, Listing by: BERKSHIRE HATHAWAY. OneKey® MLS as distributed by MLS GRID
- $2,450,0004 bd4 ba2.8k sqft15496 Riverside Drive, Whitestone, NY 11357For SaleMLS ID #974294, Luca DiCiero, Listing by: NY Space Finders Inc. OneKey® MLS as distributed by MLS GRID
- $2,098,0004 bd4 ba2.7k sqft112 The Intervale, Roslyn Estates, NY 11576For SaleMLS ID #998111, Ronit Berman CBR, Listing by: Daniel Gale Sothebys Intl Rlty. OneKey® MLS as distributed by MLS GRID
- $2,078,0005 bd5 ba3.1k sqft125 Mimosa Drive, East Hills, NY 11576For SaleMLS ID #1007376, Wei Xue, Listing by: CPRE Elite Inc. OneKey® MLS as distributed by MLS GRID
- $2,550,0004 bd5 ba3.8k sqft249 Glen Cove Road, Old Westbury, NY 11568For SaleMLS ID #1016084, Taranveer Singh, Listing by: Skylux Realty Inc. OneKey® MLS as distributed by MLS GRID
- $1,979,0004 bd4 ba3.4k sqft50 Flamingo Road, Roslyn, NY 11576For SaleMLS ID #1031201, Patricia Salegna, Listing by: Douglas Elliman Real Estate. OneKey® MLS as distributed by MLS GRID
- $2,199,0005 bd5 ba4.6k sqft23 Wildwood Lane, Greenvale, NY 11548For SaleMLS ID #1026272, Kristen Vlahopoulos, Listing by: Compass Greater NY LLC. OneKey® MLS as distributed by MLS GRID
- $2,480,0004 bd3 ba3.1k sqft897 Ripley Lane, Muttontown, NY 11771For SaleMLS ID #1039187, Kimberly G. Bancroft SRS, Listing by: Daniel Gale Sothebys Intl Rlty. OneKey® MLS as distributed by MLS GRID
- $2,490,0004 bd4 ba3.5k sqft19 Tappentown Lane, Brookville, NY 11545For SaleMLS ID #1016868, Aileen J. Murstein, Listing by: Compass Greater NY LLC. OneKey® MLS as distributed by MLS GRID
- $1,888,0005 bd5 ba3.3k sqft4 Verity Lane, Roslyn, NY 11576For SaleMLS ID #1016057, Shahla Oheb, Listing by: Daniel Gale Sothebys Intl Rlty. OneKey® MLS as distributed by MLS GRID
- $1,799,0004 bd4 ba2.8k sqft14 Mackay Way, Roslyn, NY 11576For SaleMLS ID #1042661, Shirley Y. Chen, Listing by: Prime Realty. OneKey® MLS as distributed by MLS GRID
- $1,780,0004 bd4 ba3.1k sqft21420 26th Avenue, Bayside, NY 11360For SaleMLS ID #1035139, Amy Liu, Listing by: Douglas Elliman Real Estate. OneKey® MLS as distributed by MLS GRID
- $1,980,0005 bd5 ba2.8k sqft150-50 6th Avenue, Whitestone, NY 11357For SaleMLS ID #1044300, Li Pan, Listing by: E Realty International Corp. OneKey® MLS as distributed by MLS GRID
- $1,898,0004 bd3 ba2.4k sqft7 Dunhill Road, Manhasset Hills, NY 11040For SaleMLS ID #1005653, Kayo Lee, Listing by: Chase Global Realty Corp. OneKey® MLS as distributed by MLS GRID
