Welcome to this spacious and beautifully maintained home nestled in the neighborhood of Bellerose. Boasting an impressive 2,336 square feet of interior living space on a generous 4,000-square-foot lot, this property offers the perfect blend of comfort and flexibility. The expansive layout features bright, airy living areas and a versatile floor, including a multi-bedroom, multi-bath setup on the upper level. Enjoy outdoor relaxation or entertaining in your private, sizable backyard. Situated on a tree-lined street close to local shopping, dining, and convenient transit links into the city. Don't miss the opportunity to make this impressive home your own!
For sale
$1,550,000
7752 252nd Street, Bellerose, NY 11426
5beds
2,336sqft
Single Family Residence, Residential
Built in 1950
3,998 Square Feet Lot
$-- Zestimate®
$664/sqft
$-- HOA
What's special
Private sizable backyardTree-lined streetExpansive layout
- 18 days
- 260
- 7
Likely to sell faster than
Zillow last checked:
Listing updated:
Listed by:
BH&G R E Realty Connect 516-714-3606,
Manmeet S. Bajaj 516-675-8000,
Simran Bajaj 516-225-9877,
BH&G R E Realty Connect
Source: OneKey® MLS as distributed by MLS GRID,MLS#: 1064327
Facts & features
Interior
Bedrooms & bathrooms
- Bedrooms: 5
- Bathrooms: 4
- Full bathrooms: 3
- 1/2 bathrooms: 1
Other
- Description: Full Finished, Utilities, Half Bath, Laundry
- Level: Basement
Other
- Description: Living Room, Dining Room, Kitchen, Two Bedrooms, One Full Bathroom
- Level: First
Other
- Description: Living Room, Dining Room, Kitchen, Three Bedrooms, Two Full Bathroom
- Level: Second
Heating
- Natural Gas
Cooling
- Wall/Window Unit(s)
Appliances
- Included: Dishwasher, Gas Oven, Gas Range
Features
- First Floor Bedroom
- Basement: Full
- Attic: None
Interior area
- Total structure area: 2,336
- Total interior livable area: 2,336 sqft
Property
Parking
- Parking features: Driveway, On Street
- Has uncovered spaces: Yes
Lot
- Size: 3,998 Square Feet
Details
- Parcel number: 085060028
- Special conditions: None
Construction
Type & style
- Home type: SingleFamily
- Architectural style: Other
- Property subtype: Single Family Residence, Residential
Materials
- Frame
Condition
- Year built: 1950
Utilities & green energy
- Sewer: Public Sewer
- Water: Public
- Utilities for property: Electricity Connected
Community & HOA
HOA
- Has HOA: No
Location
- Region: Bellerose
Financial & listing details
- Price per square foot: $664/sqft
- Tax assessed value: $73,860
- Annual tax amount: $12,741
- Date on market: 10/19/2026
- Cumulative days on market: 12 days
- Listing agreement: Exclusive Right To Sell
- Electric utility on property: Yes
Estimated market value
Not available
Estimated sales range
Not available
Not available
Price history
| Date | Event | Price |
|---|---|---|
| 10/19/2026 | Listed for sale | $1,550,000+269%$664/sqft |
Source:  OneKey® MLS as distributed by MLS GRID #1064327 Report a problem | ||
| 7/3/2004 | Sold | $420,000+68%$180/sqft |
Source: Public Record Report a problem | ||
| 2/28/2000 | Sold | $250,000$107/sqft |
Source: Public Record Report a problem | ||
Public tax history
| Year | Property taxes | Tax assessment |
|---|---|---|
| 2025 | -- | $70,680 +5.7% |
| 2024 | -- | $66,900 -4.5% |
| 2023 | -- | $70,020 +4.4% |
| 2022 | -- | $67,080 +5.9% |
| 2021 | -- | $63,360 |
| 2020 | $10,428 +6.2% | $63,360 +6.2% |
| 2019 | $9,821 +4.1% | $59,640 +32.3% |
| 2018 | $9,433 +8.8% | $45,092 +6% |
| 2017 | $8,672 +5% | $42,540 -2.9% |
| 2016 | $8,262 | $43,800 +3% |
| 2015 | $8,262 +54.7% | $42,540 +0.6% |
| 2014 | $5,342 | $42,289 +3.3% |
| 2013 | -- | $40,920 +0.5% |
| 2012 | -- | $40,734 +4.4% |
| 2011 | -- | $39,035 +6% |
| 2010 | -- | $36,826 +4.5% |
| 2009 | -- | $35,241 +3.2% |
| 2008 | -- | $34,159 |
Find assessor info on the county website
Monthly payment
Climate risks
Neighborhood: Bellerose
Nearby schools
Schools provided by the listing agent
- Elementary: Ps 186 Castlewood
- Middle: Jhs 67 Louis Pasteur
- High: Martin Van Buren High School
Source: OneKey® MLS as distributed by MLS GRID. This data may not be complete. We recommend contacting the local school district to confirm school assignments for this home.

Similar homes
- $1,549,0005 bd4 ba2.3k sqft8317 247th Street, Bellerose, NY 11426New Construction

 MLS ID #1026807, Abhishek Sethi PSA, Listing by: Voro LLC. OneKey® MLS as distributed by MLS GRID
- $--4 bd2 ba1.7k sqft74 Melvin Ave, West Hempstead, NY 11552Auction
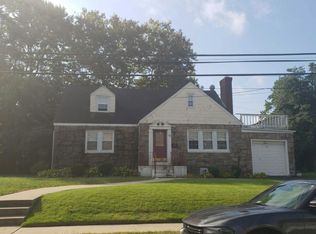 Auction.com 2
- $1,320,0003 bd3 ba2.2k sqft3319 Bell Boulevard, Bayside, NY 11361For Sale
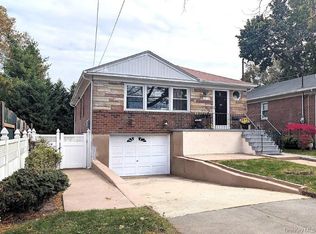 MLS ID #1070211, Theodore Weinstein, Listing by: REO Edge LLC. OneKey® MLS as distributed by MLS GRID
- $--5 bd3 ba1.9k sqft82 Ethel St, Valley Stream, NY 11580Auction
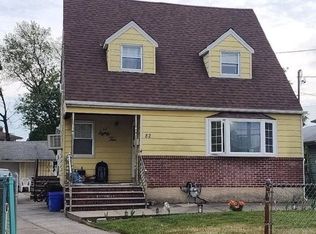 Auction.com 1
- $1,149,9994 bd2 ba1.9k sqft242-19 83rd Avenue, Bellerose, NY 11426For SaleMLS ID #987396, Mario J. Ciampa, Listing by: Ciampa Realty Group LLC. OneKey® MLS as distributed by MLS GRID
- $1,498,0004 bd2 ba1.5k sqft185-02 69th Avenue, Fresh Meadows, NY 11365For SaleMLS ID #1038337, Xiao Zheng, Listing by: Jamie Realty Group. OneKey® MLS as distributed by MLS GRID
- $950,0005 bd3 ba1.2k sqft227-54 113th Drive, Queens Village, NY 11429For SaleMLS ID #1064763, Roy Shalom, Listing by: Family Homes Realty Group. OneKey® MLS as distributed by MLS GRID
- $1,279,0003 bd5 ba1.7k sqft8336 E 268 Street, Glen Oaks, NY 11004For SaleMLS ID #919963, Chandar Persaud, Listing by: Elite Realty of USA Inc. OneKey® MLS as distributed by MLS GRID
- $1,999,9996 bd3 ba2.3k sqft8734 169th Street, Jamaica, NY 11432For SaleMLS ID #1068014, Moniruzzaman R. Majumder CBR, Listing by: Exit Realty Prime. OneKey® MLS as distributed by MLS GRID
- $1,900,0006 bd4 ba2.5k sqft150 23 117, Wakefield, NY 11420For SaleMLS ID #907062, Moheed Oasman, Listing by: Akcess24Homes Inc. OneKey® MLS as distributed by MLS GRID
- $899,0003 bd2 ba1.6k sqft15328 58th Road, Flushing, NY 11355For SaleMLS ID #1068093, Thomas Leong, Listing by: Momentum Real Estate, LLC. OneKey® MLS as distributed by MLS GRID
- $949,0004 bd3 ba1.4k sqft248-55 88th Road, Bellerose, NY 11426For SaleMLS ID #981203, Nazim K. Mohamed, Listing by: Affordable Realty Corp. OneKey® MLS as distributed by MLS GRID
- $1,599,0003 bd2 ba1.5k sqft104-18 187th Street, Hollis, NY 11412For SaleMLS ID #974046, Navin B. Sookra GRI CBR, Listing by: Prestige Homes NY Inc. OneKey® MLS as distributed by MLS GRID
- $1,680,0006 bd5 ba2.3k sqft2511 126th Street, Flushing, NY 11354For SaleMLS ID #1055051, Huanyan Li, Listing by: Prospes Real Estate Corp. OneKey® MLS as distributed by MLS GRID
- $1,490,0006 bd2 ba2.6k sqft1620 150th Street, Whitestone, NY 11357For SaleMLS ID #963928, Michael D. Morris, Listing by: VYLLA Home. OneKey® MLS as distributed by MLS GRID
- $1,125,0003 bd4 ba2.8k sqft222-03 Braddock Avenue, Queens Village, NY 11428For SaleMLS ID #1047100, Susan Sanchez CBR SRES, Listing by: Signature Premier Properties. OneKey® MLS as distributed by MLS GRID
- $1,850,0003 bd1 ba1.8k sqft148-10 59th Avenue, Flushing, NY 11355For SaleMLS ID #1051543, Hai X. Chen, Listing by: Winzone Realty Inc. OneKey® MLS as distributed by MLS GRID
