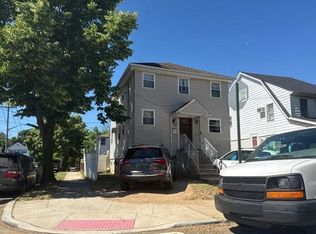
Welcome to this beautifully maintained home in the desirable Glen Oaks neighborhood! This property features an open and airy floor plan with a spacious living room, formal dining area, and a modern open-concept kitchen—perfect for both everyday living and entertainment. Enjoy a convenient half bath on the main floor and step outside to a rear deck, ideal for outdoor dining or relaxing. Upstairs, you’ll find three generously sized bedrooms, including a large primary bedroom, along with a full bathroom. The fully finished basement offers flexible space for a family room or guest area. The house has a central air system with heating and cooling options. Outside the home boasts a private driveway and a 2-car garage, all on a 40x100 lot offering ample yard space. Don’t miss this opportunity to own a move-in ready home in a peaceful, family-friendly neighborhood!
For sale
$1,279,000
8336 E 268 Street, Glen Oaks, NY 11004
3beds
1,728sqft
Single Family Residence, Residential
Built in 1950
4,000 Square Feet Lot
$-- Zestimate®
$740/sqft
$-- HOA
What's special
Fully finished basementRear deckAmple yard spaceGenerously sized bedroomsLarge primary bedroomPrivate drivewayFormal dining area
- 303 days |
- 159 |
- 3 |
Zillow last checked:
Listing updated:
Listed by:
Elite Realty of USA Inc 718-551-9800,
Chandar Persaud,
Reshma Persaud 718-757-8983,
Elite Realty of USA Inc
Source: OneKey® MLS as distributed by MLS GRID,MLS#: 919963
Facts & features
Interior
Bedrooms & bathrooms
- Bedrooms: 3
- Bathrooms: 5
- Full bathrooms: 3
- 1/2 bathrooms: 2
Heating
- Baseboard
Cooling
- Wall/Window Unit(s)
Appliances
- Included: Exhaust Fan, Gas Range, Refrigerator, Stainless Steel Appliance(s)
Features
- Eat-in Kitchen, Entertainment Cabinets, Entrance Foyer, Formal Dining, High Ceilings, High Speed Internet, Kitchen Island, Marble Counters, Natural Woodwork, Open Floorplan, Open Kitchen, Pantry, Primary Bathroom
- Basement: Full
- Attic: None
Interior area
- Total structure area: 1,728
- Total interior livable area: 1,728 sqft
Property
Parking
- Total spaces: 1
- Parking features: Driveway
- Garage spaces: 1
- Has uncovered spaces: Yes
Lot
- Size: 4,000 Square Feet
Details
- Parcel number: 087790061
- Special conditions: None
Construction
Type & style
- Home type: SingleFamily
- Architectural style: Exp Cape
- Property subtype: Single Family Residence, Residential
Materials
- Brick, Fiberglass Insulation, Fiberglass Siding
Condition
- Year built: 1950
Utilities & green energy
- Sewer: Public Sewer
- Water: Public
- Utilities for property: Cable Available, Electricity Available, Natural Gas Available
Community & HOA
HOA
- Has HOA: No
Location
- Region: Glen Oaks
Financial & listing details
- Price per square foot: $740/sqft
- Tax assessed value: $860,000
- Annual tax amount: $10,000
- Date on market: 10/2/2025
- Cumulative days on market: 166 days
- Listing agreement: Exclusive Agency
- Electric utility on property: Yes
Estimated market value
Not available
Estimated sales range
Not available
Not available
Price history
| Date | Event | Price |
|---|---|---|
| 1/9/2026 | Price change | $1,279,000-1.5%$740/sqft |
Source:  OneKey® MLS as distributed by MLS GRID #919963 Report a problem OneKey® MLS as distributed by MLS GRID #919963 Report a problem | ||
| 10/31/2025 | Price change | $1,299,000-7.1%$752/sqft |
Source: OneKey® MLS as distributed by MLS GRID #919963 Report a problem | ||
| 10/2/2025 | Listed for sale | $1,399,000+52.9%$810/sqft |
Source: OneKey® MLS as distributed by MLS GRID #919963 Report a problem | ||
| 1/20/2022 | Sold | $915,000-1.5%$530/sqft |
Source: OneKey® MLS as distributed by MLS GRID #L3356819 Report a problem | ||
| 11/19/2021 | Pending sale | $929,000$538/sqft |
Source: OneKey® MLS as distributed by MLS GRID #3356819 Report a problem | ||
| 11/10/2021 | Listing removed | -- |
Source: OneKey® MLS as distributed by MLS GRID #3356819 Report a problem | ||
| 11/2/2021 | Listed for sale | $929,000+3.5%$538/sqft |
Source: OneKey® MLS as distributed by MLS GRID #3356819 Report a problem | ||
| 7/10/2020 | Listing removed | $898,000$520/sqft |
Source: NY Best Homes Realty #3188764 Report a problem | ||
| 1/2/2020 | Listed for sale | $898,000+35%$520/sqft |
Source: NY Best Homes Realty #3188764 Report a problem | ||
| 9/26/2013 | Sold | $665,000-11.2%$385/sqft |
Source: OneKey® MLS as distributed by MLS GRID #L2515360 Report a problem | ||
| 6/5/2013 | Listing removed | $749,000$433/sqft |
Source: Laffey Fine Homes #2515360 Report a problem | ||
| 7/31/2012 | Listed for sale | $749,000$433/sqft |
Source: Laffey Fine Homes #2515360 Report a problem | ||
| 10/26/2011 | Listing removed | $749,000$433/sqft |
Source: Floral Homes, Inc. #2411325 Report a problem | ||
| 7/2/2011 | Price change | $749,000-2.6%$433/sqft |
Source: Floral Homes Inc. #8336268st Report a problem | ||
| 6/9/2011 | Listed for sale | $769,000+67.2%$445/sqft |
Source: Floral Homes Inc. #8336268st Report a problem | ||
| 9/10/2010 | Sold | $460,000+84%$266/sqft |
Source: Public Record Report a problem | ||
| 1/25/2001 | Sold | $250,000$145/sqft |
Source: Public Record Report a problem | ||
Public tax history
| Year | Property taxes | Tax assessment |
|---|---|---|
| 2025 | -- | $51,600 -4.3% |
| 2024 | -- | $53,940 -4.8% |
| 2023 | -- | $56,640 +16.3% |
| 2022 | -- | $48,720 +0.6% |
| 2021 | -- | $48,420 -5.5% |
| 2020 | $9,198 +6.2% | $51,240 +16.2% |
| 2019 | $8,660 +3.7% | $44,100 +10.5% |
| 2018 | $8,351 +7.4% | $39,919 +4.7% |
| 2017 | $7,772 +8.7% | $38,127 |
| 2016 | $7,152 | $38,127 +2% |
| 2015 | $7,152 +64.9% | $37,376 +6% |
| 2014 | $4,338 | $35,261 +6% |
| 2013 | -- | $33,266 +4.7% |
| 2012 | -- | $31,773 |
| 2011 | -- | $31,773 +2% |
| 2010 | -- | $31,148 +6% |
| 2009 | -- | $29,385 +6% |
| 2008 | -- | $27,722 +4.7% |
| 2007 | -- | $26,478 |
| 2006 | -- | $26,478 +2% |
| 2005 | -- | $25,957 +6% |
| 2004 | -- | $24,488 +6% |
| 2003 | -- | $23,102 +4.7% |
| 2002 | -- | $22,065 |
| 2001 | -- | $22,065 +2% |
| 2000 | -- | $21,631 |
Find assessor info on the county website
Monthly payment
Climate risks
Neighborhood: Floral park
Nearby schools
GreatSchools rating
- 7/10Ps 191 MayflowerGrades: PK-5Distance: 0.5 mi
- 8/10Irwin Altman Middle School 172Grades: 6-8Distance: 0.6 mi
- 3/10Martin Van Buren High SchoolGrades: 9-12Distance: 2 mi
Schools provided by the listing agent
- Elementary: Ps 133
- Middle: Queens High School Of Teaching Liberal Arts And S
- High: Martin Van Buren High School
Source: OneKey® MLS as distributed by MLS GRID. This data may not be complete. We recommend contacting the local school district to confirm school assignments for this home.
- $853,900-- bd-- ba1k sqft8332 268th St, Glen Oaks, NY 11004Off Market
- $969,9004 bd3 ba-- sqft8332 268th St, Floral Park, NY 11004Off Market
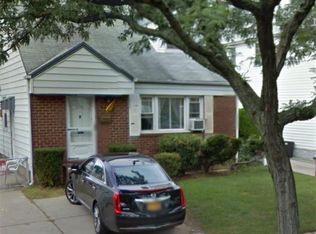
- $889,6003 bd2 ba1.2k sqft8340 268th St, Glen Oaks, NY 11004Off Market
- $686,3003 bd2 ba1.1k sqft83-32 268th St FLOOR 1, Glen Oaks, NY 11004Off Market
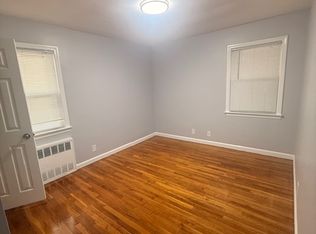
- $825,500-- bd-- ba1k sqft8344 268th St, Glen Oaks, NY 11004Off Market
- $1,088,200-- bd-- ba1.8k sqft8328 268th St, Glen Oaks, NY 11004Off Market
- $1,035,1005 bd3 ba-- sqft83-32 268 Street, Bellerose, NY 11004Off Market
- $951,0005 bd3 ba1.6k sqft83-32 268th Street, GLEN OAKS, NY 11004Off Market
A local agent can set up tours, give advice and negotiate with sellers.
Similar homes
- $--3 bd2 ba1.5k sqft93-05 215th Pl, Queens Village, NY 11428Auction
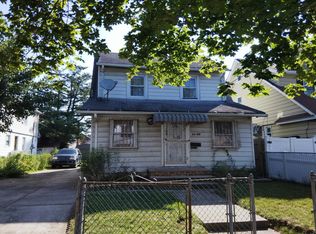 Auction.com 2
 - $--3 bd2 ba1.7k sqft11034 166th St, Jamaica, NY 11433Auction
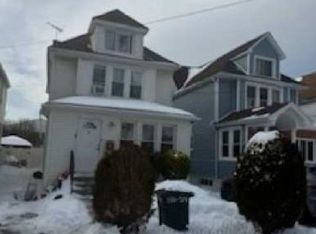 ServiceLink Auction
 - $--3 bd2 ba1.8k sqft179-44 143rd Rd, Springfield Gardens, NY 11413Auction
 Auction.com 1
 - $--6 bd3 ba1.7k sqft200 Waldorf Ave, Elmont, NY 11003Auction
 Auction.com 2
 - $--3 bd1 ba2k sqft11417 158th St, Jamaica, NY 11434AuctionAuction.com 2
- $1,299,9995 bd4 ba1.2k sqft173-24 89th Avenue, Jamaica, NY 11432For Sale
 MLS ID #1031851, Monirul Chowdhury, Listing by: Exit Realty Prime. OneKey® MLS as distributed by MLS GRID
 - $--4 bd2 ba1.4k sqft256 Westside Ave, Freeport, NY 11520AuctionAuction.com 2
- $989,0004 bd3 ba1.2k sqft573 Lakeville Rd, New Hyde Park, NY 11040For Sale By Owner
- $1,249,0004 bd2 ba1.6k sqft5933 159th Street, Fresh Meadows, NY 11365For SaleMLS ID #1023537, Virginia Jee CBR, Listing by: Home Sweet Homes Real Prop Inc. OneKey® MLS as distributed by MLS GRID
- $1,139,0003 bd3 ba2.2k sqft54 Camden Place, New Hyde Park, NY 11040For SaleMLS ID #1012853, Thundiyathu Babukutty, Listing by: Cross Island Realty One Inc. OneKey® MLS as distributed by MLS GRID
- $--3 bd2 ba1.6k sqft2578 Tenbroeck Ave, Bronx, NY 10469AuctionAuction.com 2
- $1,200,0003 bd3 ba1.4k sqft172-21 90th Avenue, Jamaica, NY 11432For SaleMLS ID #962531, Makanlall Singh, Listing by: LAFFEY REAL ESTATE. OneKey® MLS as distributed by MLS GRID
- $889,0004 bd2 ba1.4k sqft32 Celler Avenue, New Hyde Park, NY 11040For SaleMLS ID #1013063, John P. Mathew, Listing by: ZI Realty LLC. OneKey® MLS as distributed by MLS GRID
- $1,300,0005 bd3 ba1.7k sqft10423 90th Avenue, Richmond Hill, NY 11418For SaleMLS ID #930006, Jose A. Portillo, Listing by: Portillo Realty Corp. OneKey® MLS as distributed by MLS GRID
- $--2 bd3 ba1.7k sqft2118 Illona Ln, Merrick, NY 11566AuctionAuction.com 2
- $--3 bd2 ba1.2k sqft4107 Lowerre Pl, Bronx, NY 10466AuctionAuction.com 2
- $1,199,0005 bd2 ba1.7k sqft6069 80th Avenue, Ridgewood, NY 11385For SaleMLS ID #1030558, Hector Nunez, Listing by: EXP Realty. OneKey® MLS as distributed by MLS GRID
- $1,099,9905 bd3 ba2k sqft7919 67th Rd, Middle Village, NY 11379For SaleMLS ID #11897870, John Inguaggiato, Listing by: INGUAGGIATO JOHN GIOVANI. NY State MLS
- $--3 bd2 ba1.1k sqft599 E 49th St, Brooklyn, NY 11203AuctionServiceLink Auction
- $1,325,0005 bd3 ba2.4k sqft41 Avon Road, Hewlett, NY 11557For SaleMLS ID #940683, Orli Rokach, Listing by: Realty Trends Corp. OneKey® MLS as distributed by MLS GRID
