Are you looking for a peaceful and quiet neighborhood to call home? This is it. Situated on a magnificent 2-acre property, this exceptional residence offers luxury, comfort, and space for today’s modern living. Featuring 6 spacious bedrooms and 7 full bathrooms, this home showcases soaring high ceilings, an open floor plan, and beautifully designed living spaces perfect for both entertaining and everyday life.
Enjoy outdoor living at its finest with a recently renovated gunite pool, expansive wood decking, and professionally designed landscaping featuring a variety of flowers and mature trees that create a private, park-like setting. The property also includes a 4-car garage, sprinkler system, central vacuum system, and separate functional living areas ideal for extended family, guests, work-from-home needs, or recreation.
The first-floor bedroom or office provides excellent flexibility and convenience. Well-maintained and thoughtfully designed throughout, this home offers low property taxes comparatively while delivering outstanding value and lifestyle.
A rare opportunity to own a luxurious retreat in a serene setting — don’t miss it!
For sale
$2,890,000
80 Tall Oak Crescent, Syosset, NY 11791
6beds
5,541sqft
Single Family Residence, Residential
Built in 1990
2.02 Acres Lot
$-- Zestimate®
$522/sqft
$-- HOA
What's special
- 107 days
- 1,188
- 68
Zillow last checked:
Listing updated:
Listed by:
Signature Premier Properties 516-921-1400,
Lei Liu 516-916-0012,
Xiaofang Shen 212-518-4816,
Signature Premier Properties
Source: OneKey® MLS as distributed by MLS GRID,MLS#: 999082
Facts & features
Interior
Bedrooms & bathrooms
- Bedrooms: 6
- Bathrooms: 7
- Full bathrooms: 7
Heating
- Forced Air, Oil
Cooling
- Central Air
Appliances
- Included: Cooktop, Dishwasher, Oven, Refrigerator
Features
- First Floor Bedroom, Open Floorplan, Open Kitchen
- Basement: Finished
- Attic: Finished
- Number of fireplaces: 2
Interior area
- Total structure area: 5,541
- Total interior livable area: 5,541 sqft
Property
Parking
- Total spaces: 4
- Parking features: Attached
- Garage spaces: 4
Features
- Has private pool: Yes
Lot
- Size: 2.02 Acres
Details
- Parcel number: 2419250630000410
- Special conditions: None
Construction
Type & style
- Home type: SingleFamily
- Architectural style: Contemporary
- Property subtype: Single Family Residence, Residential
Materials
- Stucco
Condition
- Year built: 1990
Utilities & green energy
- Sewer: Cesspool
- Water: Public
- Utilities for property: Water Connected
Community & HOA
HOA
- Has HOA: No
- HOA phone: 212-518-4816
Location
- Region: Oyster Bay Cove
Financial & listing details
- Price per square foot: $522/sqft
- Tax assessed value: $1,648
- Annual tax amount: $30,998
- Date on market: 5/22/2026
- Cumulative days on market: 97 days
- Listing agreement: Exclusive Right To Sell
Estimated market value
Not available
Estimated sales range
Not available
Not available
Price history
| Date | Event | Price |
|---|---|---|
| 5/22/2026 | Listed for sale | $2,890,000+90.1%$522/sqft |
Source:  OneKey® MLS as distributed by MLS GRID #999082 Report a problem OneKey® MLS as distributed by MLS GRID #999082 Report a problem | ||
| 6/28/2017 | Sold | $1,520,000-9.5%$274/sqft |
Source: OneKey® MLS as distributed by MLS GRID #L2893139 Report a problem | ||
| 3/17/2017 | Price change | $1,680,000+5.1%$303/sqft |
Source: Daniel Gale Sotheby's International Realty #2893139 Report a problem | ||
| 2/22/2017 | Price change | $1,598,000-4.9%$288/sqft |
Source: Daniel Gale Assoc Inc of E Nor #2893139 Report a problem | ||
| 1/3/2017 | Price change | $1,680,000-4%$303/sqft |
Source: Daniel Gale Assoc Inc of E Nor #2893139 Report a problem | ||
| 10/28/2016 | Listed for sale | $1,750,000+2.9%$316/sqft |
Source: Daniel Gale Assoc Inc of E Nor #2893139 Report a problem | ||
| 8/26/2016 | Listing removed | $1,699,990$307/sqft |
Source: Douglas Elliman #2824108 Report a problem | ||
| 6/27/2016 | Price change | $1,699,990-4.4%$307/sqft |
Source: Douglas Elliman #2824108 Report a problem | ||
| 5/18/2016 | Price change | $1,779,000-11%$321/sqft |
Source: Douglas Elliman #2824108 Report a problem | ||
| 2/26/2016 | Price change | $1,999,000-3.7%$361/sqft |
Source: Douglas Elliman Report a problem | ||
| 1/26/2016 | Listed for sale | $2,075,000$374/sqft |
Source: Douglas Elliman Real Estate #2824108 Report a problem | ||
Public tax history
| Year | Property taxes | Tax assessment |
|---|---|---|
| 2024 | -- | $1,624 +5.9% |
| 2023 | -- | $1,533 -6.1% |
| 2022 | -- | $1,633 |
| 2021 | $31,673 +29.1% | -- |
| 2020 | $24,527 -29.6% | $2,240 -19.3% |
| 2019 | $34,849 | $2,775 -24.6% |
| 2018 | $34,849 +4.1% | $3,681 |
| 2017 | $33,465 +7.3% | $3,681 |
| 2016 | $31,187 +466.3% | $3,681 -5.3% |
| 2015 | $5,507 -2.2% | $3,886 -8.2% |
| 2013 | $5,630 +6.8% | $4,235 |
| 2012 | $5,273 -80.5% | $4,235 -21.3% |
| 2011 | $27,071 +10.8% | $5,378 +6% |
| 2010 | $24,440 | $5,074 -17.3% |
| 2009 | -- | $6,134 -4.7% |
| 2008 | -- | $6,438 +6% |
| 2006 | -- | $6,074 -38.9% |
| 2005 | -- | $9,935 -50% |
| 2004 | -- | $19,870 -3.4% |
| 2003 | -- | $20,576 -55.1% |
| 2002 | -- | $45,870 |
| 2001 | -- | $45,870 |
| 2000 | -- | $45,870 |
Find assessor info on the county website
Monthly payment
Climate risks
Neighborhood: 11791
Nearby schools
Schools provided by the listing agent
- Elementary: West Side School
- Middle: Cold Spring Harbor High School
- High: Cold Spring Harbor High School
Source: OneKey® MLS as distributed by MLS GRID. This data may not be complete. We recommend contacting the local school district to confirm school assignments for this home.
- $3,216,800-- bd6 ba5.9k sqft70 Tall Oak Cres, Oyster Bay Cove, NY 11791Off Market
- $3,263,700-- bd5 ba7.4k sqft90 Tall Oak Cres, Syosset, NY 11791Off Market
- $2,968,0006 bd6 ba5.3k sqft100 Tall Oak Cres, Syosset, NY 11791Off Market
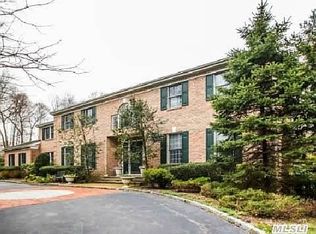
- $3,163,5006 bd7 ba6.8k sqft105 Tall Oak Cres, Syosset, NY 11791Off Market
Similar homes
- $2,749,8885 bd4 ba3.4k sqft15 Tiber Road, Oyster Bay Cove, NY 11791For Sale
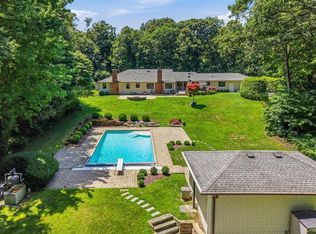
 MLS ID #1022670, Frances Mazer CBR, Listing by: Compass Greater NY LLC. OneKey® MLS as distributed by MLS GRID
 - $3,550,0006 bd6 ba7.4k sqft1 Springwood Path, Laurel Hollow, NY 11791For Sale
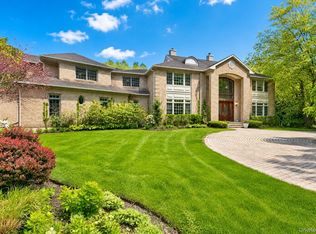 MLS ID #1000303, Allison Byrne, Listing by: Compass Greater NY LLC. OneKey® MLS as distributed by MLS GRID
 - $2,599,9995 bd5 ba4.6k sqft2 Greenwood Lane, Woodbury, NY 11797For Sale
 MLS ID #1015209, Lyndsey M. Gallagher, Listing by: Coldwell Banker American Homes. OneKey® MLS as distributed by MLS GRID
 - $2,875,0006 bd7 ba7.3k sqft23 Gloria Lane, Huntington, NY 11743For Sale
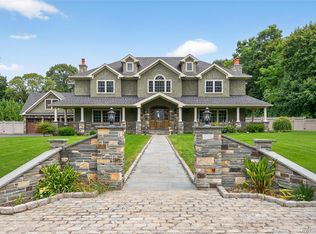 MLS ID #1036110, Nikki Sturges CBR, Listing by: Daniel Gale Sothebys Intl Rlty. OneKey® MLS as distributed by MLS GRID
 - $2,895,0004 bd5 ba3.2k sqft1017 Friendly Road, Upper Brookville, NY 11771For SaleMLS ID #967360, Maria Babaev CBR CIPS E-PRO SFR GR, Listing by: Douglas Elliman Real Estate. OneKey® MLS as distributed by MLS GRID
- $3,295,0005 bd5 ba5k sqft31 Saw Mill Road, Cold Spring Harbor, NY 11724For SaleMLS ID #1029939, Patricia M. Pascullo, Listing by: Douglas Elliman Real Estate. OneKey® MLS as distributed by MLS GRID
- $2,880,0005 bd5 ba4k sqft8 Parkview Drive, Jericho, NY 11753For SaleMLS ID #1024949, Xiao H. Chen, Listing by: E Realty International Corp. OneKey® MLS as distributed by MLS GRID
- $2,480,0004 bd3 ba3.1k sqft897 Ripley Lane, Muttontown, NY 11771For SaleMLS ID #1039187, Kimberly G. Bancroft SRS, Listing by: Daniel Gale Sothebys Intl Rlty. OneKey® MLS as distributed by MLS GRID
- $3,499,0006 bd5 ba5.8k sqft8 Victorian Lane, Brookville, NY 11545For SaleMLS ID #1017003, Lei Liu, Listing by: Signature Premier Properties. OneKey® MLS as distributed by MLS GRID
- $2,850,0005 bd5 ba3.8k sqft40 Bristol Drive, Manhasset, NY 11030For SaleMLS ID #1042580, Sam Zheng, Listing by: Chase Global Realty Corp. OneKey® MLS as distributed by MLS GRID
- $3,195,0005 bd5 ba6.1k sqft17 Danton Lane N, Locust Valley, NY 11560For SaleMLS ID #1020514, Maria M. Corigliano, Listing by: Douglas Elliman Real Estate. OneKey® MLS as distributed by MLS GRID
- $2,350,0005 bd5 ba3.8k sqft16 Cabriolet Lane, Melville, NY 11747For SaleMLS ID #998983, Shahzad S. Qureshi, Listing by: Pinnacle R E Consulting Inc. OneKey® MLS as distributed by MLS GRID
- $1,749,0005 bd4 ba4k sqft18 Green Meadow Lane, Huntington, NY 11743For SaleMLS ID #1043143, Shari M. DeLouya CBR, Listing by: BH&G R E Realty Connect. OneKey® MLS as distributed by MLS GRID
- $2,490,0004 bd4 ba3.5k sqft19 Tappentown Lane, Brookville, NY 11545For SaleMLS ID #1016868, Aileen J. Murstein, Listing by: Compass Greater NY LLC. OneKey® MLS as distributed by MLS GRID
- $2,499,9995 bd3 ba4.5k sqft230 Woodbine Avenue, Northport, NY 11768For SaleMLS ID #1035659, Lorraine Dee Donovan, Listing by: Signature Premier Properties. OneKey® MLS as distributed by MLS GRID
- $2,200,0005 bd5 ba3.4k sqft21 Kodiak Drive, Woodbury, NY 11797For SaleMLS ID #992528, Orit Ofir, Listing by: Daniel Gale Sothebys Intl Rlty. OneKey® MLS as distributed by MLS GRID
- $2,050,0005 bd4 ba2.8k sqft19 Seward Drive, Woodbury, NY 11797For SaleMLS ID #1006370, Frances Mazer CBR, Listing by: Compass Greater NY LLC. OneKey® MLS as distributed by MLS GRID
- $2,588,0005 bd5 ba3.7k sqft18 Lake Road, Great Neck, NY 11020For SaleMLS ID #1041251, Allison B. Hollander, Listing by: Compass Greater NY LLC. OneKey® MLS as distributed by MLS GRID
- $4,150,0006 bd6 ba6.4k sqft17 Hunt Court, Old Brookville, NY 11545For SaleMLS ID #1034020, Joseph A. Scavo, Listing by: Douglas Elliman Real Estate. OneKey® MLS as distributed by MLS GRID
- $3,899,0006 bd5 ba5.2k sqft91 Hoaglands Lane, Old Brookville, NY 11545For SaleMLS ID #957864, Allison B. Hollander, Listing by: Compass Greater NY LLC. OneKey® MLS as distributed by MLS GRID
