Old Brookville with choice of North Shore or Locust Valley Schools. 2 Acre Property
Welcome to 17 Hunt Court, nestled within the coveted Pheasant Chase section of Old Brookville and tucked behind the area's renowned equestrian center. This exceptional brick colonial blends timeless architecture with beautifully updated interiors, resort-inspired outdoor living, and the peaceful surroundings that define the quintessential Old Brookville lifestyle.
A tranquil wrap-around porch welcomes your arrival before double entry doors open to an impressive 18-foot foyer, highlighted by a sweeping wrapped staircase and gracious proportions that set the tone throughout the home. Designed for both refined entertaining and comfortable everyday living, the main level offers a formal living room anchored by a wood-burning fireplace, an elegant formal dining room connected to the kitchen through a butler's pantry, and a spacious family room featuring tray ceilings, a second wood-burning fireplace, and French doors opening seamlessly to the backyard.
The beautifully appointed chef's kitchen serves as the heart of the home, thoughtfully designed with a breakfast nook, built-in office area, Sub-Zero refrigerator and freezer, refrigerator drawers, two dishwashers, a wine refrigerator, built-in Miele coffee system, television nook, and a gas range with pot filler, creating an inviting space for gathering and entertaining. A country club-inspired mudroom offers exceptional functionality with direct access to the backyard, second level, and attached three-car garage. Completing the first floor is a home office which can also be used as a first-floor bedroom.
The second level is highlighted by a luxurious primary suite featuring hidden laundry, an expansive spa-inspired bathroom with dual vanities, a soaking tub overlooking the beautifully landscaped grounds, water closet, beverage refrigerator, oversized walk-in shower, generous walk-in closet, and a private retreat designed for comfort and relaxation. Four additional bedrooms and two recently renovated full bathrooms complete the upper level.
The finished lower level expands the home's exceptional living and entertaining space, offering a wet bar, dedicated fitness room, expansive recreation area, and direct outdoor access to the backyard.
Outdoors, the property has been extensively transformed into a private resort-inspired retreat. An expansive patio surrounds the heated gunite pool and fully equipped outdoor kitchen, creating an exceptional setting for entertaining while overlooking meticulously maintained landscaping and sprawling lawns. The shared common green space beyond enhances the sense of privacy and openness, further contributing to the quiet, secluded setting that makes this neighborhood so desirable.
Offering six bedrooms, beautifully curated indoor and outdoor living spaces, and an exceptional location within one of the North Shore's most sought-after communities, 17 Hunt Court presents a rare opportunity to experience the very best of Gold Coast living in the heart of Old Brookville.
For sale
$4,150,000
17 Hunt Court, Old Brookville, NY 11545
6beds
6,404sqft
Single Family Residence, Residential
Built in 1996
1.31 Acres Lot
$-- Zestimate®
$648/sqft
$83/mo HOA
What's special
Second wood-burning fireplaceExceptional brick colonialMeticulously maintained landscapingBuilt-in office areaFour additional bedroomsQuiet secluded settingHidden laundry
- 12 days |
- 1,232 |
- 63 |
Zillow last checked:
Listing updated:
Listed by:
Douglas Elliman Real Estate 516-621-3555,
Joseph A. Scavo 516-359-2672
Source: OneKey® MLS as distributed by MLS GRID,MLS#: 1034020
Facts & features
Interior
Bedrooms & bathrooms
- Bedrooms: 6
- Bathrooms: 6
- Full bathrooms: 5
- 1/2 bathrooms: 1
Heating
- Oil
Cooling
- Central Air
Appliances
- Included: Dishwasher, Dryer, Freezer, Gas Oven, Gas Range, Microwave, Refrigerator, Stainless Steel Appliance(s), Washer, Wine Refrigerator
- Laundry: Washer/Dryer Hookup
Features
- First Floor Bedroom, First Floor Full Bath, Breakfast Bar, Built-in Features, Ceiling Fan(s), Central Vacuum, Chandelier, Double Vanity, Eat-in Kitchen, Entrance Foyer, Formal Dining, His and Hers Closets, Kitchen Island, Open Kitchen, Primary Bathroom, Recessed Lighting, Smart Thermostat, Soaking Tub, Sound System, Walk-In Closet(s)
- Basement: Finished,Partially Finished
- Attic: Pull Stairs
- Number of fireplaces: 3
- Fireplace features: Wood Burning
Interior area
- Total structure area: 6,404
- Total interior livable area: 6,404 sqft
Property
Parking
- Total spaces: 3
- Parking features: Driveway, Garage, Private
- Garage spaces: 3
- Has uncovered spaces: Yes
Features
- Has private pool: Yes
- Pool features: Electric Heat, In Ground
Lot
- Size: 1.31 Acres
Details
- Parcel number: 241522029000010
- Special conditions: None
Construction
Type & style
- Home type: SingleFamily
- Architectural style: Craftsman
- Property subtype: Single Family Residence, Residential
Materials
- Frame
Condition
- Year built: 1996
Utilities & green energy
- Sewer: Cesspool
- Water: Public
- Utilities for property: Electricity Connected, Propane, Trash Collection Private, Water Connected
Community & HOA
Community
- Subdivision: Pheasant Chase
HOA
- Has HOA: Yes
- Services included: Maintenance Grounds, Snow Removal
- HOA fee: $1,000 annually
- HOA name: Pheasant Chase HOA
Location
- Region: Old Brookville
Financial & listing details
- Price per square foot: $648/sqft
- Tax assessed value: $48,000
- Annual tax amount: $47,118
- Date on market: 8/4/2026
- Cumulative days on market: 12 days
- Listing agreement: Exclusive Right To Sell
- Electric utility on property: Yes
Estimated market value
Not available
Estimated sales range
Not available
Not available
Price history
| Date | Event | Price |
|---|---|---|
| 8/4/2026 | Listed for sale | $4,150,000+40.7%$648/sqft |
Source:  OneKey® MLS as distributed by MLS GRID #1034020 Report a problem OneKey® MLS as distributed by MLS GRID #1034020 Report a problem | ||
| 8/9/2007 | Sold | $2,950,000$461/sqft |
Source: Public Record Report a problem | ||
Public tax history
| Year | Property taxes | Tax assessment |
|---|---|---|
| 2024 | -- | $48 |
| 2023 | -- | $48 -4% |
| 2022 | -- | $50 |
| 2021 | $1,251 -34.6% | -- |
| 2020 | $1,913 +12.9% | $184 |
| 2019 | $1,695 | $184 |
| 2018 | $1,695 +3.8% | $184 |
| 2017 | $1,632 +7.3% | $184 |
| 2016 | $1,521 +483.5% | $184 |
| 2015 | $261 +6.6% | $184 |
| 2013 | $245 +6.8% | $184 |
| 2012 | $229 -75% | $184 |
| 2011 | $917 -2.7% | $184 -11.5% |
| 2010 | $942 | $208 +1% |
| 2009 | -- | $206 +5.6% |
| 2008 | -- | $195 +6% |
| 2006 | -- | $184 -41.2% |
| 2005 | -- | $313 +1% |
| 2004 | -- | $310 |
| 2003 | -- | $310 -80.9% |
| 2002 | -- | $1,620 |
| 2001 | -- | $1,620 |
| 2000 | -- | $1,620 |
Find assessor info on the county website
Monthly payment
Climate risks
Neighborhood: Old Brookville
Nearby schools
GreatSchools rating
- 9/10Glen Head Elementary SchoolGrades: PK-5Distance: 1.9 mi
- 7/10North Shore Middle SchoolGrades: 6-8Distance: 2.4 mi
- 10/10North Shore Senior High SchoolGrades: 9-12Distance: 2.3 mi
Schools provided by the listing agent
- Elementary: Glen Head Elementary School
- Middle: North Shore Middle School
- High: North Shore Senior High School
Source: OneKey® MLS as distributed by MLS GRID. This data may not be complete. We recommend contacting the local school district to confirm school assignments for this home.
- $1,404,000-- bd3 ba4.9k sqft19 Hunt Ct, Glen Head, NY 11545Off Market
- $3,809,7005 bd6 ba6k sqft29 Saddle Ln, Glen Head, NY 11545Off Market
- $1,889,9005 bd5 ba9.2k sqft24 Hunt Ct, Old Brookville, NY 11545Off Market

- $7,000-- bd-- ba-- sqftHunt Ct, Glen Head, NY 11545Off Market
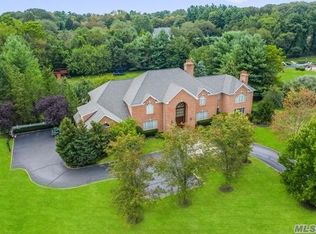
- $2,787,5005 bd6 ba4.8k sqft15 Stirrup Dr, Glen Head, NY 11545Off Market
- $---- bd-- ba-- sqftHunt Ct, Glen head, NY 11545Off Market
- $---- bd-- ba-- sqftHunt Ct, Glen head, NY 11545Off Market
- $---- bd-- ba-- sqftStirrup Dr, Glen head, NY 11545Off Market
A local agent can set up tours, give advice and negotiate with sellers.
Similar homes
- $3,795,0006 bd6 ba5.9k sqft23 Overbrook Lane, Upper Brookville, NY 11545For Sale
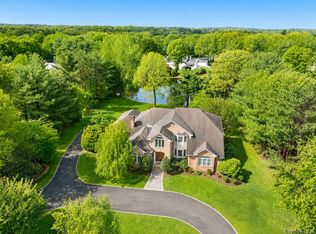
 MLS ID #996646, Jagmeet S. Bedi, Listing by: Compass Greater NY LLC. OneKey® MLS as distributed by MLS GRID
 - $4,295,0005 bd6 ba6.6k sqft3 Rock Hill Lane, Brookville, NY 11545For Sale
 MLS ID #1028751, Maria Babaev CBR CIPS E-PRO SFR GR, Listing by: Douglas Elliman Real Estate. OneKey® MLS as distributed by MLS GRID
 - $3,500,0005 bd5 ba4.5k sqft61 Linden Lane, Upper Brookville, NY 11545For Sale
 MLS ID #1018330, Kathryn Maxwell Pournaras CBR SFR, Listing by: Daniel Gale Sothebys Intl Rlty. OneKey® MLS as distributed by MLS GRID
 - $2,750,0007 bd7 ba7.5k sqft1620 Old Cedar Swamp Road, Brookville, NY 11545For Sale
 MLS ID #1029584, Maria Babaev CBR CIPS E-PRO SFR GR, Listing by: Douglas Elliman Real Estate. OneKey® MLS as distributed by MLS GRID
 - $3,899,0006 bd5 ba5.2k sqft91 Hoaglands Lane, Old Brookville, NY 11545For SaleMLS ID #957864, Allison B. Hollander, Listing by: Compass Greater NY LLC. OneKey® MLS as distributed by MLS GRID
- $3,799,0005 bd5 ba3.8k sqft15 Dogwood Hill, Brookville, NY 11545For SaleMLS ID #1027379, Damian Ross SFR CBR, Listing by: Daniel Gale Sothebys Intl Rlty. OneKey® MLS as distributed by MLS GRID
- $3,499,0006 bd5 ba5.8k sqft8 Victorian Lane, Brookville, NY 11545For SaleMLS ID #1017003, Lei Liu, Listing by: Signature Premier Properties. OneKey® MLS as distributed by MLS GRID
- $5,950,0006 bd5 ba6.9k sqft898 Chicken Valley Road, Matinecock, NY 11560For SaleMLS ID #1036864, Jason P. Friedman, Listing by: Daniel Gale Sothebys Intl Rlty. OneKey® MLS as distributed by MLS GRID
- $4,125,0006 bd5 ba5.2k sqft25 Montrose Court, Roslyn Harbor, NY 11576For SaleMLS ID #995401, Tara M. Fox CBR, Listing by: Daniel Gale Sothebys Intl Rlty. OneKey® MLS as distributed by MLS GRID
- $3,388,8886 bd5 ba5k sqft50 Eastwoods Court, Roslyn, NY 11576For SaleMLS ID #1036733, Dwayne Baldwin, Listing by: Island Advantage Realty LLC. OneKey® MLS as distributed by MLS GRID
- $2,599,8887 bd5 ba4.7k sqft15 Tappentown Lane, Brookville, NY 11545For SaleMLS ID #1023664, Neil J. Tevez, Listing by: Daniel Gale Sothebys Intl Rlty. OneKey® MLS as distributed by MLS GRID
- $2,499,9995 bd4 ba3.5k sqft19 Pheasant Hill Lane, Old Brookville, NY 11545For SaleMLS ID #1019434, Emil Koniecko, Listing by: Signature Premier Properties. OneKey® MLS as distributed by MLS GRID
- $3,995,0005 bd9 ba6.3k sqft503 Cold Spring Road, Laurel Hollow, NY 11791For SaleMLS ID #983469, John W. Messina GRI, Listing by: Daniel Gale Sothebys Intl Rlty. OneKey® MLS as distributed by MLS GRID
- $3,995,0005 bd6 ba4.8k sqft1780 Route 106 #C, Muttontown, NY 11791For SaleMLS ID #1004527, Jason P. Friedman, Listing by: Daniel Gale Sothebys Intl Rlty. OneKey® MLS as distributed by MLS GRID
- $3,880,0005 bd5 ba5k sqft60 Wensley Drive, Great Neck, NY 11020For SaleMLS ID #1038087, Yuan Wang, Listing by: Block & Lot Services Inc. OneKey® MLS as distributed by MLS GRID
- $2,598,0004 bd4 ba3.5k sqft19 Tappentown Lane, Brookville, NY 11545For SaleMLS ID #1016868, Aileen J. Murstein, Listing by: Compass Greater NY LLC. OneKey® MLS as distributed by MLS GRID
- $3,550,0006 bd6 ba7.4k sqft1 Springwood Path, Laurel Hollow, NY 11791For SaleMLS ID #1000303, Allison Byrne, Listing by: Compass Greater NY LLC. OneKey® MLS as distributed by MLS GRID
- $4,980,0006 bd7 ba5.4k sqft1 Pembroke Drive, Glen Cove, NY 11542For SaleMLS ID #990120, Patrick J. Hall CBR PSA, Listing by: Branch Real Estate Group. OneKey® MLS as distributed by MLS GRID
- $5,288,0006 bd7 ba7.1k sqft7 Fairway Court, Upper Brookville, NY 11771For SaleMLS ID #1010689, Michelle N. Cohen, Listing by: Compass Greater NY LLC. OneKey® MLS as distributed by MLS GRID
- $4,950,0007 bd6 ba7k sqft45 Southeast Road, Sands Point, NY 11050For SaleMLS ID #983952, Maggie Keats CBR, Listing by: Douglas Elliman Real Estate. OneKey® MLS as distributed by MLS GRID
