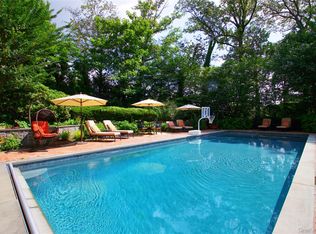
50 Eastwoods court is a beautiful 5000 square foot home that is well maintained. This house is fully equipped to meet all of your needs. Being the last house on the col de sac this property provides a quiet, and safe living environment, while at the same time its conveniently located next to all the local amenities that Roslyn has to offer including wonderful restaurants, gyms, and full access to east hills park. The residence also has tons of driveway space, and a 3-car garage. The interior has just the right touch; open concept kitchen with stainless steel appliances, large island, and a butler's pantry; for family time & entertainment there's a living room, dining room, family room, and den, and back yard will suit all of your social needs. The master bedroom has a large bathroom with a jacuzzi bathtub, his and hers vanity, stand-up shower, and a home office. There are 3 separate bathrooms on the second level including a Jack & Jill style bedroom, and bathroom combo for the kids. The layout of the house is amazing it gives privacy, while at the same time a sense of security. Everyone has their own space but still feels together. There isn't level on this house that doesn't have something special to offer.
For sale
$3,388,888
50 Eastwoods Court, Roslyn, NY 11576
6beds
5,000sqft
Single Family Residence, Residential
Built in 2002
0.43 Acres Lot
$-- Zestimate®
$678/sqft
$-- HOA
What's special
Home officeStainless steel appliancesHis and hers vanityJacuzzi bathtubStand-up showerDining roomTons of driveway space
- 2 days |
- 1,000 |
- 36 |
Zillow last checked:
Listing updated:
Listed by:
Island Advantage Realty LLC 631-351-6000,
Dwayne Baldwin 631-351-6000
Source: OneKey® MLS as distributed by MLS GRID,MLS#: 1036733
Facts & features
Interior
Bedrooms & bathrooms
- Bedrooms: 6
- Bathrooms: 5
- Full bathrooms: 5
Primary bedroom
- Description: Large master bedroom with a master bathroom, and office space.
- Level: Second
Bedroom 1
- Description: Nice bedroom with a full bathroom, and side entrance.
- Level: First
Bedroom 2
- Level: Second
Bedroom 3
- Level: Second
Bedroom 4
- Description: Bedrooms 4 and 5 are Jack & Jill style rooms that have a bathroom in the middle.
- Level: Second
Bathroom 1
- Level: First
Bathroom 2
- Level: First
Dining room
- Description: Spacious dining room geared to accommodate family and guests.
- Level: First
Family room
- Level: First
Kitchen
- Description: Beautiful open concept kitchen.
- Level: First
Laundry
- Level: First
Living room
- Description: Beautiful living room with high ceilings, and wonderful view and entry to the back yard.
- Level: First
Office
- Level: First
Heating
- Forced Air, Natural Gas
Cooling
- Central Air
Appliances
- Included: Dishwasher, Disposal, Gas Oven, Gas Range, Microwave, Oven, Range, Refrigerator, Stainless Steel Appliance(s), Water Purifier Owned
- Laundry: Washer/Dryer Hookup
Features
- First Floor Bedroom, First Floor Full Bath, Cathedral Ceiling(s), Crown Molding, Double Vanity, Eat-in Kitchen, Entrance Foyer, Formal Dining, Granite Counters, High Ceilings, High Speed Internet, Kitchen Island, Marble Counters, Open Floorplan, Open Kitchen, Pantry, Primary Bathroom, Recessed Lighting, Storage, Walk Through Kitchen
- Doors: ENERGY STAR Qualified Doors
- Basement: Full,Storage Space
- Attic: Unfinished
- Has fireplace: Yes
Interior area
- Total structure area: 5,000
- Total interior livable area: 5,000 sqft
Property
Parking
- Total spaces: 3
- Parking features: Driveway, Garage, Garage Door Opener
- Garage spaces: 3
- Has uncovered spaces: Yes
Features
- Has private pool: Yes
Lot
- Size: 0.43 Acres
Details
- Parcel number: 2203071950000230
- Special conditions: None
Construction
Type & style
- Home type: SingleFamily
- Architectural style: Colonial
- Property subtype: Single Family Residence, Residential
Materials
- Brick, Fiberglass Insulation, Frame, Stucco
Condition
- Year built: 2002
Utilities & green energy
- Sewer: Septic Tank
- Water: Public
- Utilities for property: Cable Available, Cable Connected, Electricity Available, Electricity Connected, Natural Gas Available, Natural Gas Connected, Trash Collection Public, Water Available, Water Connected
Community & HOA
HOA
- Has HOA: No
Location
- Region: Roslyn
Financial & listing details
- Price per square foot: $678/sqft
- Tax assessed value: $1,805
- Annual tax amount: $35,346
- Date on market: 8/10/2026
- Cumulative days on market: 2 days
- Listing agreement: Exclusive Agency
- Electric utility on property: Yes
Estimated market value
Not available
Estimated sales range
Not available
Not available
Price history
| Date | Event | Price |
|---|---|---|
| 8/10/2026 | Listed for sale | $3,388,888$678/sqft |
Source:  OneKey® MLS as distributed by MLS GRID #1036733 Report a problem OneKey® MLS as distributed by MLS GRID #1036733 Report a problem | ||
Public tax history
Tax history is unavailable.
Monthly payment
Climate risks
Neighborhood: 11576
Nearby schools
GreatSchools rating
- 7/10Harbor Hill SchoolGrades: K-5Distance: 0.2 mi
- 10/10Roslyn Middle SchoolGrades: 6-8Distance: 1.7 mi
- 9/10Roslyn High SchoolGrades: 9-12Distance: 1.1 mi
Schools provided by the listing agent
- Elementary: Roslyn Hts Elementary School
- Middle: Roslyn Middle School
- High: Roslyn High School
Source: OneKey® MLS as distributed by MLS GRID. This data may not be complete. We recommend contacting the local school district to confirm school assignments for this home.
- $3,016,600-- bd5 ba4.5k sqft60 Eastwoods Ct, East Hills, NY 11576Off Market
- $2,219,5006 bd4 ba3.3k sqft45 Chestnut Dr, Roslyn, NY 11576Off Market
- $3,331,800-- bd5 ba5.6k sqft40 Eastwoods Ct, Roslyn, NY 11576Off Market
- $1,568,8003 bd3 ba2.1k sqft10 Greenwood Ln, Roslyn, NY 11576Off Market
- $2,047,7004 bd3 ba2.6k sqft55 Chestnut Dr, Roslyn, NY 11576Off Market
- $2,404,300-- bd4 ba4.1k sqft6 Greenwood Ln, Roslyn, NY 11576Off Market
- $1,990,200-- bd3 ba3.6k sqft8 Beechwood Rd, East Hills, NY 11576Off Market
- $2,351,900-- bd4 ba3.7k sqft14 Greenwood Ln, Roslyn, NY 11576Off Market
A local agent can set up tours, give advice and negotiate with sellers.
Similar homes
- $3,299,0005 bd4 ba4.7k sqft110 Birch Drive, East Hills, NY 11576For Sale
 MLS ID #965029, Liza A. Bendett, Listing by: Compass Greater NY LLC. OneKey® MLS as distributed by MLS GRID
 - $2,990,0007 bd8 ba5.4k sqft78 Swan Court, East Hills, NY 11576For Sale
 MLS ID #1009083, Lin Pan, Listing by: Lin Pan Realty Group LLC. OneKey® MLS as distributed by MLS GRID
 - $4,125,0006 bd5 ba5.2k sqft25 Montrose Court, Roslyn Harbor, NY 11576For Sale
 MLS ID #995401, Tara M. Fox CBR, Listing by: Daniel Gale Sothebys Intl Rlty. OneKey® MLS as distributed by MLS GRID
 - $3,500,0005 bd5 ba4.5k sqft61 Linden Lane, Upper Brookville, NY 11545For Sale
 MLS ID #1018330, Kathryn Maxwell Pournaras CBR SFR, Listing by: Daniel Gale Sothebys Intl Rlty. OneKey® MLS as distributed by MLS GRID
 - $3,380,0005 bd6 ba4.8k sqft9 Earle Drive, Muttontown, NY 11791For SaleMLS ID #981636, Hong Zhang, Listing by: Keller Williams Rty Gold Coast. OneKey® MLS as distributed by MLS GRID
- $2,695,0006 bd5 ba3.9k sqft4 Peachtree Lane, Roslyn, NY 11576For SaleMLS ID #960397, Maria Babaev CBR CIPS E-PRO SFR GR, Listing by: Douglas Elliman Real Estate. OneKey® MLS as distributed by MLS GRID
- $3,680,0005 bd5 ba6k sqft14 Norgate Road, Brookville, NY 11545For SaleMLS ID #1009371, Janet Berookhim CBR, Listing by: LAFFEY REAL ESTATE. OneKey® MLS as distributed by MLS GRID
- $2,189,0004 bd3 ba3.4k sqft50 Flamingo Road, Roslyn, NY 11576For SaleMLS ID #1031201, Patricia Salegna, Listing by: Douglas Elliman Real Estate. OneKey® MLS as distributed by MLS GRID
- $3,200,0005 bd7 ba5.2k sqft2 Kalb Court, Dix Hills, NY 11746For SaleMLS ID #1035997, Mara D. Navaretta, Listing by: Homes By Mara. OneKey® MLS as distributed by MLS GRID
- $4,150,0006 bd6 ba6.4k sqft17 Hunt Court, Old Brookville, NY 11545For SaleMLS ID #1034020, Joseph A. Scavo, Listing by: Douglas Elliman Real Estate. OneKey® MLS as distributed by MLS GRID
- $3,550,0005 bd5 ba5.1k sqft14 Meadow Lane, Manhasset, NY 11030For SaleMLS ID #978268, Xiao Yan Betty Zhang, Listing by: Daniel Gale Sothebys Intl Rlty. OneKey® MLS as distributed by MLS GRID
- $3,490,0005 bd5 ba4.6k sqft58 Stone Hill Drive S, Manhasset, NY 11030For SaleMLS ID #971255, Shi Hong Chow, Listing by: NY Best Homes Realty. OneKey® MLS as distributed by MLS GRID
- $3,189,0005 bd5 ba4.2k sqft323 Baltustrol Circle, Roslyn, NY 11576For SaleMLS ID #1020580, Tara M. Fox CBR, Listing by: Daniel Gale Sothebys Intl Rlty. OneKey® MLS as distributed by MLS GRID
- $3,300,0004 bd5 ba3.6k sqft211 Hillturn Lane, Roslyn Heights, NY 11577For SaleMLS ID #985038, Doris Zilkha, Listing by: Daniel Gale Sothebys Intl Rlty. OneKey® MLS as distributed by MLS GRID
- $3,795,0006 bd6 ba5.9k sqft23 Overbrook Lane, Upper Brookville, NY 11545For SaleMLS ID #996646, Jagmeet S. Bedi, Listing by: Compass Greater NY LLC. OneKey® MLS as distributed by MLS GRID
- $3,799,0005 bd5 ba3.8k sqft15 Dogwood Hill, Brookville, NY 11545For SaleMLS ID #1027379, Damian Ross SFR CBR, Listing by: Daniel Gale Sothebys Intl Rlty. OneKey® MLS as distributed by MLS GRID
- $3,350,0004 bd6 ba3.6k sqft41 Evergreen Circle, Manhasset, NY 11030For SaleMLS ID #990416, Rosalyn Meyer, Listing by: Daniel Gale Sothebys Intl Rlty. OneKey® MLS as distributed by MLS GRID
- $3,899,0006 bd5 ba5.2k sqft91 Hoaglands Lane, Old Brookville, NY 11545For SaleMLS ID #957864, Allison B. Hollander, Listing by: Compass Greater NY LLC. OneKey® MLS as distributed by MLS GRID
- $3,488,0004 bd4 ba5.7k sqft1960 Midlane S, Muttontown, NY 11791For SaleMLS ID #1004056, Patricia Salegna, Listing by: Douglas Elliman Real Estate. OneKey® MLS as distributed by MLS GRID
- $2,999,0005 bd5 ba5k sqft42 Clocktower Lane, Old Westbury, NY 11568For SaleMLS ID #993215, Belinda C. Wiseman, Listing by: BERKSHIRE HATHAWAY. OneKey® MLS as distributed by MLS GRID
