One of a kind 3/4 acre of deep flat property with salt water pool with a waterfall. This 4 bedrooms and 4 1/2 bathrooms, with gourmet eat-in kitchen with high end stainless steel appliances. The main level boasts 9-foot ceilings, while the second level features impressive 12-foot ceilings. The finished basement includes 8-foot ceilings and a separate exterior entrance. Plus, this home is detail oriented with porcelain tilework and Brazilian Cherrywood floors with primary room hot tub; steam shower; skylights. Includes owned solar panels. Located in the Herricks school district. This home is a must see!
* Pre-approval letter or proof of funds is required prior to scheduling a showing.
For sale
$3,300,000
211 Hillturn Lane, Roslyn Heights, NY 11577
4beds
3,600sqft
Single Family Residence, Residential
Built in 2005
0.37 Acres Lot
$-- Zestimate®
$917/sqft
$-- HOA
What's special
Porcelain tileworkBrazilian cherrywood floorsSteam showerGourmet eat-in kitchenPrimary room hot tub
- 109 days |
- 986 |
- 38 |
Zillow last checked:
Listing updated:
Listed by:
Daniel Gale Sothebys Intl Rlty 516-626-7600,
Doris Zilkha 917-544-0571
Source: OneKey® MLS as distributed by MLS GRID,MLS#: 985038
Facts & features
Interior
Bedrooms & bathrooms
- Bedrooms: 4
- Bathrooms: 5
- Full bathrooms: 4
- 1/2 bathrooms: 1
Heating
- Forced Air, Hot Air, Natural Gas
Cooling
- Central Air
Appliances
- Included: Dishwasher, Dryer, ENERGY STAR Qualified Appliances, Exhaust Fan, Gas Cooktop, Microwave, Oven, Refrigerator, Stainless Steel Appliance(s), Washer, Gas Water Heater
- Laundry: Washer/Dryer Hookup, Gas Dryer Hookup, In Basement, Laundry Room, Washer Hookup
Features
- High Ceilings, High Speed Internet, His and Hers Closets, Kitchen Island, Walk-In Closet(s)
- Flooring: Ceramic Tile, Wood
- Windows: Double Pane Windows, Oversized Windows
- Basement: Finished,Full
- Attic: Partial
- Number of fireplaces: 1
- Fireplace features: Gas
Interior area
- Total structure area: 3,600
- Total interior livable area: 3,600 sqft
Property
Parking
- Total spaces: 5
- Parking features: Driveway
- Has uncovered spaces: Yes
Features
- Levels: Three Or More
- Patio & porch: Patio
- Exterior features: Awning(s), Electric Grill, Fire Pit, Garden, Gas Grill, Lighting, Mailbox, Rain Gutters
- Has private pool: Yes
- Pool features: In Ground, Salt Water, Vinyl
- Fencing: Back Yard,Fenced
Lot
- Size: 0.37 Acres
Details
- Parcel number: 228907M0800800
- Special conditions: None
Construction
Type & style
- Home type: SingleFamily
- Architectural style: Colonial
- Property subtype: Single Family Residence, Residential
Materials
- Stucco
- Foundation: Concrete Perimeter
Condition
- Year built: 2005
Utilities & green energy
- Sewer: Public Sewer
- Water: Public
- Utilities for property: Cable Connected, Electricity Connected, Natural Gas Connected, Sewer Connected, Trash Collection Public, Water Connected
Community & HOA
Community
- Security: Security System, Smoke Detector(s), Video Cameras
HOA
- Has HOA: No
Location
- Region: Roslyn Heights
Financial & listing details
- Price per square foot: $917/sqft
- Tax assessed value: $997
- Annual tax amount: $19,879
- Date on market: 4/17/2026
- Cumulative days on market: 88 days
- Listing agreement: Exclusive Right To Sell
- Electric utility on property: Yes
Estimated market value
Not available
Estimated sales range
Not available
Not available
Price history
| Date | Event | Price |
|---|---|---|
| 4/17/2026 | Listed for sale | $3,300,000+51.4%$917/sqft |
Source:  OneKey® MLS as distributed by MLS GRID #985038 Report a problem OneKey® MLS as distributed by MLS GRID #985038 Report a problem | ||
| 8/23/2013 | Listing removed | $2,180,000$606/sqft |
Source: Laffey Fine Homes #2521214 Report a problem | ||
| 1/30/2013 | Price change | $2,180,000-8.4%$606/sqft |
Source: Laffey Fine Homes #2521214 Report a problem | ||
| 8/23/2012 | Price change | $2,380,000-0.8%$661/sqft |
Source: Laffey Fine Homes #2521214 Report a problem | ||
| 9/7/2011 | Price change | $2,400,000-4%$667/sqft |
Source: Laffey Fine Homes #2418936 Report a problem | ||
| 9/4/2011 | Price change | $2,500,000-7.4%$694/sqft |
Source: Laffey Fine Homes #2418936 Report a problem | ||
| 8/3/2011 | Listed for sale | $2,700,000+145.5%$750/sqft |
Source: Laffey Fine Homes #2418936 Report a problem | ||
| 5/17/2005 | Sold | $1,100,000+197.3%$306/sqft |
Source: Public Record Report a problem | ||
| 1/22/2002 | Sold | $370,000$103/sqft |
Source: Public Record Report a problem | ||
Public tax history
| Year | Property taxes | Tax assessment |
|---|---|---|
| 2024 | -- | $884 +1.1% |
| 2023 | -- | $874 -12.3% |
| 2022 | -- | $997 |
| 2021 | $15,652 -0.3% | -- |
| 2020 | $15,693 | $1,143 |
| 2019 | -- | $1,143 -6.2% |
| 2018 | $14,863 -1.8% | $1,219 -5.9% |
| 2017 | $15,135 -3.7% | $1,295 -5.5% |
| 2016 | $15,718 +174.3% | $1,371 -10.6% |
| 2015 | $5,730 +5.3% | $1,533 |
| 2013 | $5,441 +4.7% | $1,533 |
| 2012 | $5,196 -61.2% | $1,533 -30.7% |
| 2011 | $13,375 +8.9% | $2,212 +2.1% |
| 2010 | $12,283 | $2,166 -16.8% |
| 2009 | -- | $2,603 -0.8% |
| 2008 | -- | $2,625 +6.1% |
| 2006 | -- | $2,475 +7.2% |
| 2005 | -- | $2,309 -39.7% |
| 2004 | -- | $3,832 |
| 2003 | -- | $3,832 -40.1% |
| 2002 | -- | $6,400 |
| 2001 | -- | $6,400 |
| 2000 | -- | $6,400 |
Find assessor info on the county website
Monthly payment
Climate risks
Neighborhood: 11577
Nearby schools
GreatSchools rating
- 10/10Searingtown SchoolGrades: K-5Distance: 0.3 mi
- 9/10Herricks Middle SchoolGrades: 6-8Distance: 0.5 mi
- 10/10Herricks High SchoolGrades: 9-12Distance: 0.9 mi
Schools provided by the listing agent
- Elementary: Searingtown School
- Middle: Herricks Middle School
- High: Herricks High School
Source: OneKey® MLS as distributed by MLS GRID. This data may not be complete. We recommend contacting the local school district to confirm school assignments for this home.
- $1,616,500-- bd2 ba2.8k sqft217 Hillturn Ln, Roslyn Heights, NY 11577Off Market
- $1,486,1004 bd3 ba2.3k sqft205 Hillturn Ln, Roslyn Heights, NY 11577Off Market
- $1,179,700-- bd3 ba1.7k sqft116 Nassau Dr, Albertson, NY 11507Off Market
- $1,922,7003 bd2 ba1.9k sqft15 Woodville Ln, Albertson, NY 11507Off Market

- $1,404,3004 bd2 ba2.2k sqft122 Nassau Dr, Albertson, NY 11507Off Market
- $1,187,9004 bd3 ba1.6k sqft110 Nassau Dr, Albertson, NY 11507Off Market
- $899,0005 bd3 ba2.1k sqft225 Hillturn Ln, Roslyn Heights, NY 11577Sold
- $1,571,200-- bd2 ba2.2k sqft11 Woodville Ln, Albertson, NY 11507Off Market
A local agent can set up tours, give advice and negotiate with sellers.
Similar homes
- $2,248,0005 bd4 ba3.5k sqft12 Locust Lane, Roslyn Heights, NY 11577For Sale
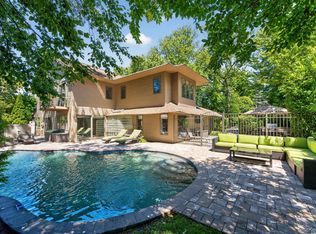
 MLS ID #1013813, Gwendolyn Levy CBR, Listing by: Compass Greater NY LLC. OneKey® MLS as distributed by MLS GRID
 - $3,299,0005 bd4 ba4.7k sqft110 Birch Drive, East Hills, NY 11576For Sale
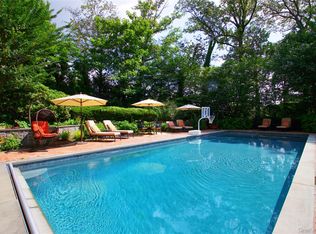 MLS ID #965029, Liza A. Bendett, Listing by: Compass Greater NY LLC. OneKey® MLS as distributed by MLS GRID
 - $3,480,0006 bd5 ba5.1k sqft24 Winding Lane, Upper Brookville, NY 11545For Sale
 MLS ID #1033074, Lina Wang, Listing by: Compass Greater NY LLC. OneKey® MLS as distributed by MLS GRID
 - $3,550,0005 bd5 ba5.1k sqft14 Meadow Lane, Manhasset, NY 11030For Sale
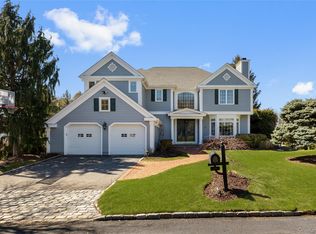 MLS ID #978268, Xiao Yan Betty Zhang, Listing by: Daniel Gale Sothebys Intl Rlty. OneKey® MLS as distributed by MLS GRID
 - $3,490,0005 bd5 ba4.6k sqft58 Stone Hill Drive S, Manhasset, NY 11030For SaleMLS ID #971255, Shi Hong Chow, Listing by: NY Best Homes Realty. OneKey® MLS as distributed by MLS GRID
- $3,598,0005 bd7 ba4.6k sqft640 Bryant Avenue, Roslyn Harbor, NY 11576For SaleMLS ID #1021543, Yan Chen, Listing by: Charles Rutenberg Realty Inc. OneKey® MLS as distributed by MLS GRID
- $3,549,0005 bd5 ba3.4k sqft162 Manhasset Woods Road, Manhasset, NY 11030For SaleMLS ID #1014911, Patricia M. Gahan Moroney, Listing by: Daniel Gale Sothebys Intl Rlty. OneKey® MLS as distributed by MLS GRID
- $3,250,0005 bd6 ba3.7k sqft91 Crescent Beach Road, Glen Cove, NY 11542For SaleMLS ID #987805, Tracey Kupferberg GRI, Listing by: Douglas Elliman Real Estate. OneKey® MLS as distributed by MLS GRID
- $3,500,0005 bd5 ba4.5k sqft61 Linden Lane, Upper Brookville, NY 11545For SaleMLS ID #1018330, Kathryn Maxwell Pournaras CBR SFR, Listing by: Daniel Gale Sothebys Intl Rlty. OneKey® MLS as distributed by MLS GRID
- $3,250,0005 bd7 ba4.7k sqft3 Olde Hamlet Drive, Jericho, NY 11753For SaleMLS ID #996951, Michelle Zhao CBR, Listing by: ZI Realty LLC. OneKey® MLS as distributed by MLS GRID
- $2,695,0006 bd5 ba3.9k sqft4 Peachtree Lane, Roslyn, NY 11576For SaleMLS ID #960397, Maria Babaev CBR CIPS E-PRO SFR GR, Listing by: Douglas Elliman Real Estate. OneKey® MLS as distributed by MLS GRID
- $3,380,0005 bd6 ba4.8k sqft9 Earle Drive, Muttontown, NY 11791For SaleMLS ID #981636, Hong Zhang, Listing by: Keller Williams Rty Gold Coast. OneKey® MLS as distributed by MLS GRID
- $2,189,0004 bd3 ba3.4k sqft50 Flamingo Road, Roslyn, NY 11576For SaleMLS ID #1031201, Patricia Salegna, Listing by: Douglas Elliman Real Estate. OneKey® MLS as distributed by MLS GRID
- $3,288,0004 bd4 ba4k sqft138-15 13th Avenue, Malba, NY 11357For SaleMLS ID #1008001, Wayne R. Rose GRI CBR MRP E-PRO PS, Listing by: Century Homes Realty Group LLC. OneKey® MLS as distributed by MLS GRID
- $3,288,0004 bd4 ba3.5k sqft4 Point Crescent, Whitestone, NY 11357For SaleMLS ID #1008950, Po Wei Tair, Listing by: RE/MAX 1st Choice. OneKey® MLS as distributed by MLS GRID
- $2,995,0005 bd5 ba3.8k sqft855 Orchard Lane, Muttontown, NY 11771For SaleMLS ID #1019700, Tracey Kupferberg GRI, Listing by: Douglas Elliman Real Estate. OneKey® MLS as distributed by MLS GRID
- $3,799,0005 bd5 ba3.8k sqft15 Dogwood Hill, Brookville, NY 11545For SaleMLS ID #1027379, Damian Ross SFR CBR, Listing by: Daniel Gale Sothebys Intl Rlty. OneKey® MLS as distributed by MLS GRID
- $2,999,0005 bd5 ba5k sqft42 Clocktower Lane, Old Westbury, NY 11568For SaleMLS ID #993215, Belinda C. Wiseman, Listing by: BERKSHIRE HATHAWAY. OneKey® MLS as distributed by MLS GRID
- $2,399,0004 bd4 ba3.4k sqft35 Elm Drive, East Hills, NY 11576For SaleMLS ID #985800, Elimor Kochavi CBR, Listing by: BERKSHIRE HATHAWAY. OneKey® MLS as distributed by MLS GRID
- $2,895,0004 bd5 ba3.2k sqft1017 Friendly Road, Upper Brookville, NY 11771For SaleMLS ID #967360, Maria Babaev CBR CIPS E-PRO SFR GR, Listing by: Douglas Elliman Real Estate. OneKey® MLS as distributed by MLS GRID
