Experience elegant living in the exclusive gated community of Stone Hill with this exceptional 5-bedroom, 4.5-bath Center Hall Colonial offering approximately 4,655 SF of beautifully crafted living space.
A grand two-story foyer welcomes you into this sun-filled home, featuring sophisticated formal living and dining rooms, a private home office, and a state-of-the-art gourmet kitchen that opens to a spacious family room, perfect for both everyday living and entertaining. Step outside to the private patio overlooking the beautiful North Hills Country Club, creating a true resort-like setting. The second floor showcases a luxurious primary suite with a spa-inspired bath. Within the award-winning Manhasset School District!
For sale
Price cut: $160K (7/22)
$3,490,000
58 Stone Hill Drive S, Manhasset, NY 11030
5beds
4,655sqft
Single Family Residence, Residential
Built in 2000
0.32 Acres Lot
$-- Zestimate®
$750/sqft
$1,300/mo HOA
What's special
Private home officeSun-filled homeGrand two-story foyerTrue resort-like settingState-of-the-art gourmet kitchenSpacious family room
- 138 days |
- 881 |
- 10 |
Zillow last checked:
Listing updated:
Listed by:
NY Best Homes Realty 516-466-1888,
Shi Hong Chow 516-639-6807
Source: OneKey® MLS as distributed by MLS GRID,MLS#: 971255
Facts & features
Interior
Bedrooms & bathrooms
- Bedrooms: 5
- Bathrooms: 5
- Full bathrooms: 4
- 1/2 bathrooms: 1
Primary bedroom
- Description: Primary Bedroom
- Level: Second
Bedroom 1
- Description: Bedroom
- Level: First
Bedroom 3
- Description: Bedroom
- Level: Second
Bedroom 5
- Description: Bedroom
- Level: Second
Primary bathroom
- Description: Primary Bathroom
- Level: Second
Bathroom 1
- Description: Bathroom
- Level: First
Bathroom 2
- Description: Powder Room
- Level: First
Bathroom 4
- Description: Bedroom
- Level: Second
Bathroom 4
- Description: Bathroom
- Level: Second
Bathroom 5
- Description: Bathroom
- Level: Second
Family room
- Description: Family Room with Access to Backyard
- Level: First
Kitchen
- Description: Kitchen
- Level: First
Laundry
- Description: Laundry Room
- Level: First
Living room
- Description: Living Room
- Level: First
Office
- Description: Office
- Level: First
Heating
- Hot Air
Cooling
- Central Air
Appliances
- Included: Convection Oven, Cooktop, Dishwasher, Disposal, Dryer, Electric Oven, Freezer, Gas Cooktop, Microwave, Refrigerator, Trash Compactor, Washer
Features
- First Floor Bedroom, First Floor Full Bath, Breakfast Bar, Cathedral Ceiling(s), Central Vacuum, Chandelier, Chefs Kitchen, Crown Molding, Eat-in Kitchen, Entertainment Cabinets, Entrance Foyer, Granite Counters, High Ceilings, High Speed Internet, Marble Counters, Natural Woodwork, Open Floorplan, Soaking Tub
- Flooring: Wood
- Windows: Double Pane Windows
- Basement: Finished
- Attic: Partial
- Number of fireplaces: 1
Interior area
- Total structure area: 4,682
- Total interior livable area: 4,655 sqft
Video & virtual tour
Property
Parking
- Total spaces: 2
- Parking features: Attached, Driveway, Garage, Garage Door Opener
- Garage spaces: 2
- Has uncovered spaces: Yes
Features
- Levels: Bi-Level
- Patio & porch: Patio
- Has view: Yes
- View description: Open, Trees/Woods
Lot
- Size: 0.32 Acres
- Features: Back Yard, Garden, Near Golf Course, Near Public Transit, Near School, Near Shops, Sprinklers In Front, Sprinklers In Rear, Stone/Brick Wall, Views
Details
- Parcel number: 2229032390000800
- Special conditions: None
Construction
Type & style
- Home type: SingleFamily
- Architectural style: Colonial
- Property subtype: Single Family Residence, Residential
Materials
- Brick, Shingle Siding
- Foundation: Brick/Mortar
Condition
- Actual
- Year built: 2000
Utilities & green energy
- Sewer: Cesspool
- Water: Private
- Utilities for property: Electricity Available, Natural Gas Available, Phone Available, Trash Collection Private, Water Available
Community & HOA
Community
- Features: Tennis Court(s)
HOA
- Has HOA: Yes
- Amenities included: Basketball Court, Concierge, Gated, Landscaping, Tennis Court(s)
- Services included: Common Area Maintenance, Maintenance Grounds, Snow Removal, Trash
- HOA fee: $1,300 monthly
- HOA name: Stone Hill
Location
- Region: Manhasset
Financial & listing details
- Price per square foot: $750/sqft
- Tax assessed value: $2,823
- Annual tax amount: $44,250
- Date on market: 3/13/2026
- Cumulative days on market: 138 days
- Listing agreement: Exclusive Right To Sell
- Electric utility on property: Yes
Estimated market value
Not available
Estimated sales range
Not available
Not available
Price history
| Date | Event | Price |
|---|---|---|
| 7/22/2026 | Price change | $3,490,000-4.4%$750/sqft |
Source:  OneKey® MLS as distributed by MLS GRID #971255 Report a problem OneKey® MLS as distributed by MLS GRID #971255 Report a problem | ||
| 3/13/2026 | Listed for sale | $3,650,000+49%$784/sqft |
Source: OneKey® MLS as distributed by MLS GRID #971255 Report a problem | ||
| 10/11/2023 | Sold | $2,450,000-11.9%$526/sqft |
Source: OneKey® MLS as distributed by MLS GRID #L3361149 Report a problem | ||
| 7/26/2023 | Pending sale | $2,780,000$597/sqft |
Source: OneKey® MLS as distributed by MLS GRID #3361149 Report a problem | ||
| 12/2/2022 | Price change | $2,780,000-5.8%$597/sqft |
Source: OneKey® MLS as distributed by MLS GRID #3361149 Report a problem | ||
| 9/8/2022 | Price change | $2,950,000-7.5%$634/sqft |
Source: OneKey® MLS as distributed by MLS GRID #3361149 Report a problem | ||
| 6/10/2022 | Price change | $3,190,000-5.6%$685/sqft |
Source: OneKey® MLS as distributed by MLS GRID #3361149 Report a problem | ||
| 4/7/2022 | Price change | $3,380,000-5.8%$726/sqft |
Source: OneKey® MLS as distributed by MLS GRID #3361149 Report a problem | ||
| 11/22/2021 | Listed for sale | $3,588,000+266.5%$771/sqft |
Source: OneKey® MLS as distributed by MLS GRID #3361149 Report a problem | ||
| 1/25/2001 | Sold | $979,000$210/sqft |
Source: Public Record Report a problem | ||
Public tax history
| Year | Property taxes | Tax assessment |
|---|---|---|
| 2024 | -- | $2,823 |
| 2023 | -- | $2,823 |
| 2022 | -- | $2,823 |
| 2021 | $44,300 -0.2% | -- |
| 2020 | $44,401 +11.1% | $4,716 |
| 2019 | $39,977 | $4,716 |
| 2018 | $39,977 +4.1% | $4,716 |
| 2017 | $38,418 +3.8% | $4,716 |
| 2016 | $37,024 +205.6% | $4,716 |
| 2015 | $12,113 +5.5% | $4,716 |
| 2013 | $11,483 +4.5% | $4,716 |
| 2012 | $10,993 -42.8% | $4,716 -0.5% |
| 2011 | $19,220 -4.4% | $4,742 -10.9% |
| 2010 | $20,113 | $5,322 -13.9% |
| 2009 | -- | $6,182 -4.4% |
| 2008 | -- | $6,466 +4.9% |
| 2006 | -- | $6,162 -35.5% |
| 2005 | -- | $9,555 -13.7% |
| 2004 | -- | $11,072 |
| 2003 | -- | $11,072 -64.1% |
| 2002 | -- | $30,800 |
| 2001 | -- | $30,800 +122.9% |
| 2000 | -- | $13,820 |
Find assessor info on the county website
Monthly payment
Climate risks
Neighborhood: 11030
Nearby schools
GreatSchools rating
- 9/10Shelter Rock Elementary SchoolGrades: K-6Distance: 0.4 mi
- 7/10Manhasset Middle SchoolGrades: 7-8Distance: 1.6 mi
- 10/10Manhasset Secondary SchoolGrades: 9-12Distance: 1.6 mi
Schools provided by the listing agent
- Elementary: Shelter Rock Elementary School
- Middle: Manhasset Middle School
- High: Manhasset Secondary School
Source: OneKey® MLS as distributed by MLS GRID. This data may not be complete. We recommend contacting the local school district to confirm school assignments for this home.
- $3,670,000-- bd4 ba5.4k sqft60 Stone Hill Dr S, Manhasset, NY 11030Off Market
- $3,497,3005 bd5 ba5.2k sqft56 Stone Hill Dr S, Manhasset, NY 11030Off Market
- $3,735,500-- bd4 ba5.1k sqft62 Stone Hill Dr S, Manhasset, NY 11030Off Market
- $3,501,5005 bd4 ba4.2k sqft54 Stone Hill Dr S, Manhasset, NY 11030Off Market
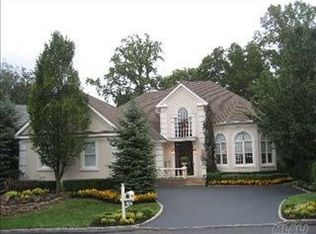
- $3,341,1006 bd5 ba4.2k sqft51 Stone Hill Dr S, Manhasset, NY 11030Off Market
- $3,689,0005 bd5 ba4.6k sqft52 Stone Hill Dr S, Manhasset, NY 11030Off Market
- $4,065,8005 bd5 ba4.5k sqft53 Stone Hill Dr S, Manhasset, NY 11030Off Market
- $3,509,4005 bd5 ba4.6k sqft49 Stone Hill Dr S, Manhasset, NY 11030Off Market
A local agent can set up tours, give advice and negotiate with sellers.
Similar homes
- $3,550,0005 bd5 ba5.1k sqft14 Meadow Lane, Manhasset, NY 11030For Sale
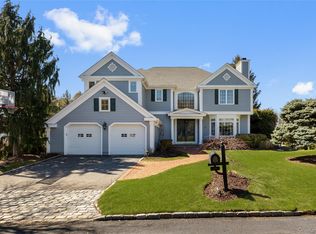
 MLS ID #978268, Xiao Yan Betty Zhang, Listing by: Daniel Gale Sothebys Intl Rlty. OneKey® MLS as distributed by MLS GRID
 - $3,350,0004 bd6 ba3.6k sqft41 Evergreen Circle, Manhasset, NY 11030For Sale
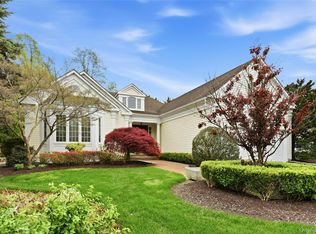 MLS ID #990416, Rosalyn Meyer, Listing by: Daniel Gale Sothebys Intl Rlty. OneKey® MLS as distributed by MLS GRID
 - $4,900,0006 bd6 ba5.1k sqft6 Boxwood Way, Manhasset, NY 11030For Sale
 MLS ID #1018123, Michael A. Voelker, Listing by: Mazzella Realty Services. OneKey® MLS as distributed by MLS GRID
 - $4,345,0005 bd6 ba5.2k sqft2 Shore Drive, Manhasset, NY 11030For Sale
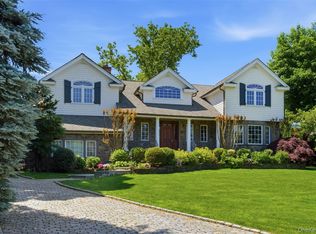 MLS ID #973772, Nicole Pollio, Listing by: Compass Greater NY LLC. OneKey® MLS as distributed by MLS GRID
 - $3,500,0005 bd5 ba4.5k sqft61 Linden Lane, Upper Brookville, NY 11545For SaleMLS ID #1018330, Kathryn Maxwell Pournaras CBR SFR, Listing by: Daniel Gale Sothebys Intl Rlty. OneKey® MLS as distributed by MLS GRID
- $3,699,0005 bd5 ba5k sqft5 Hemlock Drive, Brookville, NY 11545For SaleMLS ID #1016352, Joseph A. Scavo, Listing by: Douglas Elliman Real Estate. OneKey® MLS as distributed by MLS GRID
- $2,248,0005 bd4 ba3.5k sqft12 Locust Lane, Roslyn Heights, NY 11577For SaleMLS ID #1013813, Gwendolyn Levy CBR, Listing by: Compass Greater NY LLC. OneKey® MLS as distributed by MLS GRID
- $3,188,0005 bd7 ba5.4k sqft365 E Shore Road, Great Neck, NY 11023For SaleMLS ID #986408, Irene Nictas CBR, Listing by: Daniel Gale Sothebys Intl Rlty. OneKey® MLS as distributed by MLS GRID
- $3,189,0005 bd5 ba4.2k sqft323 Baltustrol Circle, Roslyn, NY 11576For SaleMLS ID #1020580, Tara M. Fox CBR, Listing by: Daniel Gale Sothebys Intl Rlty. OneKey® MLS as distributed by MLS GRID
- $3,680,0005 bd5 ba6k sqft14 Norgate Road, Brookville, NY 11545For SaleMLS ID #1009371, Janet Berookhim CBR, Listing by: LAFFEY REAL ESTATE. OneKey® MLS as distributed by MLS GRID
- $3,250,0005 bd7 ba4.7k sqft3 Olde Hamlet Drive, Jericho, NY 11753For SaleMLS ID #996951, Michelle Zhao CBR, Listing by: ZI Realty LLC. OneKey® MLS as distributed by MLS GRID
- $2,880,0005 bd5 ba4k sqft8 Parkview Drive, Jericho, NY 11753For SaleMLS ID #1024949, Xiao H. Chen, Listing by: E Realty International Corp. OneKey® MLS as distributed by MLS GRID
- $3,795,0006 bd6 ba5.9k sqft23 Overbrook Lane, Upper Brookville, NY 11545For SaleMLS ID #996646, Jagmeet S. Bedi, Listing by: Compass Greater NY LLC. OneKey® MLS as distributed by MLS GRID
- $2,199,0004 bd3 ba2.9k sqft278 Stewart Avenue, Garden City, NY 11530For SaleMLS ID #1030322, Grace Kusnierek, Listing by: Daniel Gale Sothebys Intl Rlty. OneKey® MLS as distributed by MLS GRID
- $4,125,0006 bd5 ba5.2k sqft25 Montrose Court, Roslyn Harbor, NY 11576For SaleMLS ID #995401, Tara M. Fox CBR, Listing by: Daniel Gale Sothebys Intl Rlty. OneKey® MLS as distributed by MLS GRID
- $3,380,0005 bd6 ba4.8k sqft9 Earle Drive, Muttontown, NY 11791For SaleMLS ID #981636, Hong Zhang, Listing by: Keller Williams Rty Gold Coast. OneKey® MLS as distributed by MLS GRID
- $2,990,0007 bd8 ba5.4k sqft78 Swan Court, East Hills, NY 11576For SaleMLS ID #1009083, Lin Pan, Listing by: Lin Pan Realty Group LLC. OneKey® MLS as distributed by MLS GRID
- $2,695,0006 bd5 ba3.9k sqft4 Peachtree Lane, Roslyn, NY 11576For SaleMLS ID #960397, Maria Babaev CBR CIPS E-PRO SFR GR, Listing by: Douglas Elliman Real Estate. OneKey® MLS as distributed by MLS GRID
- $3,295,0005 bd5 ba6.1k sqft17 Danton Lane N, Locust Valley, NY 11560For SaleMLS ID #1020514, Maria M. Corigliano, Listing by: Douglas Elliman Real Estate. OneKey® MLS as distributed by MLS GRID
- $3,599,0005 bd5 ba6.4k sqft10 Macy Drive, Hewlett Bay Park, NY 11557For SaleMLS ID #896940, Ronnie B. Gerber, Listing by: Douglas Elliman Real Estate. OneKey® MLS as distributed by MLS GRID
