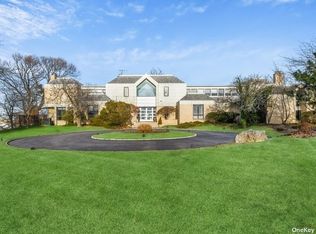
Welcome to This Totally Renovated 5 Bedroom, 4.5 Bath Contemporary Home in Beautiful Hewlett Bay Park Location. Upon Entering You Will Be Captivated By The Soaring Two Story Ceiling and Flowing Open Layout. Spacious Living Room with Fireplace, Formal Dining Room, Updated Granite/Wood Eat in Kitchen with Stainless Steel Appliances, Breakfast Bar and Dining Area Opening Into an Inviting Family Room with Fireplace to Relax & Unwind. The Main Level Features a Primary Suite with a New Radiant Heated Bathroom & Steam Shower, 2 WICs & an Additional Bedroom. Second Level Balcony is Overlooking Main Level & Has Another Family Room, Office, and Three Spacious Bedroom & Baths.(Potentially a Second Primary Suite). The Manicured 1 Acre Property Boasts a Saltwater, Heated Gunite IG Pool with Fountains, a Gazebo & Trex Deck For Entertaining. Attached 3 Car Garage & Circular Driveway Provide Plenty of Space for Multiple Cars, Gas Heat, CAC, All Bathrooms Redone, Updated Windows, Recessed LED Lights! SD#14(Hewlett-Wodmere). Nothing to Do But Move in and Enjoy!! 40 Minutes to NYC on LIRR, Near Beaches & Convenient to Houses of Worship. Floorplan Attached
For sale
$3,499,000
10 Macy Drive, Hewlett Bay Park, NY 11557
5beds
6,400sqft
Single Family Residence, Residential
Built in 1981
1 Acres Lot
$-- Zestimate®
$547/sqft
$-- HOA
What's special
- 235 days
- 467
- 17
Zillow last checked:
Listing updated:
Listed by:
Douglas Elliman Real Estate 516-623-4500,
Ronnie B. Gerber 516-238-4299
Source: OneKey® MLS as distributed by MLS GRID,MLS#: 896940
Facts & features
Interior
Bedrooms & bathrooms
- Bedrooms: 5
- Bathrooms: 5
- Full bathrooms: 4
- 1/2 bathrooms: 1
Family room
- Description: Open Family Rm, Office, Bedroom/Bath, Bedroom, Bth, Bedroom/Bath
- Level: Second
Living room
- Description: Entry Foyer, Living Room/Fpl, Formal Dining Room, Updated Gran/Wood Eat in Kitchen, Family Rm/Fpl, New Powder Rm, Bedroom, Primary Ste/New Primary Bath, Mud Rm(W/D) Utilities
- Level: First
Heating
- Hot Water, Natural Gas, Radiant, Radiant Floor
Cooling
- Central Air
Appliances
- Included: Dishwasher, Dryer, Gas Oven, Gas Range, Microwave, Stainless Steel Appliance(s), Washer, Gas Water Heater, Wine Refrigerator
- Laundry: Washer/Dryer Hookup, Laundry Room
Features
- First Floor Bedroom, First Floor Full Bath, Breakfast Bar, Cathedral Ceiling(s), Chefs Kitchen, Eat-in Kitchen, Entrance Foyer, Formal Dining, Granite Counters, High Ceilings, His and Hers Closets, Kitchen Island, Open Floorplan, Open Kitchen, Pantry, Primary Bathroom, Master Downstairs, Recessed Lighting, Smart Thermostat, Storage, Walk-In Closet(s)
- Flooring: Hardwood, Tile
- Windows: Double Pane Windows
- Attic: None
- Number of fireplaces: 2
- Fireplace features: Family Room, Living Room, Wood Burning
Interior area
- Total structure area: 6,366
- Total interior livable area: 6,400 sqft
Video & virtual tour
Property
Parking
- Total spaces: 3
- Parking features: Driveway, Garage
- Garage spaces: 3
- Has uncovered spaces: Yes
Features
- Levels: Bi-Level
- Patio & porch: Deck
- Exterior features: Lighting
- Has private pool: Yes
- Pool features: In Ground, Salt Water
- Fencing: Fenced
Lot
- Size: 1 Acres
- Features: Back Yard, Front Yard, Landscaped, Near Public Transit, Sprinklers In Front, Sprinklers In Rear
Details
- Additional structures: Gazebo
- Parcel number: 201541A0000820
- Special conditions: None
Construction
Type & style
- Home type: SingleFamily
- Architectural style: Contemporary
- Property subtype: Single Family Residence, Residential
Materials
- Frame, Stone, Stucco
Condition
- Updated/Remodeled
- Year built: 1981
Utilities & green energy
- Sewer: Public Sewer
- Water: Public
- Utilities for property: Electricity Connected, Natural Gas Connected, Sewer Connected, Trash Collection Public, Water Connected
Community & HOA
Community
- Security: Security System, Smoke Detector(s), Video Cameras
HOA
- Has HOA: No
Location
- Region: Hewlett
Financial & listing details
- Price per square foot: $547/sqft
- Tax assessed value: $1,354
- Annual tax amount: $42,878
- Date on market: 8/14/2025
- Cumulative days on market: 550 days
- Listing agreement: Exclusive Right To Sell
- Listing terms: Cash,Contract,Conventional
- Electric utility on property: Yes
Estimated market value
Not available
Estimated sales range
Not available
Not available
Price history
| Date | Event | Price |
|---|---|---|
| 8/17/2026 | Price change | $3,499,000-2.8%$547/sqft |
Source:  OneKey® MLS as distributed by MLS GRID #896940 Report a problem OneKey® MLS as distributed by MLS GRID #896940 Report a problem | ||
| 1/16/2026 | Listed for sale | $3,599,000$562/sqft |
Source: OneKey® MLS as distributed by MLS GRID #896940 Report a problem | ||
| 12/24/2025 | Listing removed | $3,599,000$562/sqft |
Source:  Douglas Elliman #896940 Report a problem Douglas Elliman #896940 Report a problem | ||
| 8/14/2025 | Listed for sale | $3,599,000-5.3%$562/sqft |
Source: OneKey® MLS as distributed by MLS GRID #896940 Report a problem | ||
| 8/1/2025 | Listing removed | $3,800,000$594/sqft |
Source: OneKey® MLS as distributed by MLS GRID #818159 Report a problem | ||
| 1/31/2025 | Listed for sale | $3,800,000+210.2%$594/sqft |
Source: OneKey® MLS as distributed by MLS GRID #818159 Report a problem | ||
| 7/28/2014 | Sold | $1,225,000-25.8%$191/sqft |
Source: OneKey® MLS as distributed by MLS GRID #L2607461 Report a problem | ||
| 6/24/2014 | Pending sale | $1,650,000$258/sqft |
Source: Douglas Elliman Report a problem | ||
| 6/24/2014 | Listed for sale | $1,650,000$258/sqft |
Source: Douglas Elliman Report a problem | ||
| 5/7/2014 | Listing removed | $1,650,000$258/sqft |
Source: Douglas Elliman #2607461 Report a problem | ||
| 6/4/2013 | Price change | $1,650,000-15.4%$258/sqft |
Source: Marjorie Hausman Realty co inc. #2515227 Report a problem | ||
| 10/16/2012 | Price change | $1,950,000-22%$305/sqft |
Source: Marjorie Hausman Realty co inc. #2515227 Report a problem | ||
| 8/15/2012 | Price change | $2,500,000-9.1%$391/sqft |
Source: Marjorie Hausman Realty co inc. #2515227 Report a problem | ||
| 7/30/2012 | Listed for sale | $2,750,000$430/sqft |
Source: Marjorie Hausman Realty co inc. #2515227 Report a problem | ||
Public tax history
| Year | Property taxes | Tax assessment |
|---|---|---|
| 2024 | -- | $1,340 -1% |
| 2023 | -- | $1,354 |
| 2022 | -- | $1,354 |
| 2021 | $43,099 +6.9% | -- |
| 2020 | $40,330 +13.5% | $1,960 |
| 2019 | $35,520 | $1,960 |
| 2018 | $35,520 -1.9% | $1,960 -5.9% |
| 2017 | $36,214 -2.3% | $2,083 -5.5% |
| 2016 | $37,067 +325.1% | $2,205 -13.3% |
| 2015 | $8,719 +8% | $2,544 |
| 2013 | $8,075 -5.3% | $2,544 -10.9% |
| 2012 | $8,527 -76.3% | $2,855 -20.6% |
| 2011 | $35,922 +22.6% | $3,596 +6% |
| 2010 | $29,302 | $3,393 -15.3% |
| 2009 | -- | $4,008 +3.3% |
| 2008 | -- | $3,880 +1.5% |
| 2006 | -- | $3,822 -45% |
| 2005 | -- | $6,943 -48.6% |
| 2004 | -- | $13,501 -7% |
| 2003 | -- | $14,518 -49.2% |
| 2002 | -- | $28,560 -13.6% |
| 2001 | -- | $33,070 |
| 2000 | -- | $33,070 |
Find assessor info on the county website
Monthly payment
Climate risks
Neighborhood: Hewlett Bay Park
Nearby schools
Schools provided by the listing agent
- Elementary: Hewlett Elementary School
- Middle: Woodmere Middle School
- High: George W Hewlett High School
Source: OneKey® MLS as distributed by MLS GRID. This data may not be complete. We recommend contacting the local school district to confirm school assignments for this home.

Similar homes
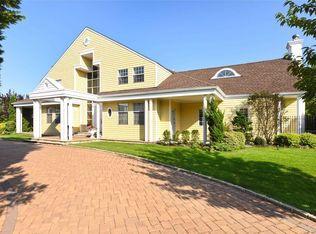
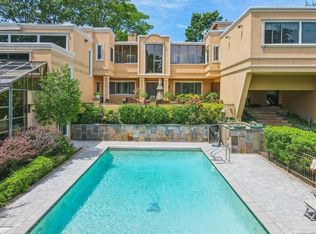
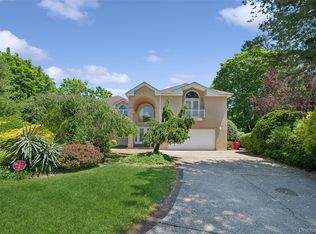
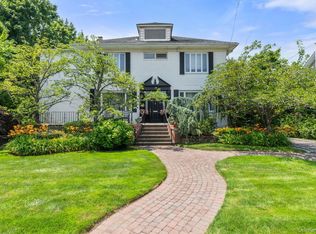
- $2,595,0005 bd6 ba5.1k sqft1319 Auerbach Avenue, Hewlett Harbor, NY 11557For Sale
 MLS ID #1016664, Gil R. Shemtov, Listing by: Douglas Elliman Real Estate. OneKey® MLS as distributed by MLS GRID
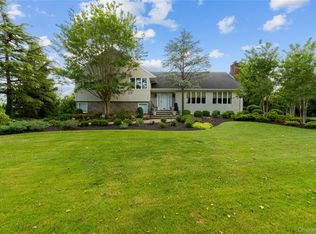
 - $3,499,0004 bd4 ba3.4k sqft19 Margaret Avenue, Lawrence, NY 11559For Sale
 MLS ID #1021202, Milka Forst, Listing by: Milky Forst Properties Inc. OneKey® MLS as distributed by MLS GRID
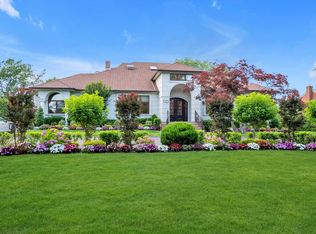
 - $2,999,0005 bd4 ba3.8k sqft11 Hickory Road, Woodsburgh, NY 11598For Sale
 MLS ID #1006426, Sara Abikzer, Listing by: Signature Premier Properties. OneKey® MLS as distributed by MLS GRID
 - $4,259,0006 bd5 ba5.2k sqft185 Dolphin Drive, Hewlett Neck, NY 11598For Sale
 MLS ID #885705, Ronnie B. Gerber, Listing by: Douglas Elliman Real Estate. OneKey® MLS as distributed by MLS GRID
 - $2,185,0006 bd4 ba4.6k sqft1304 Harbor Road, Hewlett Harbor, NY 11557For SaleMLS ID #1006296, Malka Asch, Listing by: Howard Hanna Coach. OneKey® MLS as distributed by MLS GRID
- $3,499,0006 bd5 ba5.8k sqft8 Victorian Lane, Brookville, NY 11545For SaleMLS ID #1017003, Lei Liu, Listing by: Signature Premier Properties. OneKey® MLS as distributed by MLS GRID
- $3,480,0006 bd5 ba5.1k sqft24 Winding Lane, Upper Brookville, NY 11545For SaleMLS ID #1033074, Lina Wang, Listing by: Compass Greater NY LLC. OneKey® MLS as distributed by MLS GRID
- $3,490,0005 bd5 ba4.6k sqft58 Stone Hill Drive S, Manhasset, NY 11030For SaleMLS ID #971255, Shi Hong Chow, Listing by: NY Best Homes Realty. OneKey® MLS as distributed by MLS GRID
- $4,200,0006 bd8 ba8.2k sqft10 Laurel Woods Drive, Upper Brookville, NY 11771For SaleMLS ID #1043804, Theodoros Kritikos, Listing by: Daniel Gale Sothebys Intl Rlty. OneKey® MLS as distributed by MLS GRID
- $3,300,0005 bd4 ba4.7k sqft353 E Shore Road, Great Neck, NY 11023For SaleMLS ID #1021374, Jason P. Friedman, Listing by: Daniel Gale Sothebys Intl Rlty. OneKey® MLS as distributed by MLS GRID
- $3,880,0005 bd5 ba5k sqft60 Wensley Drive, Great Neck, NY 11020For SaleMLS ID #1038087, Yuan Wang, Listing by: Block & Lot Services Inc. OneKey® MLS as distributed by MLS GRID
- $3,999,0006 bd9 ba7.4k sqft5 Carol Lane, Upper Brookville, NY 11545For SaleMLS ID #1045340, Stuart G. Caspi, Listing by: Douglas Elliman Real Estate. OneKey® MLS as distributed by MLS GRID
- $3,388,0005 bd5 ba4.1k sqft16 THE LOCH, Roslyn Estates, NY 11576For SaleMLS ID #987517, Edna Mashaal, Listing by: Edna Mashaal Realty LLC. OneKey® MLS as distributed by MLS GRID
- $3,680,0005 bd5 ba6k sqft14 Norgate Road, Brookville, NY 11545For SaleMLS ID #1009371, Janet Berookhim CBR, Listing by: LAFFEY REAL ESTATE. OneKey® MLS as distributed by MLS GRID
- $3,580,0004 bd5 ba4.6k sqft63 Charney Court, Manhasset, NY 11030For SaleMLS ID #1038383, Wenying Tan, Listing by: Find Real Estate LLC. OneKey® MLS as distributed by MLS GRID
- $3,188,0005 bd7 ba5.4k sqft365 E Shore Road, Great Neck, NY 11023For SaleMLS ID #986408, Irene Nictas CBR, Listing by: Daniel Gale Sothebys Intl Rlty. OneKey® MLS as distributed by MLS GRID
- $3,795,0004 bd6 ba4.6k sqft18 Matinecock Farms Road, Glen Cove, NY 11542For SaleMLS ID #1039651, Christina F. Porter GRI CBR, Listing by: Daniel Gale Sothebys Intl Rlty. OneKey® MLS as distributed by MLS GRID
- $3,499,0006 bd9 ba7.8k sqft12 Ridge Court, Old Brookville, NY 11545For SaleMLS ID #921399, Richard T. Brazzano, Listing by: BERKSHIRE HATHAWAY. OneKey® MLS as distributed by MLS GRID
- $2,798,0006 bd4 ba3.2k sqft760 Hillcrest Place, North Woodmere, NY 11581For SaleMLS ID #1022067, Boris Streshinskiy, Listing by: All In Realty Group Inc. OneKey® MLS as distributed by MLS GRID
- $3,580,0005 bd5 ba4.2k sqft323 Baltustrol Circle, Roslyn, NY 11576For SaleMLS ID #1026067, Tara M. Fox CBR, Listing by: Daniel Gale Sothebys Intl Rlty. OneKey® MLS as distributed by MLS GRID
