Welcome to this exceptional Hewlett residence, where timeless elegance meets effortless modern living. Nestled on spectacular park-like grounds in one of Hewlett's most sought-after neighborhoods, this stunning 5-bedroom home offers the perfect blend of luxury, comfort, and entertaining space.
Designed with an expansive open floor plan, the home is filled with natural light and features beautifully appointed living and dining areas that flow seamlessly throughout. The spacious layout is ideal for both everyday living and hosting guests on any scale. Step outside to your private backyard oasis, set on an oversized property surrounded by lush landscaping. Enjoy summer days by the large in-ground pool, unwind in the hot tub, or entertain family and friends in the beautiful cabana complete with a full bathroom for added convenience.
Whether hosting elegant gatherings or enjoying quiet moments in your own resort-style retreat, this property offers an unparalleled lifestyle. A rare opportunity to own a truly special home in a highly desirable Hewlett location.
An entertainer's dream with extraordinary indoor and outdoor living spaces, this remarkable property must be seen to be appreciated.
For sale
$2,699,999
1319 Auerbach Avenue, Hewlett Harbor, NY 11557
5beds
5,168sqft
Single Family Residence, Residential
Built in 1951
0.58 Acres Lot
$-- Zestimate®
$522/sqft
$-- HOA
What's special
Private backyard oasisOversized propertySurrounded by lush landscapingFilled with natural lightHot tubExpansive open floor planLarge in-ground pool
- 51 days |
- 988 |
- 37 |
Zillow last checked:
Listing updated:
Listed by:
Douglas Elliman Real Estate 516-432-3400,
Gil R. Shemtov 516-835-3333,
Thomas Tripodi,
Douglas Elliman Real Estate
Source: OneKey® MLS as distributed by MLS GRID,MLS#: 1016664
Facts & features
Interior
Bedrooms & bathrooms
- Bedrooms: 5
- Bathrooms: 6
- Full bathrooms: 6
Heating
- Oil
Cooling
- Central Air
Appliances
- Included: Convection Oven, Dishwasher, Oven, Range, Refrigerator, Stainless Steel Appliance(s)
- Laundry: Washer/Dryer Hookup, Laundry Room
Features
- First Floor Bedroom, First Floor Full Bath, Built-in Features, Cathedral Ceiling(s), Chefs Kitchen, Eat-in Kitchen, Entrance Foyer, Open Floorplan, Open Kitchen, Primary Bathroom, Recessed Lighting, Walk-In Closet(s)
- Attic: Partial
- Has fireplace: Yes
Interior area
- Total structure area: 5,168
- Total interior livable area: 5,168 sqft
Property
Parking
- Total spaces: 2
- Parking features: Driveway
- Garage spaces: 2
- Has uncovered spaces: Yes
Features
- Has private pool: Yes
- Has spa: Yes
Lot
- Size: 0.58 Acres
Details
- Parcel number: 2017422570000030
- Special conditions: None
Construction
Type & style
- Home type: SingleFamily
- Architectural style: Contemporary
- Property subtype: Single Family Residence, Residential
Materials
- Other
- Foundation: Other
Condition
- Year built: 1951
Utilities & green energy
- Sewer: Public Sewer
- Water: Public
- Utilities for property: Cable Connected, Electricity Connected, Natural Gas Connected, Phone Connected, Sewer Connected, Water Connected
Community & HOA
HOA
- Has HOA: No
Location
- Region: Hewlett
Financial & listing details
- Price per square foot: $522/sqft
- Tax assessed value: $1,198
- Annual tax amount: $36,886
- Date on market: 6/23/2026
- Cumulative days on market: 52 days
- Listing agreement: Exclusive Right To Sell
- Electric utility on property: Yes
Estimated market value
Not available
Estimated sales range
Not available
Not available
Price history
| Date | Event | Price |
|---|---|---|
| 6/23/2026 | Listed for sale | $2,699,999+206.8%$522/sqft |
Source:  OneKey® MLS as distributed by MLS GRID #1016664 Report a problem OneKey® MLS as distributed by MLS GRID #1016664 Report a problem | ||
| 3/20/2001 | Sold | $880,000$170/sqft |
Source: Public Record Report a problem | ||
Public tax history
| Year | Property taxes | Tax assessment |
|---|---|---|
| 2024 | -- | $1,175 -1.9% |
| 2023 | -- | $1,198 |
| 2022 | -- | $1,198 |
| 2021 | $39,094 +4.2% | -- |
| 2020 | $37,505 +13.1% | $1,770 |
| 2019 | $33,166 | $1,770 |
| 2018 | $33,166 -2.3% | $1,770 -6.3% |
| 2017 | $33,946 +3.7% | $1,890 |
| 2016 | $32,723 +418.7% | $1,890 -5.3% |
| 2015 | $6,309 -10.8% | $1,995 -17.9% |
| 2013 | $7,076 +4.7% | $2,430 -2.6% |
| 2012 | $6,756 -72.3% | $2,495 -4% |
| 2011 | $24,380 +23.5% | $2,598 +11% |
| 2010 | $19,739 | $2,341 -27.5% |
| 2009 | -- | $3,229 +0.4% |
| 2008 | -- | $3,215 +3.2% |
| 2006 | -- | $3,116 -38.7% |
| 2005 | -- | $5,080 -47% |
| 2004 | -- | $9,592 -6.2% |
| 2003 | -- | $10,224 -39.1% |
| 2002 | -- | $16,800 |
| 2001 | -- | $16,800 |
| 2000 | -- | $16,800 |
Find assessor info on the county website
Monthly payment
Climate risks
Neighborhood: Hewlett Harbor
Nearby schools
GreatSchools rating
- 7/10Hewlett Elementary SchoolGrades: 2-5Distance: 0.9 mi
- 8/10Woodmere Middle SchoolGrades: 6-8Distance: 1.5 mi
- 8/10George W Hewlett High SchoolGrades: 9-12Distance: 0.8 mi
Schools provided by the listing agent
- Elementary: Franklin Early Childhood Center
- Middle: Woodmere Middle School
- High: George W Hewlett High School
Source: OneKey® MLS as distributed by MLS GRID. This data may not be complete. We recommend contacting the local school district to confirm school assignments for this home.
- $2,122,000-- bd3 ba4.3k sqft1315 Auerbach Ave, Hewlett, NY 11557Off Market
- $1,899,000-- bd3 ba4k sqft1321 Auerbach Ave, Hewlett, NY 11557Off Market
- $1,625,6004 bd3 ba3.4k sqft1318 Everit Pl, Hewlett, NY 11557Off Market
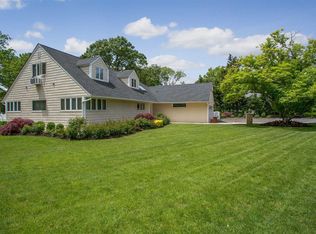
- $5,950,0004 bd6 ba5.7k sqft1322 Everit Pl, Hewlett, NY 11557New Construction
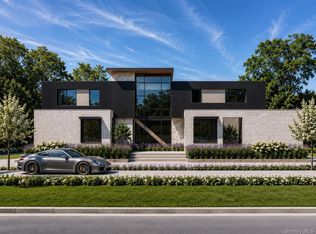
- $2,075,0005 bd5 ba5.1k sqft1314 Everit Pl, Hewlett, NY 11557Sold
- $1,775,0003 bd7 ba-- sqft290 Bayberry Dr, Hewlett, NY 11557Sold
- $44,000-- bd-- ba-- sqftBayberry Ave, Hewlett, NY 11557Off Market
- $3,306,8005 bd5 ba3k sqft272 Heather Ln, Hewlett, NY 11557Off Market
A local agent can set up tours, give advice and negotiate with sellers.
Similar homes
- $2,185,0006 bd4 ba4.6k sqft1304 Harbor Road, Hewlett Harbor, NY 11557For Sale

 MLS ID #1006296, Malka Asch, Listing by: Howard Hanna Coach. OneKey® MLS as distributed by MLS GRID
 - $2,345,0005 bd4 ba4.7k sqft1442 Stevenson Circle, Hewlett, NY 11557For Sale
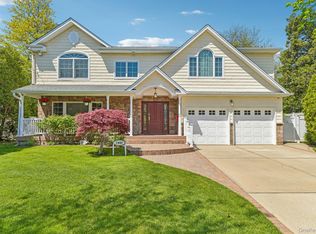 MLS ID #987853, Donna Borenstein, Listing by: Howard Hanna Coach. OneKey® MLS as distributed by MLS GRID
 - $3,599,0005 bd5 ba6.4k sqft10 Macy Drive, Hewlett Bay Park, NY 11557For Sale
 MLS ID #896940, Ronnie B. Gerber, Listing by: Douglas Elliman Real Estate. OneKey® MLS as distributed by MLS GRID
 - $1,849,0004 bd3 ba2.9k sqft1566 Pebble Lane, Hewlett, NY 11557For Sale
 MLS ID #1004939, Asya Bangiyeva, Listing by: Coldwell Banker American Homes. OneKey® MLS as distributed by MLS GRID
 - $2,999,0005 bd4 ba3.8k sqft11 Hickory Road, Woodsburgh, NY 11598For SaleMLS ID #1006426, Sara Abikzer, Listing by: Signature Premier Properties. OneKey® MLS as distributed by MLS GRID
- $1,995,0005 bd4 ba3k sqft1218 Centre Street, Hewlett, NY 11557For SaleMLS ID #1010230, Malka Asch, Listing by: Howard Hanna Coach. OneKey® MLS as distributed by MLS GRID
- $2,750,0007 bd7 ba7.5k sqft1620 Old Cedar Swamp Road, Brookville, NY 11545For SaleMLS ID #1029584, Maria Babaev CBR CIPS E-PRO SFR GR, Listing by: Douglas Elliman Real Estate. OneKey® MLS as distributed by MLS GRID
- $2,650,0005 bd5 ba4k sqft3390 Hewlett Avenue, Merrick, NY 11566For SaleMLS ID #995307, Lisa Pellegrino, Listing by: Douglas Elliman Real Estate. OneKey® MLS as distributed by MLS GRID
- $2,798,0006 bd4 ba3.2k sqft760 Hillcrest Place, North Woodmere, NY 11581For SaleMLS ID #1022067, Boris Streshinskiy, Listing by: All In Realty Group Inc. OneKey® MLS as distributed by MLS GRID
- $2,488,8005 bd5 ba3.6k sqft1846 Muttontown Road, Syosset, NY 11791For SaleMLS ID #1036241, Alison De Rosa, Listing by: Rare Brokerage. OneKey® MLS as distributed by MLS GRID
- $2,350,0004 bd4 ba5.1k sqft6 The Maples, Roslyn Estates, NY 11576For SaleMLS ID #1033823, Roger Liu, Listing by: Century Homes Realty Group LLC. OneKey® MLS as distributed by MLS GRID
- $2,550,0004 bd5 ba3.8k sqft249 Glen Cove Road, Old Westbury, NY 11568For SaleMLS ID #1016084, Taranveer Singh, Listing by: Skylux Realty Inc. OneKey® MLS as distributed by MLS GRID
- $2,750,0005 bd6 ba4.6k sqft23 Jagger Court, Melville, NY 11747For SaleMLS ID #1034877, Gino Marino, Listing by: Signature Premier Properties. OneKey® MLS as distributed by MLS GRID
- $2,299,9996 bd6 ba2.7k sqft29 Waverly Place, Lawrence, NY 11559For SaleMLS ID #1009382, Alexandra Y. Mikhaylova, Listing by: EXP Realty. OneKey® MLS as distributed by MLS GRID
- $2,799,9997 bd5 ba4.7k sqft15 Tappentown Lane, Brookville, NY 11545For SaleMLS ID #1023664, Neil J. Tevez, Listing by: Daniel Gale Sothebys Intl Rlty. OneKey® MLS as distributed by MLS GRID
- $2,599,9995 bd5 ba4.6k sqft2 Greenwood Lane, Woodbury, NY 11797For SaleMLS ID #1015209, Lyndsey M. Gallagher, Listing by: Coldwell Banker American Homes. OneKey® MLS as distributed by MLS GRID
- $2,650,0004 bd4 ba3.5k sqft36 Prescott, Lido Beach, NY 11561For SaleMLS ID #1017736, Maria R. Aramanda, Listing by: Gull Realty Inc. OneKey® MLS as distributed by MLS GRID
- $2,975,0004 bd6 ba4.8k sqft537 Split Rock Road, Syosset, NY 11791For SaleMLS ID #1033228, Shawn R. Elliott, Listing by: Nest Seekers LLC. OneKey® MLS as distributed by MLS GRID
- $2,695,0006 bd5 ba3.9k sqft4 Peachtree Lane, Roslyn, NY 11576For SaleMLS ID #960397, Maria Babaev CBR CIPS E-PRO SFR GR, Listing by: Douglas Elliman Real Estate. OneKey® MLS as distributed by MLS GRID
- $2,199,0005 bd5 ba4.6k sqft23 Wildwood Lane, Greenvale, NY 11548For SaleMLS ID #1026272, Kristen Vlahopoulos, Listing by: Compass Greater NY LLC. OneKey® MLS as distributed by MLS GRID
