Welcome to the best kept secret on LI Fabulous Lido Beach Dunes this home offers you private beaches "Truly paradise" Enjoy swimming fishing boating or just relax under the beautiful sunsets. This Beach House overlooking the park has spectacular ocean, bay and city views it represents 4 Bedrooms 4 baths all with radiant heated floors custom closets and sliders leading to outdoor patios. Featuring Architectural high ceilings crown moldings . A beautifully designed staircase leading up to bedrooms and roof top deck A gourmet kitchen. with "Sate of the Art" cabinets fixtures and appliances. There are 2 family rooms one with wood burning stone fireplace The .Master Suite has vaulted ceilings walk in closet and bath. Three more bedrooms one of which is an ensuite. The formal living room has 20 ft ceilings wood floors wall to wall windows and doors leading to outside deck. Only the highest quality of materials were used building this house Just 48 min to NYC, 2 min to parkway
For sale
Price cut: $10K (9/1)
$2,590,000
36 Prescott Street, Lido Beach, NY 11561
4beds
3,500sqft
Single Family Residence, Residential
Built in 2012
6,500 Square Feet Lot
$-- Zestimate®
$740/sqft
$-- HOA
What's special
Private beachesRoof top deckArchitectural high ceilingsWood burning stone fireplaceBeautifully designed staircaseCustom closetsCrown moldings
- 122 days
- 136
- 5
Zillow last checked:
Listing updated:
Listed by:
Gull Realty Inc 516-889-4600,
Maria R. Aramanda
Source: OneKey® MLS as distributed by MLS GRID,MLS#: 1017736
Facts & features
Interior
Bedrooms & bathrooms
- Bedrooms: 4
- Bathrooms: 4
- Full bathrooms: 4
Heating
- Natural Gas, Radiant Floor
Cooling
- Central Air
Appliances
- Included: Convection Oven, Cooktop, Dishwasher, Disposal, Dryer, ENERGY STAR Qualified Appliances, Gas Cooktop, Gas Oven, Microwave, Oven, Refrigerator, Stainless Steel Appliance(s), Trash Compactor, Washer, Gas Water Heater, Water Purifier Owned
Features
- Bidet, Built-in Features, Cathedral Ceiling(s), Ceiling Fan(s), Central Vacuum, Chefs Kitchen, Crown Molding, Double Vanity, Eat-in Kitchen, Formal Dining, High Ceilings, High Speed Internet, His and Hers Closets, Kitchen Island, Natural Woodwork, Open Floorplan, Open Kitchen, Pantry, Primary Bathroom, Quartz/Quartzite Counters, Recessed Lighting, Soaking Tub, Storage, Walk-In Closet(s)
- Doors: ENERGY STAR Qualified Doors
- Attic: Pull Stairs
- Has fireplace: Yes
Interior area
- Total structure area: 3,500
- Total interior livable area: 3,500 sqft
Property
Parking
- Total spaces: 5
- Parking features: Driveway, Garage, Off Street
- Garage spaces: 2
- Has uncovered spaces: Yes
Features
- Has view: Yes
- View description: Bridge(s), City, Panoramic, Skyline, Water
- Has water view: Yes
- Water view: Water
Lot
- Size: 6,500 Square Feet
Details
- Parcel number: 2089600260000260
- Special conditions: None
Construction
Type & style
- Home type: SingleFamily
- Property subtype: Single Family Residence, Residential
Materials
- Fiberglass Siding, Shingle Siding, Stone, Vinyl Siding
Condition
- Year built: 2012
Utilities & green energy
- Sewer: Public Sewer
- Water: Public
- Utilities for property: Cable Connected, Electricity Connected, Natural Gas Connected, Sewer Connected, Trash Collection Public, Water Connected
Community & HOA
HOA
- Has HOA: No
Location
- Region: Lido Beach
Financial & listing details
- Price per square foot: $740/sqft
- Tax assessed value: $1,004,000
- Annual tax amount: $18,500
- Date on market: 6/24/2026
- Cumulative days on market: 720 days
- Listing agreement: Exclusive Agency
- Electric utility on property: Yes
Estimated market value
Not available
Estimated sales range
Not available
Not available
Price history
| Date | Event | Price |
|---|---|---|
| 9/1/2026 | Price change | $2,590,000-0.4%$740/sqft |
Source:  OneKey® MLS as distributed by MLS GRID #1017736 Report a problem OneKey® MLS as distributed by MLS GRID #1017736 Report a problem | ||
| 8/22/2026 | Price change | $2,600,000-1.9%$743/sqft |
Source: OneKey® MLS as distributed by MLS GRID #1017736 Report a problem | ||
| 6/24/2026 | Price change | $2,650,000+2%$757/sqft |
Source: OneKey® MLS as distributed by MLS GRID #1017736 Report a problem | ||
| 6/17/2026 | Listed for sale | $2,599,000$743/sqft |
Source: NY State MLS #11835066 Report a problem | ||
| 6/11/2026 | Listing removed | $2,599,000$743/sqft |
Source: OneKey® MLS as distributed by MLS GRID #937595 Report a problem | ||
| 4/20/2026 | Listing removed | $13,000$4/sqft |
Source: Zillow Rentals Report a problem | ||
| 3/30/2026 | Listed for rent | $13,000-56.7%$4/sqft |
Source: Zillow Rentals Report a problem | ||
| 11/20/2025 | Listed for sale | $2,599,000-0.8%$743/sqft |
Source: OneKey® MLS as distributed by MLS GRID #937595 Report a problem | ||
| 11/20/2025 | Listing removed | $2,620,000$749/sqft |
Source: OneKey® MLS as distributed by MLS GRID #L3586192 Report a problem | ||
| 9/25/2025 | Price change | $2,620,000-1.1%$749/sqft |
Source: OneKey® MLS as distributed by MLS GRID #L3586192 Report a problem | ||
| 9/7/2025 | Price change | $2,650,000-2.8%$757/sqft |
Source: OneKey® MLS as distributed by MLS GRID #L3586192 Report a problem | ||
| 5/19/2025 | Price change | $2,725,000-0.9%$779/sqft |
Source: OneKey® MLS as distributed by MLS GRID #L3586192 Report a problem | ||
| 11/20/2024 | Price change | $2,750,000-0.9%$786/sqft |
Source: OneKey® MLS as distributed by MLS GRID #3586192 Report a problem | ||
| 11/16/2024 | Price change | $2,775,000-0.9%$793/sqft |
Source: OneKey® MLS as distributed by MLS GRID #3586192 Report a problem | ||
| 11/6/2024 | Listing removed | $30,000$9/sqft |
Source: Zillow Rentals Report a problem | ||
| 10/19/2024 | Listed for sale | $2,800,000+0.7%$800/sqft |
Source: OneKey® MLS as distributed by MLS GRID #3586192 Report a problem | ||
| 10/17/2024 | Listed for rent | $30,000+233.3%$9/sqft |
Source: Zillow Rentals Report a problem | ||
| 9/1/2023 | Listing removed | -- |
Source: OneKey® MLS as distributed by MLS GRID #3435512 Report a problem | ||
| 3/11/2023 | Price change | $2,780,000-4.1%$794/sqft |
Source: OneKey® MLS as distributed by MLS GRID #3435512 Report a problem | ||
| 10/7/2022 | Listed for sale | $2,899,000+28890%$828/sqft |
Source: OneKey® MLS as distributed by MLS GRID #3435512 Report a problem | ||
| 9/23/2022 | Price change | $9,000-25%$3/sqft |
Source: Zillow Rental Manager Report a problem | ||
| 9/19/2022 | Listed for rent | $12,000$3/sqft |
Source: Zillow Rental Manager Report a problem | ||
| 11/24/2021 | Sold | $10,000-99.6%$3/sqft |
Source: OneKey® MLS as distributed by MLS GRID #L3316485 Report a problem | ||
| 11/22/2021 | Pending sale | $2,290,000$654/sqft |
Source: OneKey® MLS as distributed by MLS GRID #3316485 Report a problem | ||
| 11/11/2021 | Price change | $2,290,000-0.4%$654/sqft |
Source: OneKey® MLS as distributed by MLS GRID #3316485 Report a problem | ||
| 9/30/2021 | Listed for sale | $2,300,000+54.9%$657/sqft |
Source: OneKey® MLS as distributed by MLS GRID #3316485 Report a problem | ||
| 12/11/2019 | Sold | $1,485,000+56.3%$424/sqft |
Source: Agent Provided Report a problem | ||
| 8/29/2005 | Sold | $950,000$271/sqft |
Source: Public Record Report a problem | ||
Public tax history
| Year | Property taxes | Tax assessment |
|---|---|---|
| 2024 | -- | $1,004 -17.5% |
| 2023 | -- | $1,217 |
| 2022 | -- | $1,217 |
| 2021 | $13,323 -21.7% | -- |
| 2020 | $17,024 +11.2% | $1,344 |
| 2019 | $15,312 | $1,344 |
| 2018 | $15,312 +5.1% | $1,344 |
| 2017 | $14,573 +0.3% | $1,344 |
| 2016 | $14,525 +202.8% | $1,344 |
| 2015 | $4,797 -24.8% | $1,344 -24.4% |
| 2013 | $6,378 -23.7% | $1,777 -22.7% |
| 2012 | $8,363 -21.1% | $2,300 |
| 2011 | $10,605 -37.1% | $2,300 -41.3% |
| 2010 | $16,848 | $3,916 -9.6% |
| 2009 | -- | $4,334 +3.8% |
| 2008 | -- | $4,174 +45.9% |
| 2006 | -- | $2,861 -47.7% |
| 2005 | -- | $5,475 -34.4% |
| 2004 | -- | $8,346 |
| 2003 | -- | $8,346 -25.5% |
| 2002 | -- | $11,200 |
| 2001 | -- | $11,200 |
| 2000 | -- | $11,200 |
Find assessor info on the county website
Monthly payment
Climate risks
Neighborhood: 11561
Nearby schools
Schools provided by the listing agent
- Elementary: Lido Elementary School
- Middle: Long Beach Middle School
- High: Long Beach High School
Source: OneKey® MLS as distributed by MLS GRID. This data may not be complete. We recommend contacting the local school district to confirm school assignments for this home.
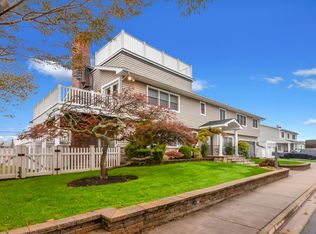
Similar homes
- $2,799,0004 bd4 ba3.2k sqft29 Bath Street, Lido Beach, NY 11561For Sale

 MLS ID #1000872, Maria R. Aramanda, Listing by: Gull Realty Inc. OneKey® MLS as distributed by MLS GRID
 - $2,275,0006 bd4 ba4.8k sqft5 Kensington, Lido Beach, NY 11561For Sale
 MLS ID #1016110, Maria R. Aramanda, Listing by: Gull Realty Inc. OneKey® MLS as distributed by MLS GRID
 - $1,999,0003 bd2 ba2.2k sqft33 Bath Street, Lido Beach, NY 11561For Sale
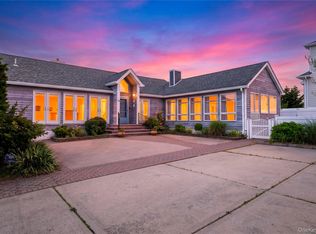 MLS ID #1000703, Bonnie L. Salsone CBR, Listing by: Coldwell Banker American Homes. OneKey® MLS as distributed by MLS GRID
 - $2,595,0005 bd6 ba5.1k sqft1319 Auerbach Avenue, Hewlett Harbor, NY 11557For Sale
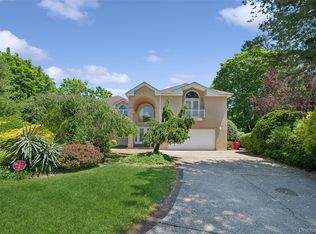 MLS ID #1016664, Gil R. Shemtov, Listing by: Douglas Elliman Real Estate. OneKey® MLS as distributed by MLS GRID
 - $2,550,0004 bd5 ba3.8k sqft249 Glen Cove Road, Old Westbury, NY 11568For SaleMLS ID #1016084, Taranveer Singh, Listing by: Skylux Realty Inc. OneKey® MLS as distributed by MLS GRID
- $1,295,0005 bd3 ba2.4k sqft69 W Penn Street, Long Beach, NY 11561For SaleMLS ID #1057596, Carol Braunstein, Listing by: BERKSHIRE HATHAWAY. OneKey® MLS as distributed by MLS GRID
- $1,399,0005 bd3 ba2.6k sqft5 Major Court, Rockville Centre, NY 11570For SaleMLS ID #1063703, Deanna M. Durso, Listing by: Daniel Gale Sothebys Intl Rlty. OneKey® MLS as distributed by MLS GRID
- $2,599,0006 bd7 ba5.1k sqft12 Chauncey Place, Woodbury, NY 11797For SaleMLS ID #1063885, Dhamanpreet Bharaj, Listing by: Property Professionals Realty. OneKey® MLS as distributed by MLS GRID
- $2,350,0006 bd5 ba4.2k sqft78 Poplar Street, Garden City, NY 11530For SaleMLS ID #1060484, Bin Yan, Listing by: Winzone Realty Inc. OneKey® MLS as distributed by MLS GRID
- $2,490,0005 bd4 ba4.4k sqft1 Engineers Road, Roslyn, NY 11576For SaleMLS ID #1038838, Ellen Chu, Listing by: Douglas Elliman Real Estate. OneKey® MLS as distributed by MLS GRID
- $2,499,0005 bd5 ba3.6k sqft85 Nassau Drive, Great Neck, NY 11021For SaleMLS ID #1045680, John H. Kim, Listing by: NEXTHOME PLATINUM PROPERTIES. OneKey® MLS as distributed by MLS GRID
- $1,849,9994 bd4 ba3k sqft27 Davison Place, Rockville Centre, NY 11570For SaleMLS ID #1003709, Luis Barreto, Listing by: Compass Greater NY LLC. OneKey® MLS as distributed by MLS GRID
- $2,398,0004 bd3 ba3.1k sqft897 Ripley Lane, Muttontown, NY 11771For SaleMLS ID #1039187, Kimberly G. Bancroft SRS, Listing by: Daniel Gale Sothebys Intl Rlty. OneKey® MLS as distributed by MLS GRID
- $2,699,9995 bd3 ba3.5k sqft116 Lucinda Drive, Babylon, NY 11702For SaleMLS ID #1056642, Richard Lee, Listing by: Howard Hanna Coach. OneKey® MLS as distributed by MLS GRID
- $2,599,0006 bd3 ba3.7k sqft11A Forest Lane, Great Neck, NY 11024For SaleMLS ID #1026632, Roshanak D. Kashinejad, Listing by: S Sharf Realty Inc. OneKey® MLS as distributed by MLS GRID
- $2,895,0006 bd4 ba2k sqft125 Beach 3rd Street, Far Rockaway, NY 11691For SaleMLS ID #1011261, Gil R. Shemtov, Listing by: Douglas Elliman Real Estate. OneKey® MLS as distributed by MLS GRID
- $2,749,0004 bd5 ba3.2k sqft1017 Friendly Road, Upper Brookville, NY 11771For SaleMLS ID #967360, Maria Babaev CBR CIPS E-PRO SFR GR, Listing by: Douglas Elliman Real Estate. OneKey® MLS as distributed by MLS GRID
- $1,880,0005 bd3 ba2.8k sqft77 Merrivale Road, Great Neck, NY 11020For SaleMLS ID #992434, Baimei Wan, Listing by: Winzone Realty Inc. OneKey® MLS as distributed by MLS GRID
- $2,325,0003 bd3 ba2.5k sqft14 Maplewood Lane, East Hills, NY 11576For SaleMLS ID #1057014, Brooke Naparty, Listing by: Daniel Gale Sothebys Intl Rlty. OneKey® MLS as distributed by MLS GRID
- $2,295,0005 bd3 ba2.8k sqft135 Hickman Street, Syosset, NY 11791For SaleMLS ID #1052143, Linda H. Freedman, Listing by: Douglas Elliman Real Estate. OneKey® MLS as distributed by MLS GRID
