Welcome to 14 Maplewood Lane, a truly incredible opportunity in the highly sought-after Village of East Hills. Set on an exceptional, flat and private property, this home offers the rare combination of comfortable living today and exciting possibilities for the future.
Filled with natural light, this home features a spacious open layout, hardwood floors, stainless steel appliances, generous walk-in closets, CAC and a two-car garage. The expansive backyard is a true showstopper! Completely level, private and exceptionally spacious, it offers endless possibilities for entertaining, outdoor living, expansion and creating the ultimate backyard retreat.
Move right in and enjoy everything this home already offers, personalize it over time, expand, or bring your vision to life on an extraordinary piece of property. Located in the Roslyn School District with membership to the East Hills Park and Pool. Don’t miss this incredible opportunity!
For sale
$2,325,000
14 Maplewood Lane, East Hills, NY 11576
3beds
2,561sqft
Single Family Residence, Residential
Built in 1955
0.57 Acres Lot
$-- Zestimate®
$908/sqft
$-- HOA
What's special
- 20 days
- 2,140
- 87
Zillow last checked:
Listing updated:
Listed by:
Daniel Gale Sothebys Intl Rlty 516-626-7600,
Brooke Naparty 516-578-8545
Source: OneKey® MLS as distributed by MLS GRID,MLS#: 1057014
Facts & features
Interior
Bedrooms & bathrooms
- Bedrooms: 3
- Bathrooms: 3
- Full bathrooms: 2
- 1/2 bathrooms: 1
Heating
- Baseboard, Natural Gas
Cooling
- Central Air
Appliances
- Included: Convection Oven, Cooktop, Dishwasher, Dryer, Electric Oven, Freezer, Gas Range, Microwave, Refrigerator, Stainless Steel Appliance(s), Gas Water Heater
Features
- First Floor Bedroom, First Floor Full Bath, Built-in Features, Crown Molding, Double Vanity, Eat-in Kitchen, Entrance Foyer, Formal Dining, Granite Counters, High Ceilings, His and Hers Closets, Open Floorplan, Pantry, Primary Bathroom, Master Downstairs, Smart Thermostat, Walk-In Closet(s)
- Flooring: Hardwood
- Basement: Full
- Attic: Crawl
- Number of fireplaces: 1
- Fireplace features: Living Room, Wood Burning
Interior area
- Total structure area: 2,561
- Total interior livable area: 2,561 sqft
Property
Parking
- Total spaces: 2
- Parking features: Driveway, Garage
- Garage spaces: 2
- Has uncovered spaces: Yes
Features
- Patio & porch: Deck, Patio
Lot
- Size: 0.57 Acres
Details
- Parcel number: 2203072490000040
- Special conditions: None
Construction
Type & style
- Home type: SingleFamily
- Architectural style: Ranch
- Property subtype: Single Family Residence, Residential
Materials
- Aluminum Siding, Vinyl Siding
Condition
- Year built: 1955
Utilities & green energy
- Sewer: Cesspool
- Water: Public
- Utilities for property: Cable Available, Cable Connected, Electricity Available, Natural Gas Available, Natural Gas Connected, Water Available
Community & HOA
Community
- Senior community: Yes
HOA
- Has HOA: No
Location
- Region: Roslyn
Financial & listing details
- Price per square foot: $908/sqft
- Tax assessed value: $1,008,000
- Annual tax amount: $27,494
- Date on market: 10/2/2026
- Cumulative days on market: 19 days
- Listing agreement: Exclusive Right To Sell
- Electric utility on property: Yes
Estimated market value
Not available
Estimated sales range
Not available
Not available
Price history
| Date | Event | Price |
|---|---|---|
| 10/2/2026 | Listed for sale | $2,325,000+82.4%$908/sqft |
Source:  OneKey® MLS as distributed by MLS GRID #1057014 Report a problem | ||
| 2/19/2021 | Sold | $1,275,000-5.6%$498/sqft |
Source: Public Record Report a problem | ||
| 10/31/2019 | Listing removed | $1,349,999$527/sqft |
Source: Keller Williams Realty Gold Coast #1353727 Report a problem | ||
| 7/30/2019 | Listed for sale | $1,349,999+11.6%$527/sqft |
Source: Keller Williams Realty Gold Coast #1353727 Report a problem | ||
| 9/23/2016 | Sold | $1,210,000+1%$472/sqft |
Source: OneKey® MLS as distributed by MLS GRID #L2862652 Report a problem | ||
| 6/20/2016 | Listing removed | $1,198,000$468/sqft |
Source: LAFFEY FINE HOMES #2862652 Report a problem | ||
| 6/17/2016 | Listed for sale | $1,198,000$468/sqft |
Source: LAFFEY FINE HOMES #P1258385 Report a problem | ||
Public tax history
| Year | Property taxes | Tax assessment |
|---|---|---|
| 2024 | -- | $1,008 -1.2% |
| 2023 | -- | $1,020 -11.1% |
| 2022 | -- | $1,148 |
| 2021 | $21,223 -0.4% | -- |
| 2020 | $21,303 -19.5% | $1,553 -6.7% |
| 2019 | $26,449 | $1,664 -20.8% |
| 2018 | $26,449 +8% | $2,102 |
| 2017 | $24,486 +3.6% | $2,102 |
| 2016 | $23,637 +418.3% | $2,102 |
| 2015 | $4,560 +4.8% | $2,102 |
| 2013 | $4,353 +6.3% | $2,102 |
| 2012 | $4,094 -75.1% | $2,102 -13.4% |
| 2011 | $16,469 +0.5% | $2,426 -5.5% |
| 2010 | $16,386 | $2,567 -11.5% |
| 2009 | -- | $2,901 +1.7% |
| 2008 | -- | $2,852 -3.9% |
| 2006 | -- | $2,967 -43.7% |
| 2005 | -- | $5,266 -35.4% |
| 2004 | -- | $8,156 |
| 2003 | -- | $8,156 -46.8% |
| 2002 | -- | $15,320 |
| 2001 | -- | $15,320 |
| 2000 | -- | $15,320 |
Find assessor info on the county website
Monthly payment
Climate risks
Neighborhood: 11576
Nearby schools
Schools provided by the listing agent
- Elementary: Harbor Hill School
- Middle: Roslyn Middle School
- High: Roslyn High School
Source: OneKey® MLS as distributed by MLS GRID. This data may not be complete. We recommend contacting the local school district to confirm school assignments for this home.



Similar homes
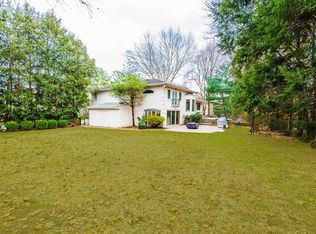
- $2,480,0005 bd5 ba3.2k sqft20 Chestnut Drive, East Hills, NY 11576For Sale
 MLS ID #1045469, Yang Shen, Listing by: Douglas Elliman Real Estate. OneKey® MLS as distributed by MLS GRID
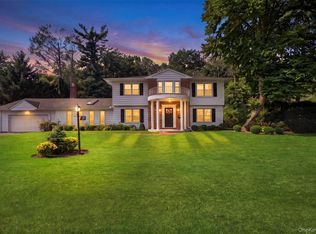
- $2,078,0005 bd5 ba3.1k sqft125 Mimosa Drive, East Hills, NY 11576For Sale
 MLS ID #1007376, Wei Xue, Listing by: CPRE Elite Inc. OneKey® MLS as distributed by MLS GRID
- $1,793,0004 bd3 ba2.4k sqft43 Fernwood Lane, Roslyn, NY 11576For Sale
 MLS ID #1056132, Ying Xu, Listing by: P R O Links Realty Inc. OneKey® MLS as distributed by MLS GRID
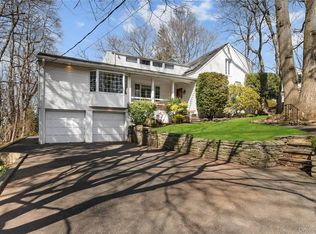
- $1,799,0003 bd4 ba2.4k sqft2 Hickory Hill, Roslyn, NY 11576For Sale
 MLS ID #989479, Nikko Hiotis, Listing by: BERKSHIRE HATHAWAY. OneKey® MLS as distributed by MLS GRID
- $1,888,0004 bd3 ba2.3k sqft29 Sycamore Drive, Roslyn, NY 11576For SaleMLS ID #1047058, Tara M. Fox CBR, Listing by: Daniel Gale Sothebys Intl Rlty. OneKey® MLS as distributed by MLS GRID
- $2,398,0004 bd3 ba3.1k sqft897 Ripley Lane, Muttontown, NY 11771For SaleMLS ID #1039187, Kimberly G. Bancroft SRS, Listing by: Daniel Gale Sothebys Intl Rlty. OneKey® MLS as distributed by MLS GRID
- $2,250,0004 bd3 ba2.1k sqft116 Valley Avenue, Lattingtown, NY 11560For SaleMLS ID #1058290, Michael Misiti, Listing by: Compass Greater NY LLC. OneKey® MLS as distributed by MLS GRID
- $2,372,0004 bd4 ba3.5k sqft19 Tappentown Lane, Brookville, NY 11545For SaleMLS ID #1016868, Aileen J. Murstein, Listing by: Compass Greater NY LLC. OneKey® MLS as distributed by MLS GRID
- $2,550,0004 bd5 ba3.8k sqft249 Glen Cove Road, Old Westbury, NY 11568For SaleMLS ID #1016084, Taranveer Singh, Listing by: Skylux Realty Inc. OneKey® MLS as distributed by MLS GRID
- $2,199,0003 bd3 ba2.6k sqft190 Sussex Drive, Manhasset, NY 11030For SaleMLS ID #1010365, May Kappeli, Listing by: Kappeli Realty. OneKey® MLS as distributed by MLS GRID
- $1,799,0005 bd3 ba3.3k sqft15 Hunt Court, Roslyn, NY 11576For SaleMLS ID #1032368, Mark Leventhal, Listing by: Compass Greater NY LLC. OneKey® MLS as distributed by MLS GRID
- $2,949,0005 bd4 ba3.2k sqft95 Dartmouth Road, Manhasset, NY 11030For SaleMLS ID #1062593, Grace Kusnierek, Listing by: Daniel Gale Sothebys Intl Rlty. OneKey® MLS as distributed by MLS GRID
- $1,265,0003 bd3 ba1.5k sqft19 Ridge Drive E, Roslyn, NY 11576For SaleMLS ID #1057424, Ran S. Cho, Listing by: Integrity Core Realty. OneKey® MLS as distributed by MLS GRID
- $2,300,0004 bd6 ba3.6k sqft10 Warnke Lane, Scarsdale, NY 10583For SaleMLS ID #1063086, Laura Miller, Listing by: Houlihan Lawrence Inc.. OneKey® MLS as distributed by MLS GRID
- $2,188,0006 bd5 ba3.2k sqft9 Talbot Drive, Great Neck, NY 11020For SaleMLS ID #1038093, Wentao Li, Listing by: Lin Pan Realty Group LLC. OneKey® MLS as distributed by MLS GRID
- $2,499,0005 bd5 ba3.6k sqft85 Nassau Drive, Great Neck, NY 11021For SaleMLS ID #1045680, John H. Kim, Listing by: NEXTHOME PLATINUM PROPERTIES. OneKey® MLS as distributed by MLS GRID
- $2,250,0004 bd4 ba2.9k sqft27 Ridge Drive E, Great Neck, NY 11021For SaleMLS ID #999153, Diana B. Sheena, Listing by: S Sharf Realty Inc. OneKey® MLS as distributed by MLS GRID
- $3,299,0004 bd3 ba2.9k sqft75 Plymouth Road, Manhasset, NY 11030For SaleMLS ID #1060229, Annie V. Holdreith, Listing by: Daniel Gale Sothebys Intl Rlty. OneKey® MLS as distributed by MLS GRID
- $2,200,0005 bd5 ba3.4k sqft21 Kodiak Drive, Woodbury, NY 11797For SaleMLS ID #992528, Orit Ofir, Listing by: Daniel Gale Sothebys Intl Rlty. OneKey® MLS as distributed by MLS GRID
- $2,999,0004 bd3 ba3.4k sqft403 Ryder Road, Manhasset, NY 11030For SaleMLS ID #1060343, Helen Reddington, Listing by: Daniel Gale Sothebys Intl Rlty. OneKey® MLS as distributed by MLS GRID
