The timeless elegance of a classic Colonial meets the warmth and charm of a stately Tudor in this exquisite Munsey Park home, which has been loved by the same owners for over 30 years. The richly textured, inviting brick and stone exterior leads to a gracious entry and light-filled interior with a pleasing, symmetrical flow throughout. The first floor features a sun-filled living room with gas fireplace and lovely bay window. The welcoming kitchen/family room is both grand and cozy. The eat-in kitchen has center island, and the family room flows seamlessly to the beautifully landscaped, private yard with bluestone patio and mature trees and plantings. A formal dining room, first-floor bedroom/office and a full bath complete the main floor. An open staircase leads to the second floor, featuring a spacious primary bedroom suite with separate jacuzzi tub and walk-in shower, three generously sized bedrooms and another full bath. The walk-out basement provides recreation and laundry space, plus access to a garage customized with GarageExperts storage. Filled with authentic architectural details, this solid, pristine home offers beautiful wood floors, Pella windows and spacious rooms, along with many important updates, including a whole-house generator and water filtration system, new boiler, a stunning variegated slate roof and so much more. Conveniently located near Munsey Park Elementary School, local parks, shops, town and train. Manhasset schools.
Pending
$2,999,000
403 Ryder Road, Manhasset, NY 11030
4beds
3,480sqft
Single Family Residence, Residential
Built in 1935
9,827 Square Feet Lot
$-- Zestimate®
$862/sqft
$-- HOA
What's special
Gas fireplaceThree generously sized bedroomsSpacious primary bedroom suiteBluestone patioLight-filled interiorMature trees and plantingsAuthentic architectural details
- 23 days
- 3,250
- 142
Likely to sell faster than
Zillow last checked:
Listing updated:
Listed by:
Daniel Gale Sothebys Intl Rlty 516-627-4440,
Helen Reddington 516-319-1046,
Lisa E. Ferraro 516-639-1867,
Daniel Gale Sothebys Intl Rlty
Source: OneKey® MLS as distributed by MLS GRID,MLS#: 1060343
Facts & features
Interior
Bedrooms & bathrooms
- Bedrooms: 4
- Bathrooms: 3
- Full bathrooms: 3
Other
- Description: Living Room w/gas fpl, FDR, EIK, Family Room, Office, Full Bath
- Level: First
Other
- Description: Primary Bedroom w/Bath, +3 Addtl Bedrooms, Full Bath
- Level: Second
Other
- Description: Full, Laundry
- Level: Basement
Heating
- Hot Water, Natural Gas, Steam
Cooling
- Central Air
Appliances
- Included: Dishwasher, Dryer, Gas Cooktop, Microwave, Oven, Refrigerator, Washer, Water Purifier Owned
- Laundry: In Basement
Features
- First Floor Bedroom, First Floor Full Bath, Chefs Kitchen, Eat-in Kitchen, Entrance Foyer, Formal Dining, His and Hers Closets, Kitchen Island, Primary Bathroom, Storage
- Flooring: Wood
- Windows: Bay Window(s), Shutters
- Basement: Full
- Attic: Pull Stairs
- Number of fireplaces: 1
- Fireplace features: Living Room
Interior area
- Total structure area: 3,480
- Total interior livable area: 3,480 sqft
Property
Parking
- Total spaces: 1
- Parking features: Driveway, Garage
- Garage spaces: 1
- Has uncovered spaces: Yes
Features
- Patio & porch: Patio
- Exterior features: Awning(s), Lighting
Lot
- Size: 9,827 Square Feet
- Dimensions: 88 x 117
- Features: Back Yard, Landscaped
Details
- Parcel number: 2225031120000130
- Special conditions: None
- Other equipment: Generator
Construction
Type & style
- Home type: SingleFamily
- Architectural style: Colonial
- Property subtype: Single Family Residence, Residential
Materials
- Brick
Condition
- Year built: 1935
Utilities & green energy
- Sewer: Cesspool
- Water: Public
- Utilities for property: Trash Collection Public
Community & HOA
HOA
- Has HOA: No
Location
- Region: Manhasset
Financial & listing details
- Price per square foot: $862/sqft
- Tax assessed value: $1,604,000
- Annual tax amount: $27,661
- Date on market: 10/15/2026
- Cumulative days on market: 23 days
- Listing agreement: Exclusive Right To Sell
Estimated market value
Not available
Estimated sales range
Not available
Not available
Price history
| Date | Event | Price |
|---|---|---|
| 10/28/2026 | Pending sale | $2,999,000$862/sqft |
Source:  OneKey® MLS as distributed by MLS GRID #1060343 Report a problem | ||
| 10/15/2026 | Listed for sale | $2,999,000$862/sqft |
Source: OneKey® MLS as distributed by MLS GRID #1060343 Report a problem | ||
Public tax history
| Year | Property taxes | Tax assessment |
|---|---|---|
| 2024 | -- | $1,604 -2.8% |
| 2023 | -- | $1,650 +2.2% |
| 2022 | -- | $1,615 |
| 2021 | $22,790 +5.7% | -- |
| 2020 | $21,552 +0.3% | $2,369 -6.7% |
| 2019 | $21,489 | $2,538 -2.3% |
| 2018 | $21,489 +4.1% | $2,599 |
| 2017 | $20,637 +3.7% | $2,599 |
| 2016 | $19,898 +192.5% | $2,599 -10.2% |
| 2015 | $6,804 +4.9% | $2,894 |
| 2013 | $6,487 +6.6% | $2,894 |
| 2012 | $6,085 -55.8% | $2,894 -11.7% |
| 2011 | $13,753 +11.8% | $3,278 -1.3% |
| 2010 | $12,306 | $3,322 -18.4% |
| 2009 | -- | $4,072 +3.6% |
| 2008 | -- | $3,930 -6.4% |
| 2006 | -- | $4,197 -44% |
| 2005 | -- | $7,491 -26.9% |
| 2004 | -- | $10,253 |
| 2003 | -- | $10,253 -36.8% |
| 2002 | -- | $16,220 |
| 2001 | -- | $16,220 |
| 2000 | -- | $16,220 |
Find assessor info on the county website
Monthly payment
Climate risks
Neighborhood: Munsey Park
Nearby schools
Schools provided by the listing agent
- Elementary: Munsey Park Elementary School
- Middle: Manhasset Middle School
- High: Manhasset Secondary School
Source: OneKey® MLS as distributed by MLS GRID. This data may not be complete. We recommend contacting the local school district to confirm school assignments for this home.

Similar homes
- $2,898,0004 bd4 ba3.5k sqft61 Mason Drive, Manhasset, NY 11030For Sale

 MLS ID #1005851, Traci C. Clinton, Listing by: Compass Greater NY LLC. OneKey® MLS as distributed by MLS GRID
- $3,299,0004 bd3 ba2.9k sqft75 Plymouth Road, Manhasset, NY 11030For Sale
 MLS ID #1060229, Annie V. Holdreith, Listing by: Daniel Gale Sothebys Intl Rlty. OneKey® MLS as distributed by MLS GRID
- $2,850,0005 bd5 ba3.8k sqft40 Bristol Drive, Manhasset, NY 11030For Sale
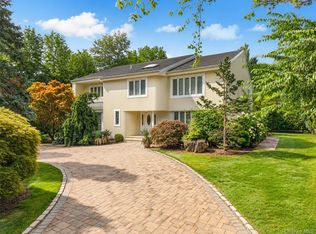 MLS ID #1042580, Sam Zheng, Listing by: Chase Global Realty Corp. OneKey® MLS as distributed by MLS GRID
- $3,200,0004 bd4 ba4.2k sqft36 Stone Hill Drive S, Manhasset, NY 11030For Sale
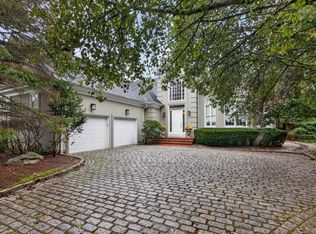 MLS ID #1056862, Albert Giarretto, Listing by: Keller Williams Points North. OneKey® MLS as distributed by MLS GRID
- $3,150,0004 bd6 ba3.6k sqft41 Evergreen Circle, Manhasset, NY 11030For SaleMLS ID #990416, Rosalyn Meyer, Listing by: Daniel Gale Sothebys Intl Rlty. OneKey® MLS as distributed by MLS GRID
- $1,998,0003 bd3 ba2.1k sqft6 Crowntop Road, Manhasset, NY 11030For SaleMLS ID #1066551, Marc Balinsky, Listing by: Compass Greater NY LLC. OneKey® MLS as distributed by MLS GRID
- $3,580,0004 bd5 ba4.6k sqft63 Charney Court, Manhasset, NY 11030For SaleMLS ID #1038383, Wenying Tan, Listing by: Find Real Estate LLC. OneKey® MLS as distributed by MLS GRID
- $3,350,0005 bd5 ba5.1k sqft14 Meadow Lane, Manhasset, NY 11030For SaleMLS ID #978268, Xiao Yan Betty Zhang, Listing by: Daniel Gale Sothebys Intl Rlty. OneKey® MLS as distributed by MLS GRID
- $2,590,0004 bd6 ba3.5k sqft14 Belvedere Court, North Hills, NY 11030For SaleMLS ID #994672, Xiao Yan Betty Zhang, Listing by: Daniel Gale Sothebys Intl Rlty. OneKey® MLS as distributed by MLS GRID
- $3,490,0005 bd5 ba4.6k sqft58 Stone Hill Drive S, Manhasset, NY 11030For SaleMLS ID #971255, Shi Hong Chow, Listing by: NY Best Homes Realty. OneKey® MLS as distributed by MLS GRID
- $2,950,0005 bd5 ba4.2k sqft4 Parkwood Drive, Great Neck, NY 11023For SaleMLS ID #1049118, Janet Wolf Marcus CBR, Listing by: Daniel Gale Sothebys Intl Rlty. OneKey® MLS as distributed by MLS GRID
- $2,199,0003 bd3 ba2.6k sqft190 Sussex Drive, Manhasset, NY 11030For SaleMLS ID #1010365, May Kappeli, Listing by: Kappeli Realty. OneKey® MLS as distributed by MLS GRID
- $2,499,0005 bd5 ba3.6k sqft85 Nassau Drive, Great Neck, NY 11021For SaleMLS ID #1045680, John H. Kim, Listing by: NEXTHOME PLATINUM PROPERTIES. OneKey® MLS as distributed by MLS GRID
- $2,550,0004 bd5 ba3.8k sqft249 Glen Cove Road, Old Westbury, NY 11568For SaleMLS ID #1016084, Taranveer Singh, Listing by: Skylux Realty Inc. OneKey® MLS as distributed by MLS GRID
- $2,490,0005 bd4 ba4.4k sqft1 Engineers Road, Roslyn, NY 11576For SaleMLS ID #1038838, Ellen Chu, Listing by: Douglas Elliman Real Estate. OneKey® MLS as distributed by MLS GRID
- $2,380,0005 bd5 ba3.2k sqft20 Chestnut Drive, East Hills, NY 11576For SaleMLS ID #1045469, Yang Shen, Listing by: Douglas Elliman Real Estate. OneKey® MLS as distributed by MLS GRID
- $2,299,0004 bd3 ba3.3k sqft74 Oriole Way, Westbury, NY 11590For SaleMLS ID #1040619, Nancy A. Jarvis CBR, Listing by: Daniel Gale Sothebys Intl Rlty. OneKey® MLS as distributed by MLS GRID
- $2,749,0004 bd5 ba3.2k sqft1017 Friendly Road, Upper Brookville, NY 11771For SaleMLS ID #967360, Maria Babaev CBR CIPS E-PRO SFR GR, Listing by: Douglas Elliman Real Estate. OneKey® MLS as distributed by MLS GRID
- $2,491,0005 bd4 ba3.5k sqft87 Susquehanna Avenue, Great Neck, NY 11021For SaleMLS ID #1017728, Ding Yu, Listing by: B Square Realty. OneKey® MLS as distributed by MLS GRID
- $1,639,9995 bd4 ba3.1k sqft19 Hill Street, Floral Park, NY 11001For SaleMLS ID #1069269, Jaswinder Singh, Listing by: BH&G R E Realty Connect. OneKey® MLS as distributed by MLS GRID
