Welcome to this expansive and unique single-family home located in the highly sought-after Great Neck South School District. Situated on a massive 10,000 sq. ft. lot, this masterfully combined residence features a beautifully preserved vintage front section seamlessly blended with a brand-new, modern rear extension, offering a total usable living space of 3,600 sq. ft.Features & LayoutBedrooms & Bathrooms: 5 spacious bedrooms and 4 elegant bathrooms.Living Spaces: A massive main living room, plus a dedicated bonus study/office and a cozy TV/media room.Kitchens: A culinary dream featuring two premium marble-top gourmet kitchens, fully equipped with top-tier stainless steel appliances.Location & ConvenienceUnbeatable prime location! Just steps away from Northern Boulevard, placing you a quick 5-minute drive to local supermarkets. Commuting is effortless with the LIRR (Long Island Rail Road), easy access to the I-495 (LIE), and convenient direct buses to Main Street, Flushing.Perfectly blending classic charm, spacious luxury, and unparalleled convenience, this rare gem is an absolute must-see.
For sale
Price cut: $109K (9/16)
$2,491,000
87 Susquehanna Avenue, Great Neck, NY 11021
5beds
3,588sqft
Single Family Residence, Residential
Built in 1925
10,000 Square Feet Lot
$-- Zestimate®
$694/sqft
$-- HOA
What's special
- 114 days
- 544
- 14
Zillow last checked:
Listing updated:
Listed by:
B Square Realty 718-939-8388,
Ding Yu 516-888-8889,
Rufang Yan 718-869-9078,
B Square Realty
Source: OneKey® MLS as distributed by MLS GRID,MLS#: 1017728
Facts & features
Interior
Bedrooms & bathrooms
- Bedrooms: 5
- Bathrooms: 4
- Full bathrooms: 2
- 1/2 bathrooms: 2
Bedroom 5
- Description: 5 Bed Rooms (2 Master Rooms ) , A lots / Huge Closets
- Level: Second
Basement
- Description: Open Storage Room, Boiler Room, Half Bath
- Level: Basement
Family room
- Description: Huge Living Room , Kitchen , Dining Room , Half Bath , Office Room , TV Room
- Level: First
Loft
- Description: Attic
- Level: Third
Heating
- Natural Gas
Cooling
- Central Air
Appliances
- Included: Dishwasher, Gas Oven, Microwave, Refrigerator, Stainless Steel Appliance(s)
Features
- Open Kitchen
- Flooring: Hardwood
- Basement: Storage Space
- Attic: Storage
- Number of fireplaces: 1
Interior area
- Total structure area: 3,588
- Total interior livable area: 3,588 sqft
Property
Parking
- Total spaces: 1
- Parking features: Driveway, Garage, Storage
- Garage spaces: 1
- Has uncovered spaces: Yes
Lot
- Size: 10,000 Square Feet
Details
- Parcel number: 2253022570003840
- Special conditions: None
Construction
Type & style
- Home type: SingleFamily
- Architectural style: A-Frame
- Property subtype: Single Family Residence, Residential
Materials
- Other
- Foundation: Other
Condition
- Year built: 1925
Utilities & green energy
- Sewer: Public Sewer
- Water: Public
- Utilities for property: Electricity Available, Natural Gas Available
Community & HOA
HOA
- Has HOA: No
Location
- Region: Great Neck
Financial & listing details
- Price per square foot: $694/sqft
- Tax assessed value: $1,398
- Annual tax amount: $18,261
- Date on market: 6/24/2026
- Cumulative days on market: 110 days
- Listing agreement: Exclusive Right To Sell
- Electric utility on property: Yes
Estimated market value
Not available
Estimated sales range
Not available
Not available
Price history
| Date | Event | Price |
|---|---|---|
| 9/16/2026 | Price change | $2,491,000-4.2%$694/sqft |
Source:  OneKey® MLS as distributed by MLS GRID #1017728 Report a problem OneKey® MLS as distributed by MLS GRID #1017728 Report a problem | ||
| 6/24/2026 | Listed for sale | $2,600,000-10.7%$725/sqft |
Source: OneKey® MLS as distributed by MLS GRID #1017728 Report a problem | ||
| 6/21/2026 | Listing removed | -- |
Source: Owner Report a problem | ||
| 5/26/2026 | Listed for sale | $2,910,000+373.2%$811/sqft |
Source: Owner Report a problem | ||
| 6/23/2003 | Sold | $615,000$171/sqft |
Source: Public Record Report a problem | ||
Public tax history
| Year | Property taxes | Tax assessment |
|---|---|---|
| 2024 | -- | $953 |
| 2023 | -- | $953 -5.6% |
| 2022 | -- | $1,010 |
| 2021 | $16,926 +15.5% | -- |
| 2020 | $14,655 +5.4% | $1,346 |
| 2019 | $13,898 | $1,346 -6.8% |
| 2018 | $13,898 +2.6% | $1,444 |
| 2017 | $13,548 +4.5% | $1,444 |
| 2016 | $12,960 +186.2% | $1,444 |
| 2015 | $4,529 +5.4% | $1,444 |
| 2013 | $4,296 +4.7% | $1,444 |
| 2012 | $4,102 -28.8% | $1,444 -3.7% |
| 2011 | $5,765 +4% | $1,499 -6.1% |
| 2010 | $5,542 | $1,596 -11.7% |
| 2009 | -- | $1,808 -14.5% |
| 2008 | -- | $2,114 +5.4% |
| 2006 | -- | $2,005 -33.7% |
| 2005 | -- | $3,022 -45.4% |
| 2004 | -- | $5,537 |
| 2003 | -- | $5,537 -9.2% |
| 2002 | -- | $6,100 |
| 2001 | -- | $6,100 |
| 2000 | -- | $6,100 |
Find assessor info on the county website
Monthly payment
Climate risks
Neighborhood: Great Neck Plaza
Nearby schools
Schools provided by the listing agent
- Elementary: Lakeville Elementary School
- Middle: Great Neck South Middle School
- High: Great Neck South High School
Source: OneKey® MLS as distributed by MLS GRID. This data may not be complete. We recommend contacting the local school district to confirm school assignments for this home.
Similar homes
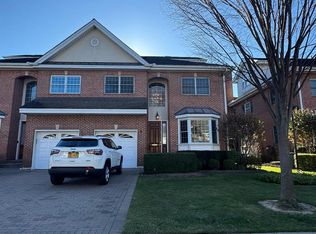
- $2,499,0005 bd5 ba3.6k sqft85 Nassau Drive, Great Neck, NY 11021For Sale
 MLS ID #1045680, John H. Kim, Listing by: NEXTHOME PLATINUM PROPERTIES. OneKey® MLS as distributed by MLS GRID

 - $2,250,0004 bd4 ba2.9k sqft27 Ridge Drive E, Great Neck, NY 11021For Sale
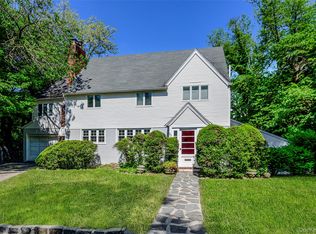 MLS ID #999153, Diana B. Sheena, Listing by: S Sharf Realty Inc. OneKey® MLS as distributed by MLS GRID
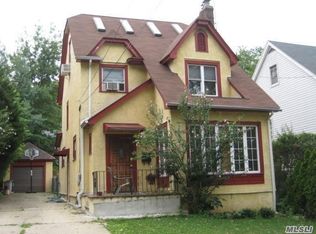
 - $2,950,0005 bd5 ba4.2k sqft4 Parkwood Drive, Great Neck, NY 11023For Sale
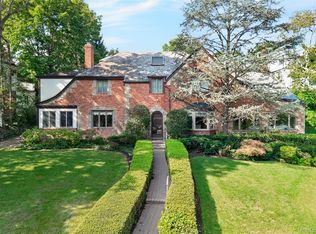 MLS ID #1049118, Janet Wolf Marcus CBR, Listing by: Daniel Gale Sothebys Intl Rlty. OneKey® MLS as distributed by MLS GRID
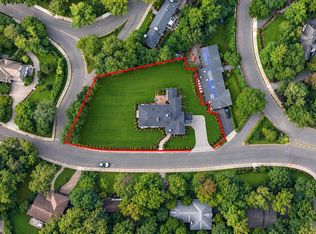
 - $2,295,0004 bd3 ba3.1k sqft134 Wooleys Lane, Great Neck, NY 11023For Sale
 MLS ID #1004681, Deborah Kashanian, Listing by: Daniel Gale Sothebys Intl Rlty. OneKey® MLS as distributed by MLS GRID
 - $2,188,0006 bd5 ba3.2k sqft9 Talbot Drive, Great Neck, NY 11020For SaleMLS ID #1038093, Wentao Li, Listing by: Lin Pan Realty Group LLC. OneKey® MLS as distributed by MLS GRID
- $2,490,0005 bd4 ba4.4k sqft1 Engineers Road, Roslyn, NY 11576For SaleMLS ID #1038838, Ellen Chu, Listing by: Douglas Elliman Real Estate. OneKey® MLS as distributed by MLS GRID
- $2,480,0005 bd5 ba3.2k sqft20 Chestnut Drive, East Hills, NY 11576For SaleMLS ID #1045469, Yang Shen, Listing by: Douglas Elliman Real Estate. OneKey® MLS as distributed by MLS GRID
- $2,550,0004 bd5 ba3.8k sqft249 Glen Cove Road, Old Westbury, NY 11568For SaleMLS ID #1016084, Taranveer Singh, Listing by: Skylux Realty Inc. OneKey® MLS as distributed by MLS GRID
- $1,626,0004 bd3 ba2.6k sqft118 Baker Hill Road, Great Neck, NY 11023For SaleMLS ID #1056519, Angela Chaman, Listing by: LAFFEY REAL ESTATE. OneKey® MLS as distributed by MLS GRID
- $2,350,0006 bd5 ba4.2k sqft78 Poplar Street, Garden City, NY 11530For SaleMLS ID #1060484, Bin Yan, Listing by: Winzone Realty Inc. OneKey® MLS as distributed by MLS GRID
- $1,450,0004 bd3 ba2.3k sqft21 Oxford Boulevard, Great Neck, NY 11023For SaleMLS ID #1057886, Wenjing Feng, Listing by: Proagent Realty Gold Coast LLC. OneKey® MLS as distributed by MLS GRID
- $2,450,0004 bd4 ba2.8k sqft15496 Riverside Drive, Whitestone, NY 11357For SaleMLS ID #974294, Luca DiCiero, Listing by: NY Space Finders Inc. OneKey® MLS as distributed by MLS GRID
- $2,240,0004 bd3 ba2.6k sqft119 Harrow Lane, Manhasset, NY 11030For SaleMLS ID #1026782, Lina Wang, Listing by: Compass Greater NY LLC. OneKey® MLS as distributed by MLS GRID
- $1,520,0004 bd3 ba2.3k sqft11 Brook Lane, Great Neck, NY 11023For SaleMLS ID #989357, Diana B. Sheena, Listing by: S Sharf Realty Inc. OneKey® MLS as distributed by MLS GRID
- $2,325,0003 bd3 ba2.5k sqft14 Maplewood Lane, East Hills, NY 11576For SaleMLS ID #1057014, Brooke Naparty, Listing by: Daniel Gale Sothebys Intl Rlty. OneKey® MLS as distributed by MLS GRID
- $2,078,0005 bd5 ba3.1k sqft125 Mimosa Drive, East Hills, NY 11576For SaleMLS ID #1007376, Wei Xue, Listing by: CPRE Elite Inc. OneKey® MLS as distributed by MLS GRID
- $2,150,0004 bd3 ba2.1k sqft86 Summit Road, Port Washington, NY 11050For SaleMLS ID #1056252, Alexis L. Siegel, Listing by: Douglas Elliman Real Estate. OneKey® MLS as distributed by MLS GRID
- $2,372,0004 bd4 ba3.5k sqft19 Tappentown Lane, Brookville, NY 11545For SaleMLS ID #1016868, Aileen J. Murstein, Listing by: Compass Greater NY LLC. OneKey® MLS as distributed by MLS GRID
- $3,299,0004 bd3 ba2.9k sqft75 Plymouth Road, Manhasset, NY 11030For SaleMLS ID #1060229, Annie V. Holdreith, Listing by: Daniel Gale Sothebys Intl Rlty. OneKey® MLS as distributed by MLS GRID
