Welcome to this Townhouse in a Gated Community with 24 Hr. Security. This spacious Bright Unit Features a Gourmet Kitchen an Open Living Room with Gas Fireplace And Sliding Glass Doors To Patio. Dining Room and Den with Powder Room Complete The 1st Level. The 2nd level includes Primary Bedroom with en-suite Full Bathroom, 2 Additional Bedrooms W/ One Full bathroom and a Sitting room. The 3rd Level Loft/Bedroom, With Full Bathroom. Full Finished Basement With Laundry Room and Lots Of Closets. 2 Car Garage. Outdoor Playground, Indoor Social Room & Gym. Residents Can Enjoy Parkwood Pool & Sport Complex. Close To LIRR And Town.
Sold for $1,650,000
$1,650,000
4E Nassau Drive, Great Neck, NY 11021
5beds
2,570sqft
Condominium, Residential
Built in 1999
-- sqft lot
$1,830,300 Zestimate®
$642/sqft
$7,531 Estimated rent
Home value
$1,830,300
$1.65M - $2.03M
$7,531/mo
Zestimate® history
Owner options
List your home for rent
$7,531/mo
Rent Zestimate®
Find your next renter with Zillow Rental Manager. Plus, with online applications, you can quickly screen prospective tenants – for free.
$7,531/mo
Rent Zestimate®
Refinance and save
$1,693,063/mo
Est. payment
Refinancing to a lower rate could help reduce your monthly payments and save thousands over the life of the loan.
$1,693,063/mo
Est. payment
Explore your selling options
Work with a Zillow partner agent
Leverage their expertise and Zillow's premium Showcase listings to get your home seen by more buyers.
Get startedList with your own agent
Get your home in front of millions of buyers by listing it on Zillow.
Learn how to do itSell it yourself
Take full control of how buyers see your home on Zillow by listing For Sale by Owner (FSBO).
List your homeWhat's special
Gas fireplaceOutdoor playgroundAdditional bedroomsPowder roomLaundry roomFull finished basementLots of closets
Zillow last checked:
Listing updated:
Listed by:
Kathleen Yekotiel 516-640-1017,
S Sharf Realty Inc 516-773-6677
Bought with:
Roshanak D. Kashinejad, 40KA0925702
S Sharf Realty Inc
Source: OneKey® MLS as distributed by MLS GRID,MLS#: 804567
Facts & features
Interior
Bedrooms & bathrooms
- Bedrooms: 5
- Bathrooms: 4
- Full bathrooms: 3
- 1/2 bathrooms: 1
Other
- Description: Living Room, Dining Room, Den, Kitchen, Powder Room
- Level: First
Other
- Description: Primary Bedroom + Bath, 2 Bedrooms, 1 Bath, Sitting Room
- Level: Second
Other
- Description: Bedroom, Full Bath, Storage
- Level: Third
Basement
- Description: Full Finished Basement, Laundry Room, Storage
Heating
- Has Heating (Unspecified Type)
Cooling
- Central Air
Appliances
- Included: Cooktop, Dishwasher, Dryer, Gas Cooktop, Oven, Refrigerator, Washer
- Laundry: Washer/Dryer Hookup
Features
- Chefs Kitchen, Entrance Foyer, Formal Dining, His and Hers Closets, Primary Bathroom
- Basement: Finished,Full
- Attic: None
- Number of fireplaces: 1
Interior area
- Total structure area: 2,570
- Total interior livable area: 2,570 sqft
Property
Parking
- Total spaces: 1
- Parking features: Garage
- Garage spaces: 1
Features
- Patio & porch: Patio
Details
- Special conditions: None
Construction
Type & style
- Home type: Condo
- Property subtype: Condominium, Residential
- Attached to another structure: Yes
Condition
- Year built: 1999
Utilities & green energy
- Sewer: Public Sewer
- Water: Public
- Utilities for property: Natural Gas Available
Community & HOA
Community
- Subdivision: Portico
HOA
- Has HOA: Yes
- Services included: Common Area Maintenance
- HOA fee: $1,682,074 monthly
Location
- Region: Great Neck
Financial & listing details
- Price per square foot: $642/sqft
- Annual tax amount: $25,555
- Date on market: 12/31/2024
- Cumulative days on market: 2 days
- Listing agreement: Exclusive Right To Sell
- Electric utility on property: Yes
Price history
| Date | Event | Price |
|---|---|---|
| 2/13/2025 | Sold | $1,650,000-7.8%$642/sqft |
Source:  OneKey® MLS as distributed by MLS GRID #804567 Report a problem OneKey® MLS as distributed by MLS GRID #804567 Report a problem | ||
| 1/6/2025 | Pending sale | $1,790,000$696/sqft |
Source: OneKey® MLS as distributed by MLS GRID #804567 Report a problem | ||
| 9/30/2022 | Listing removed | -- |
Source: Zillow Rental Manager Report a problem | ||
| 9/21/2022 | Price change | $6,000+3.4%$2/sqft |
Source: Zillow Rental Manager Report a problem | ||
| 9/13/2022 | Price change | $5,800-10.8%$2/sqft |
Source: Zillow Rental Manager Report a problem | ||
| 9/9/2022 | Price change | $6,500+10.2%$3/sqft |
Source: Zillow Rental Manager Report a problem | ||
| 9/1/2022 | Price change | $5,900-1.7%$2/sqft |
Source: Zillow Rental Manager Report a problem | ||
| 8/30/2022 | Listed for rent | $6,000$2/sqft |
Source: Zillow Rental Manager Report a problem | ||
Public tax history
Tax history is unavailable.
Neighborhood: Great Neck Plaza
Nearby homes
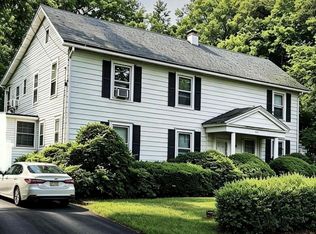
- $2,600,0005 bd4 ba3.5k sqft87 Susquehanna Ave, Great Neck, NY 11021For Sale

- $160,000-- bd1 ba-- sqft15 Canterbury Rd APT D6, Great Neck, NY 11021Sold
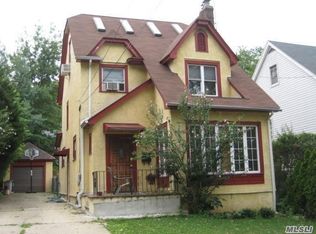
- $1,071,6003 bd1 ba1.6k sqft4516 Jayson Avenue, Great Neck, NY 11020Off Market
- $403,5001 bd1 ba-- sqft46 Grace Ave #1Q, Great Neck, NY 11021Off Market
- $408,500-- bd1 ba-- sqft15 Park Hill Ave #3M, Great Neck, NY 11021Off Market
- $285,6501 bd1 ba-- sqft15 Canterbury Rd APT D8, Great Neck, NY 11021Sold
- $387,0002 bd1 ba-- sqft1 Terrace Cir APT 2E, Great Neck, NY 11021Sold
- $955,5003 bd3 ba2.2k sqft25 Chapel Pl STE 1, Great Neck, NY 11021Off Market
Nearby schools
GreatSchools rating
- 10/10Lakeville Elementary SchoolGrades: 1-5Distance: 0.9 mi
- 9/10Great Neck South Middle SchoolGrades: 6-8Distance: 1.8 mi
- 10/10Great Neck South High SchoolGrades: 9-12Distance: 1.9 mi
Schools provided by the listing agent
- Elementary: E M Baker School
- Middle: Great Neck North Middle School
- High: Great Neck North High School
Source: OneKey® MLS as distributed by MLS GRID. This data may not be complete. We recommend contacting the local school district to confirm school assignments for this home.
Get a cash offer in 3 minutes
Find out how much your home could sell for in as little as 3 minutes with a no-obligation cash offer.
Estimated market value
$1,830,300
Get a cash offer in 3 minutes
Find out how much your home could sell for in as little as 3 minutes with a no-obligation cash offer.
Estimated market value
$1,830,300
- New York
- Nassau County
- Great Neck
- 11021
- Great Neck Plaza
- 4E Nassau Drive
Nearby cities
Nearby neighborhoods
Nearby zip codes
Other Great Neck Topics
